232 Oak Grove AVE, Atherton, CA 94027
- $6,450,000
- 5
- BD
- 3
- BA
- 3,270
- SqFt
Listed by The Dreyfus Group, 650-485-3476 from Golden Gate Sotheby's International Realty
(If provided) CoList: from
Sold listing courtesy of Annie Zhou from APR
- Sold Price
- $6,450,000
- List Price
- $5,650,000
- Closing Date
- Jun 05, 2024
- MLS#
- ML81964312
- Status
- SOLD
- Bedrooms
- 5
- Total Bathrooms
- 3
- Full Bathrooms
- 3
- Sqft. of Residence
- 3,270
- Lot Size
- 45,302
- Listing Area
- Lindenwood Area
- Year Built
- 1952
Property Description
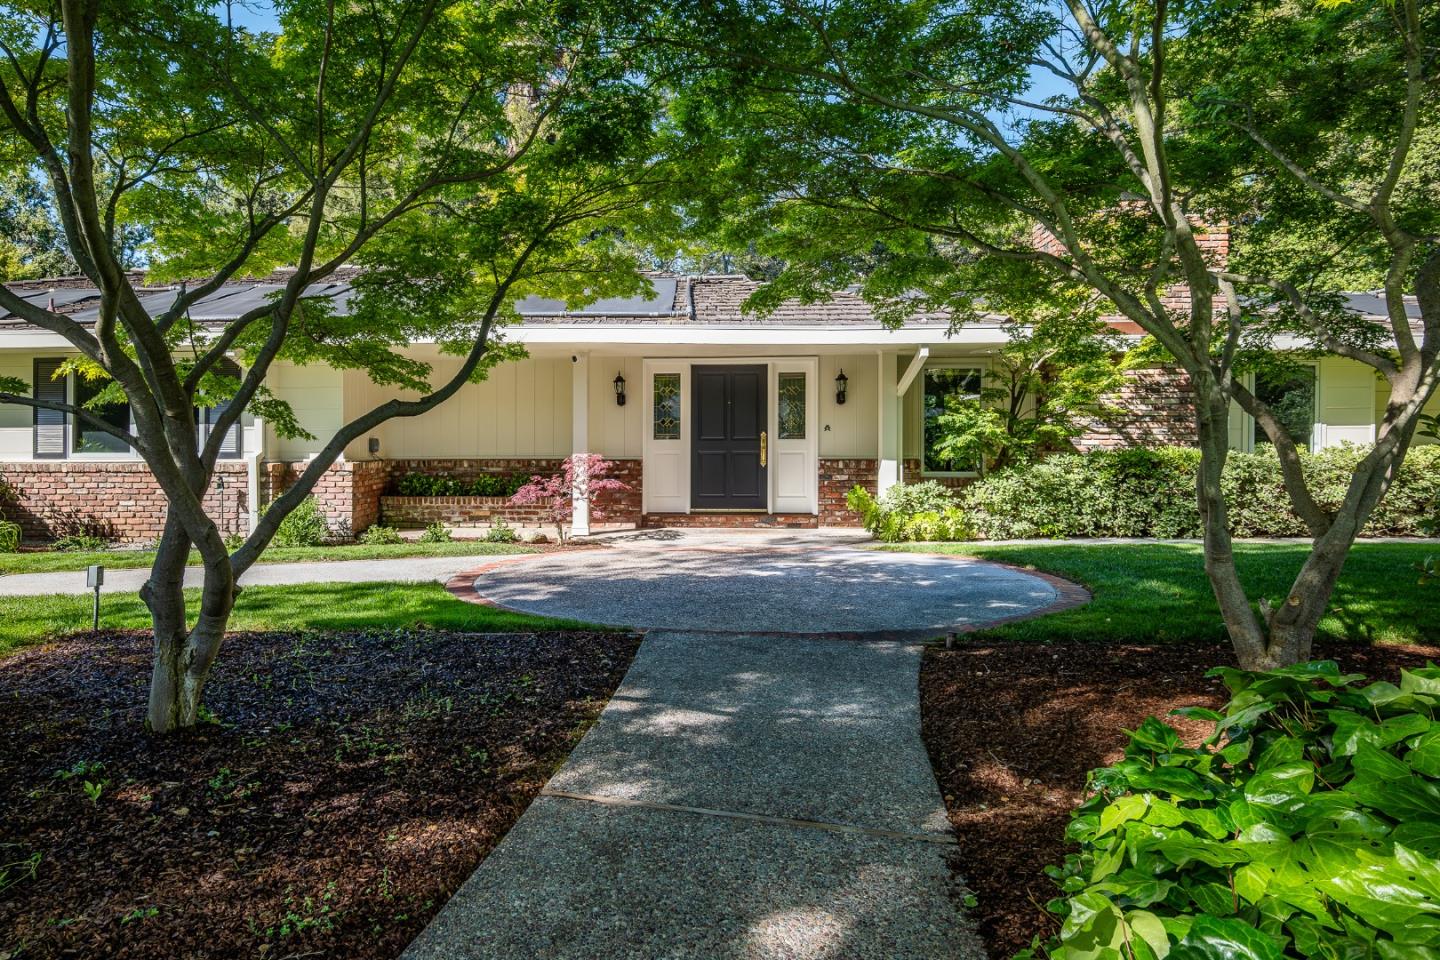
Nestled on over an acre in a tranquil cul-de-sac, this property provides a move-in-ready retreat or the potential to build your dream home. Greeted by gleaming hardwood floors and abundant natural light, this 5 bedroom home exudes warmth and comfort. The main living areas, boasting a central dining room, generous living room complete with vibrant wet bar and adjacent family room, ensure a seamless flow and endless opportunities for entertaining. The bright kitchen with new quartz countertops and breakfast nook provides peaceful views of the lush backyard landscape. Four bedrooms, including a spacious primary suite with indulgent dressing area define the north wing. The separate south wing en-suite bedroom, with its own entrance, is ideal for guests, a home office, or an au pair suite. The tranquil backyard sanctuary, highlighted by a shimmering pool, expansive patio, and sun-kissed vegetable garden, is framed by mature landscaping including majestic redwood, maple, linden, and oak trees. The agricultural well keeps watering costs to a minimum. Detached 2-car garage with additional workshop ensures ample space for storage and hobbies. Conveniently located with easy access to Highway 101, downtown Menlo Park, Palo Alto, Stanford Shopping Center, and highly rated Menlo Park schools.
/u.realgeeks.media/bcallahan/Compass_Logo.png)
Additional Information
- Acres
- 1.04
- Age
- 72
- Amenities
- Walk-in Closet, Wet Bar
- Bathroom Features
- Bidet, Double Sinks, Primary - Stall Shower(s), Primary - Tub with Jets, Shower over Tub - 1, Stall Shower
- Bedroom Description
- Primary Suite / Retreat
- Cooling System
- Central AC
- Energy Features
- Solar Heating - Pool
- Family Room
- Separate Family Room
- Fireplace Description
- Living Room
- Floor Covering
- Carpet, Hardwood
- Foundation
- Concrete Perimeter and Slab
- Garage Parking
- Detached Garage, Workshop in Garage
- Heating System
- Central Forced Air
- Laundry Facilities
- Washer / Dryer
- Living Area
- 3,270
- Lot Size
- 45,302
- Neighborhood
- Lindenwood Area
- Other Rooms
- Formal Entry, Laundry Room
- Other Utilities
- Public Utilities
- Pool Description
- Pool - Cover, Pool - In Ground, Pool - Solar
- Roof
- Wood Shakes / Shingles
- Sewer
- Sewer - Public
- Unincorporated Yn
- Yes
- Zoning
- R1001A
Mortgage Calculator
 The data relating to real estate for sale on this display comes in part from the Internet Data Exchange program of the MLSListingsTM MLS system. Real estate listings held by brokerage firms other than Real Estate Company are marked with the Internet Data Exchange and detailed information about them includes the names of the listing brokers and listing agents.
Based on information from MLSListings MLS as of . All data, including all measurements and calculations of area, is obtained from various sources and has not been, and will not be, verified by broker or MLS. All information should be independently reviewed and verified for accuracy. Properties may or may not be listed by the office/agent presenting the information.
Copyright 2026 MLSListings Inc. All rights reserved