775 Chestnut ST 17, San Carlos, CA 94070
- $770,000
- 1
- BD
- 1
- BA
- 903
- SqFt








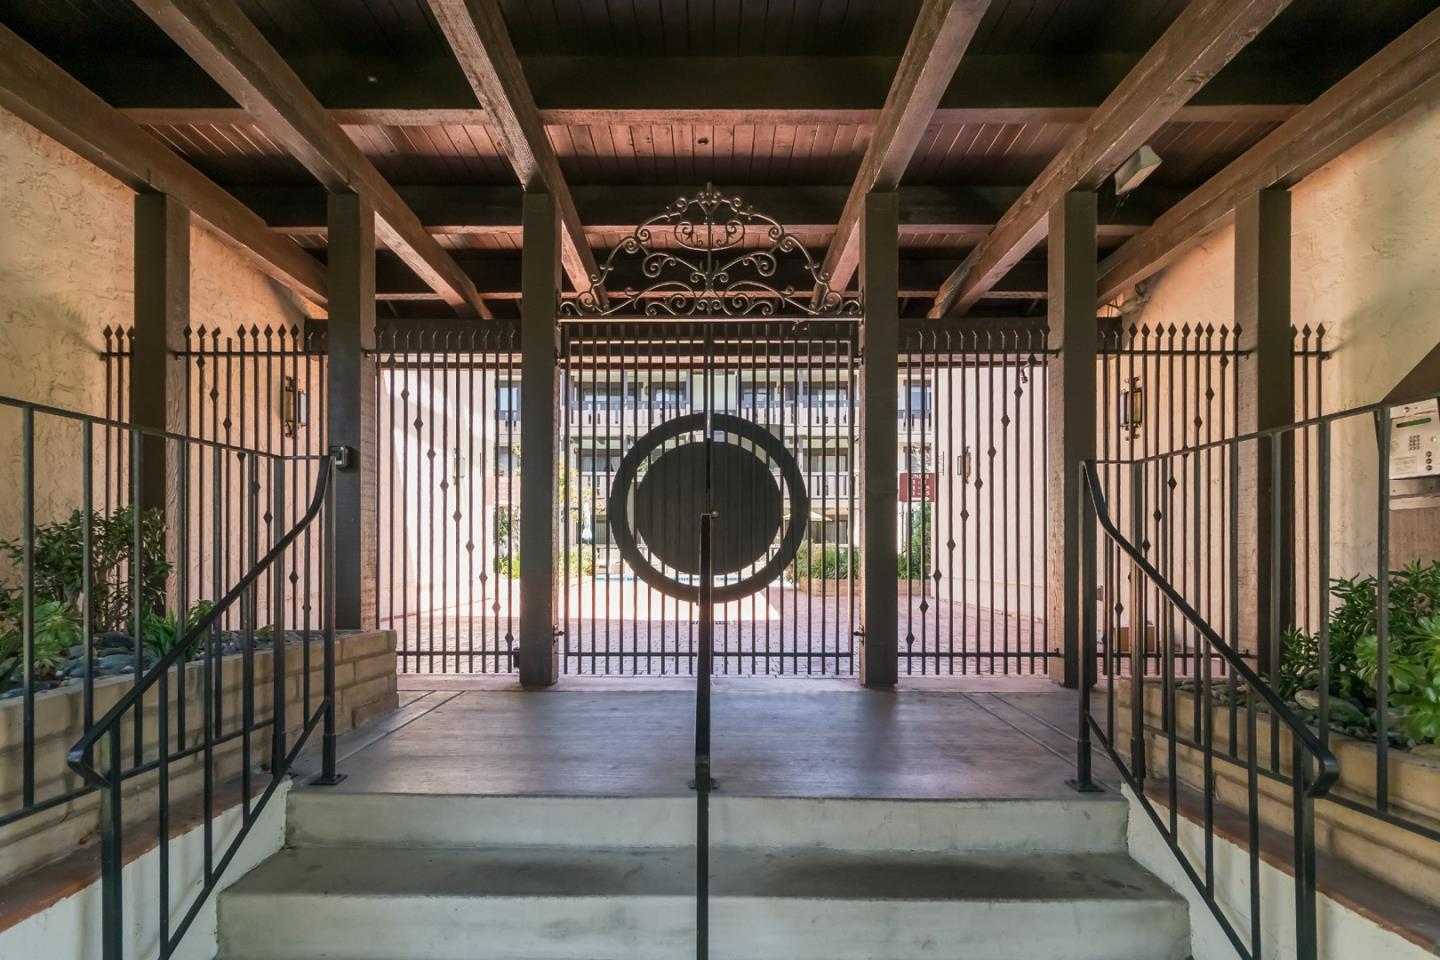


Listed by Brendan Callahan, 650-387-2535 from Compass
(If provided) CoList: from
Sold listing courtesy of Wendy Hua from MXR
- Sold Price
- $770,000
- List Price
- $699,000
- Closing Date
- Jun 05, 2024
- MLS#
- ML81964195
- Status
- SOLD
- Bedrooms
- 1
- Total Bathrooms
- 1
- Full Bathrooms
- 1
- Sqft. of Residence
- 903
- Lot Size
- 33,171
- Year Built
- 1974
Property Description
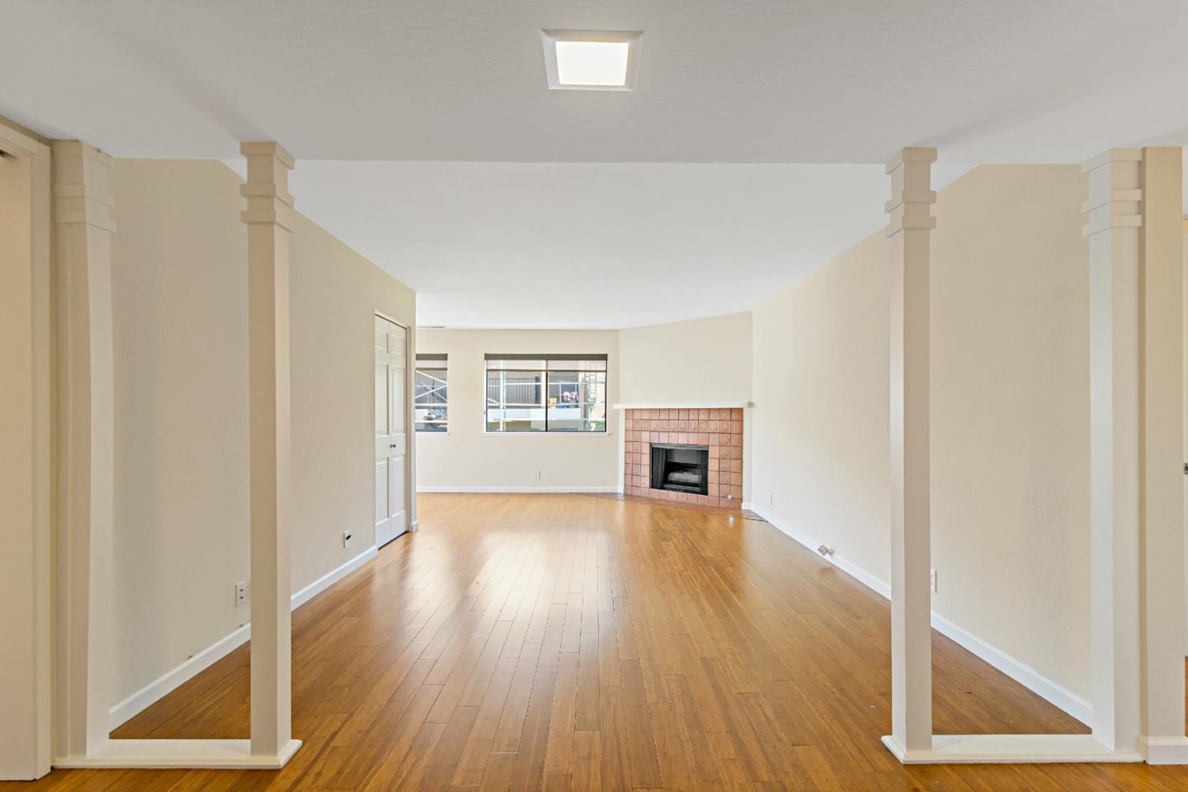
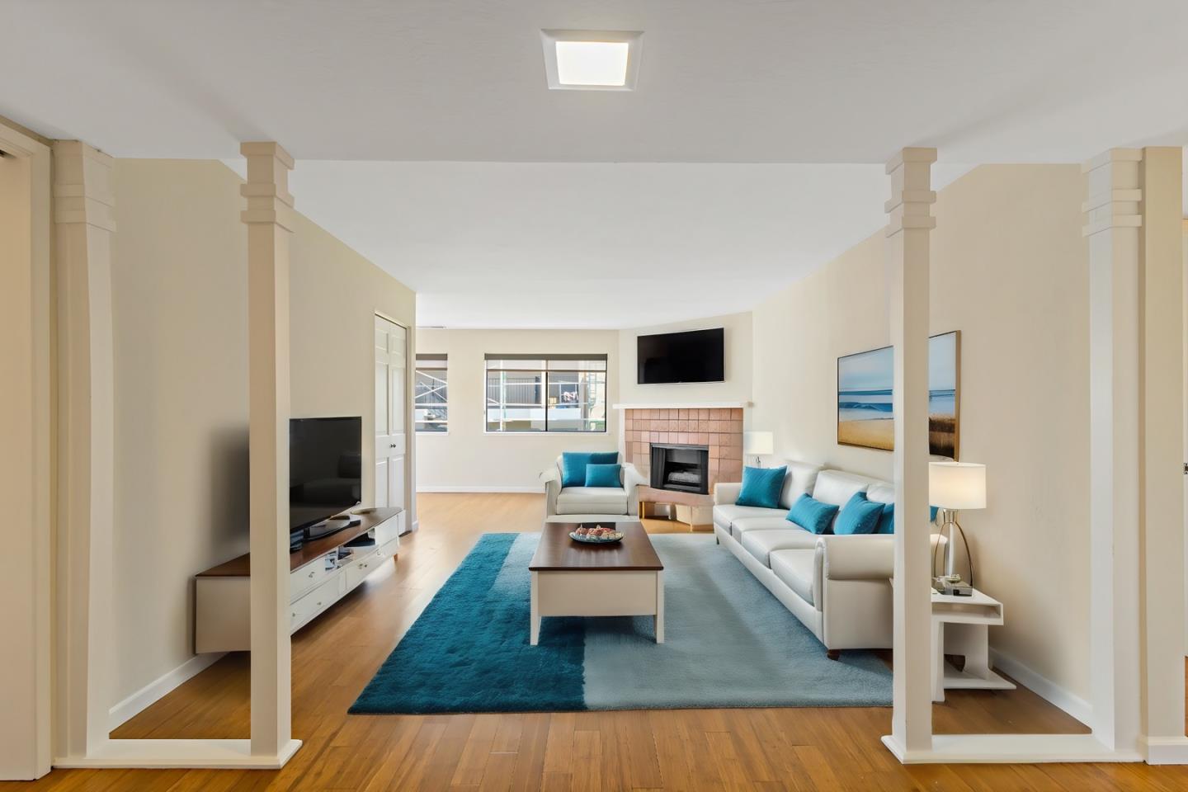
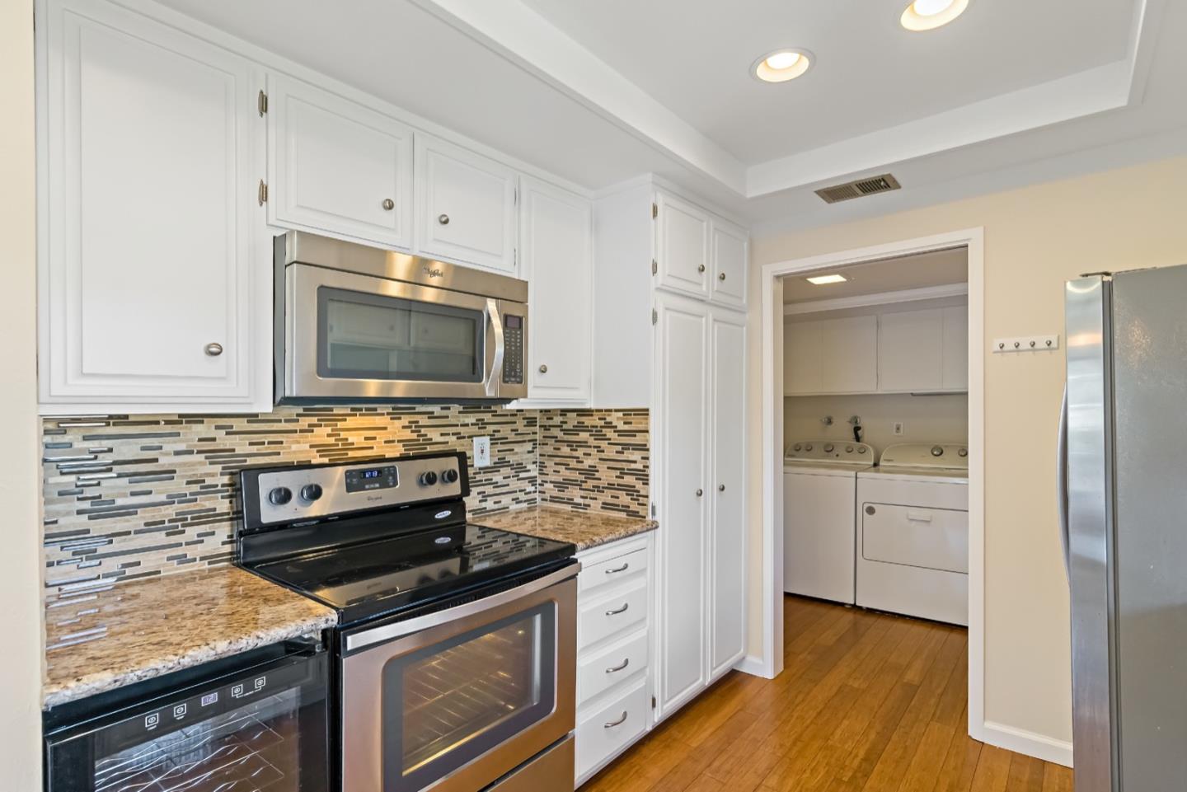
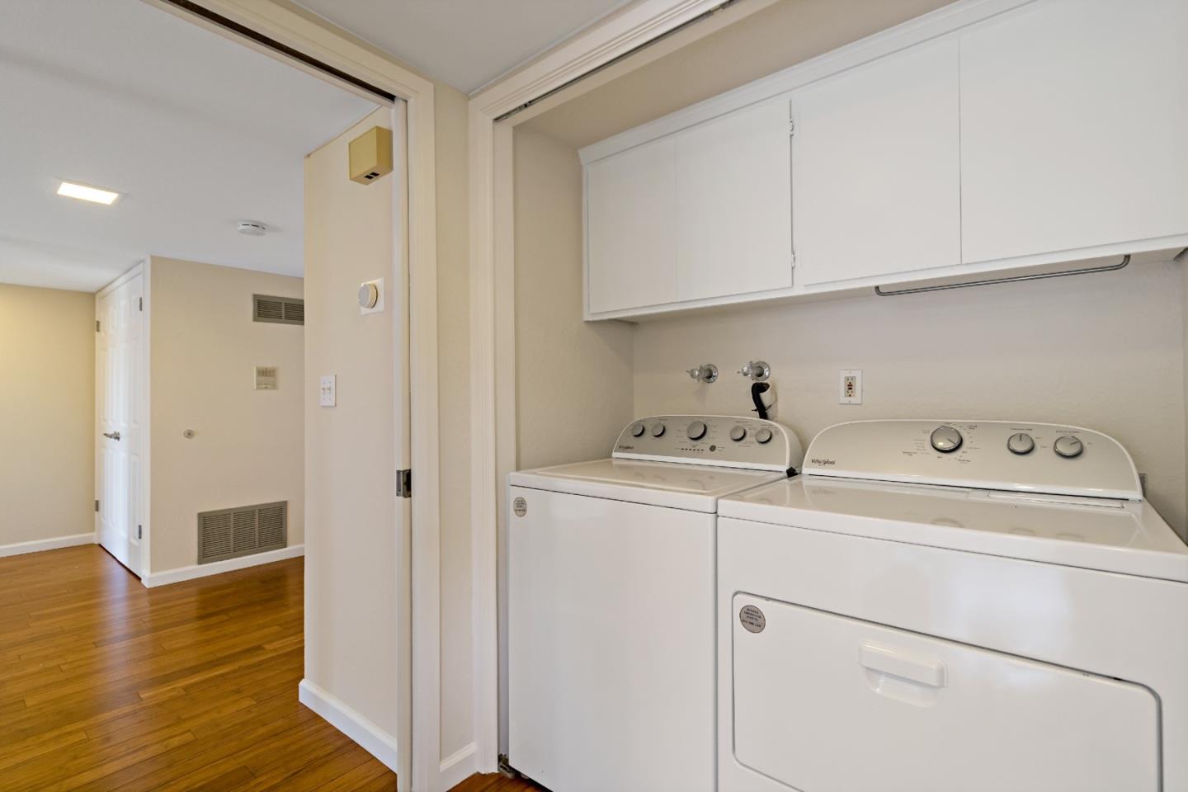
Welcome to this charming 1 bed, 1 bath condo nestled in the heart of San Carlos, where modern comfort meets the warmth of natural light. As you step inside this 903 square feet sanctuary, you're greeted by an ambiance of spaciousness and tranquility. The living area is bathed in sunlight streaming through large windows, creating an inviting atmosphere. Adjacent to the living space, the kitchen stands as the heart of the home. Crisp white cabinets and stainless steel appliances harmonize with granite countertops, providing ample workspace for culinary endeavors. A breakfast bar offers a casual dining option, ideal for enjoying morning coffee or quick meals on the go. The bedroom exudes a sense of serenity and a spacious closet provides plenty of storage, ensuring a clutter-free environment. The bathroom echoes the modern aesthetic found throughout the condo, while a tiled shower/tub combo offers a luxurious place to unwind after a long day. This condo offers additional amenities, including in-unit laundry facilities and dedicated parking, adding convenience to your everyday life. Situated in the vibrant community of San Carlos, you'll enjoy easy access to local shops, restaurants, and parks, making this a place to call home for those seeking modern comfort and a sunlit sanctuary.
/u.realgeeks.media/bcallahan/Compass_Logo.png)
Additional Information
- Acres
- 0.76
- Age
- 50
- Amenities
- Wet Bar
- Association Fee
- $595
- Association Fee Includes
- Garbage, Management Fee, Pool, Spa, or Tennis, Reserves, Common Area Electricity, Insurance - Common Area, Common Area Gas
- Bathroom Features
- Shower and Tub
- Building Name
- El Granada
- Cooling System
- None
- Family Room
- No Family Room
- Fireplace Description
- Gas Burning
- Floor Covering
- Tile, Carpet, Hardwood
- Foundation
- Concrete Perimeter and Slab
- Garage Parking
- Gate / Door Opener, Underground Parking
- Heating System
- Forced Air
- Living Area
- 903
- Lot Size
- 33,171
- Neighborhood
- Howard Park Etc.
- Other Utilities
- Public Utilities
- Pool Description
- Community Facility
- Roof
- Tar and Gravel, Tile
- Sewer
- Sewer - Public
- Style
- Spanish, Traditional
- Year Built
- 1974
- Zoning
- RM
Mortgage Calculator
 The data relating to real estate for sale on this display comes in part from the Internet Data Exchange program of the MLSListingsTM MLS system. Real estate listings held by brokerage firms other than Real Estate Company are marked with the Internet Data Exchange and detailed information about them includes the names of the listing brokers and listing agents.
Based on information from MLSListings MLS as of . All data, including all measurements and calculations of area, is obtained from various sources and has not been, and will not be, verified by broker or MLS. All information should be independently reviewed and verified for accuracy. Properties may or may not be listed by the office/agent presenting the information.
Copyright 2026 MLSListings Inc. All rights reserved