4 Camborne AVE, San Carlos, CA 94070
- $3,125,000
- 5
- BD
- 4
- BA
- 2,591
- SqFt








Listed by Victoria Bi, 650-353-8800 from Compass
(If provided) CoList: Eddie Azzopardi from Compass
Sold listing courtesy of Eddie Azzopardi from COMPS
- Sold Price
- $3,125,000
- List Price
- $2,799,000
- Closing Date
- Jun 05, 2024
- MLS#
- ML81963968
- Status
- SOLD
- Bedrooms
- 5
- Total Bathrooms
- 4
- Full Bathrooms
- 3
- Partial Bathrooms
- 1
- Sqft. of Residence
- 2,591
- Lot Size
- 9,347
- Listing Area
- Beverly Terrace Etc.
- Year Built
- 1963
Property Description
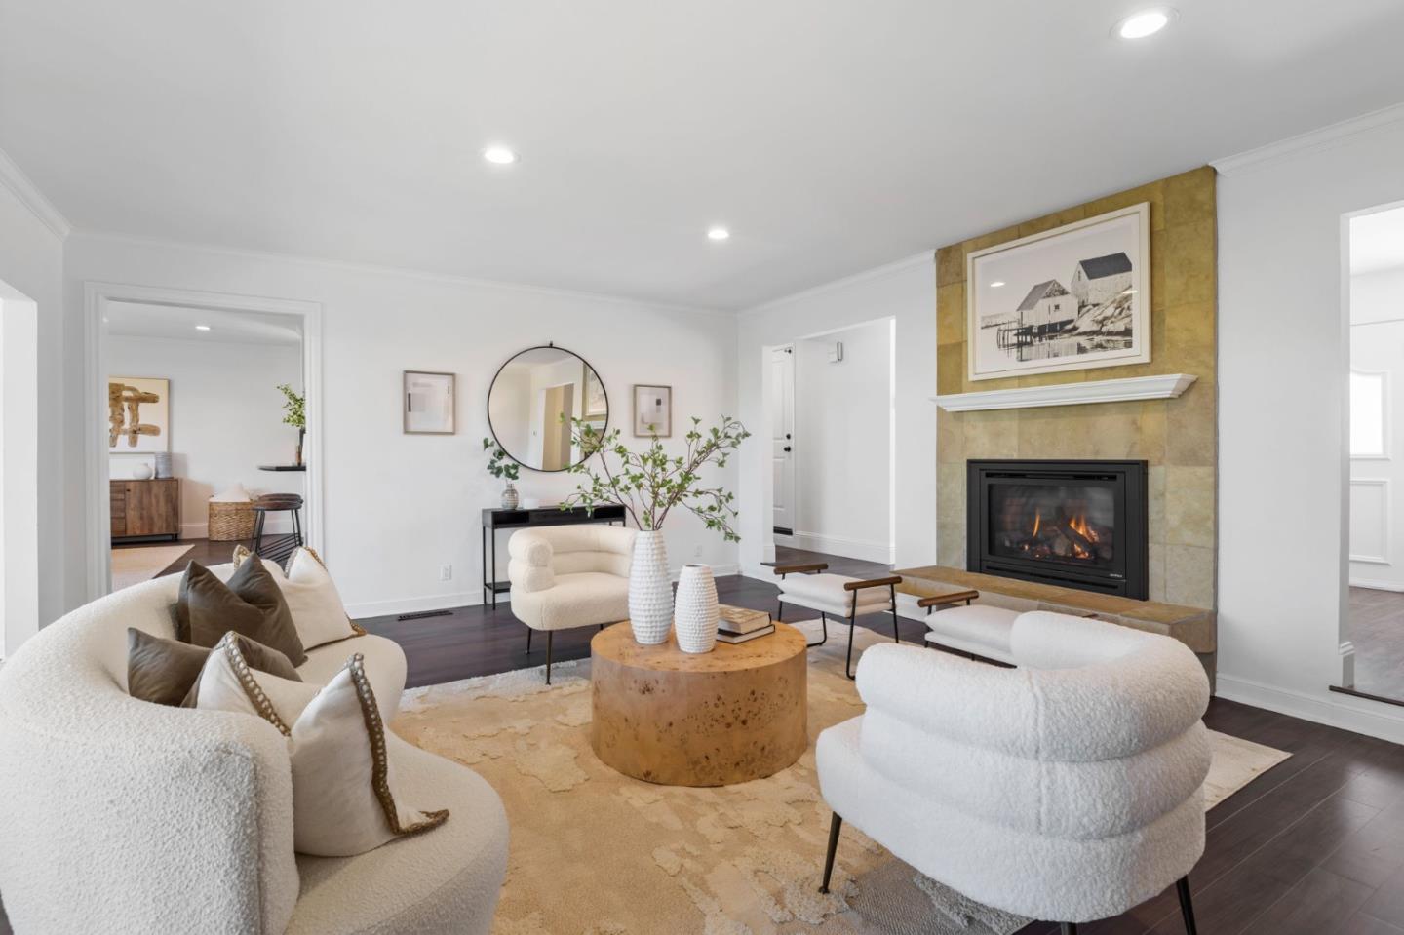
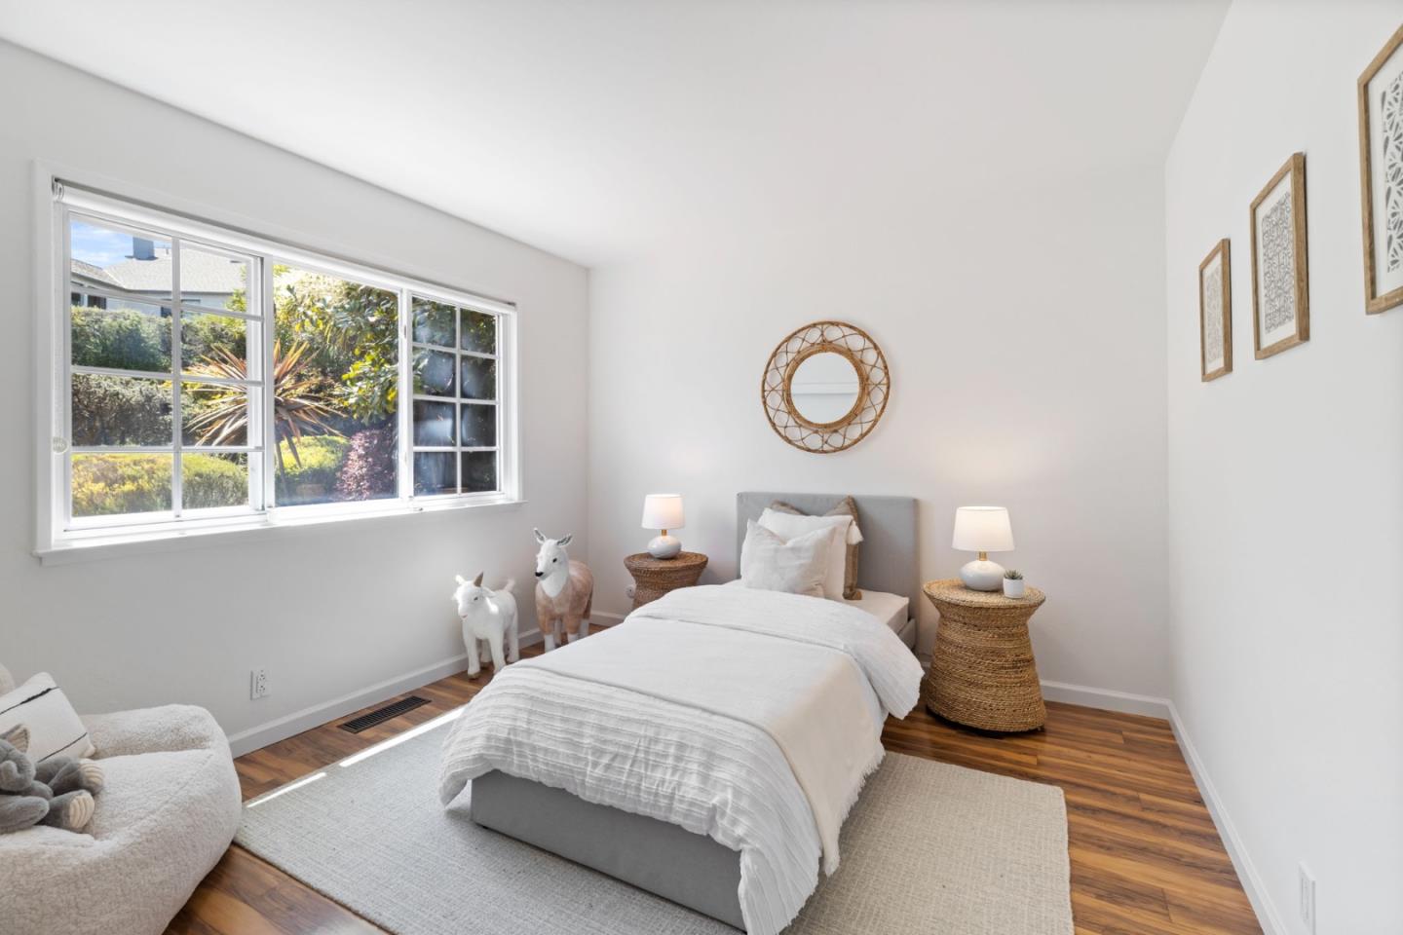
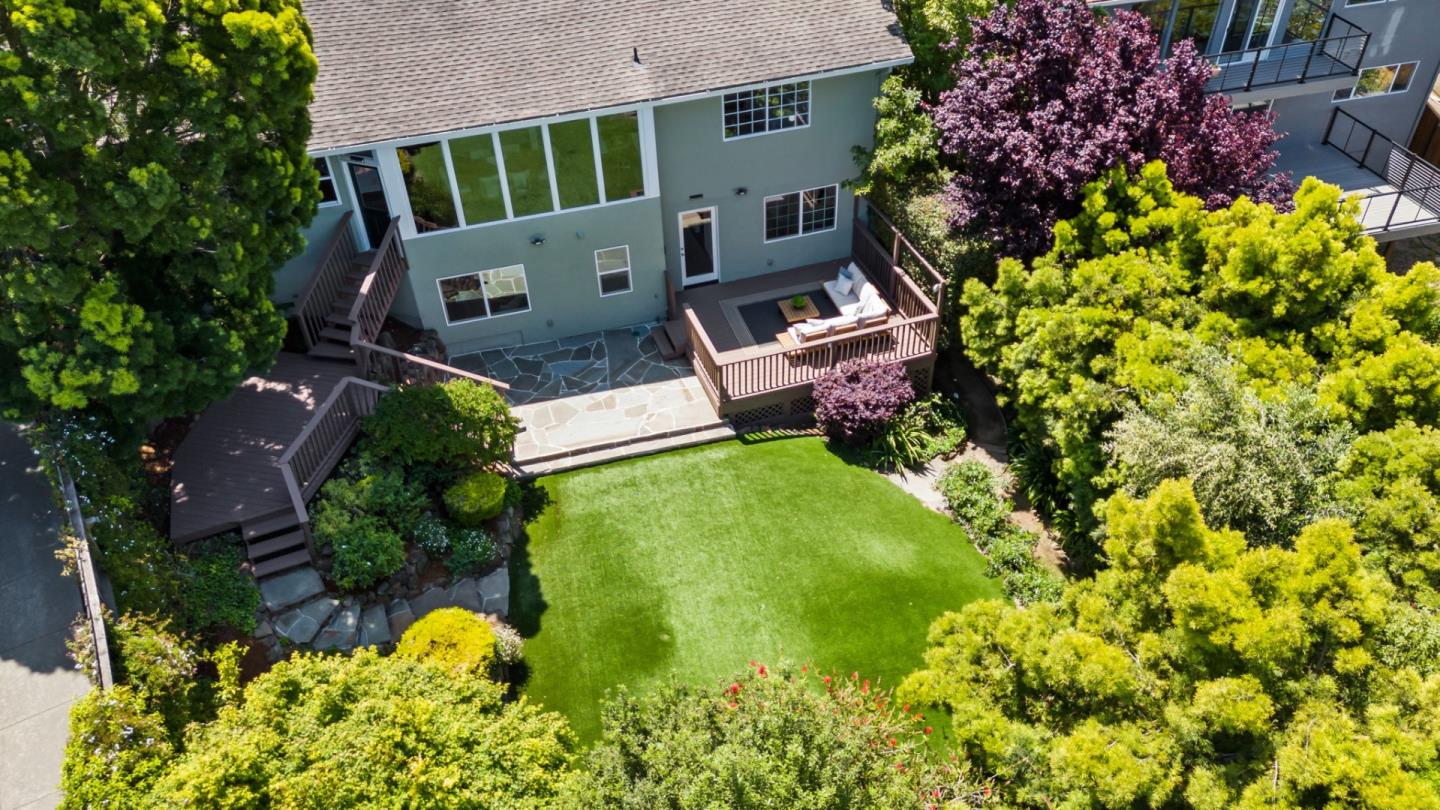
Welcome to 4 Camborne Ave, a functional 5 bedroom home nestled in the scenic San Carlos hills that offers spacious living space, top schools, energy efficiency and convenient location. Upon entering, you are greeted by an inviting living space flooded with natural light. The open floor plan seamlessly connects the living room to the dining room with floor to ceiling windows, creating a warm and inviting atmosphere for gatherings. The kitchen features S/S appliances, ample cabinet space, a garden window and a large island. Step outside to the private and flat backyard, where lush landscaping and multiple patios provide the ideal setting for kids play and relaxation. This home offers 3 generously sized bedrooms on the main level, including a spacious primary suite with an en-suite bathroom. Two additional bedrooms and a full bathroom on the lower level provide plenty of space for guests and an office. Additional features include: owned solar, Tesla Powerwall, spa, fresh paint throughout, 2 car garage, central AC, and more. Conveniently located near top-rated schools/parks and within just a short drive to downtown, 4 Camborne Ave offers the perfect blend of suburban tranquility and urban convenience. Don't miss this opportunity to make this charming San Carlos residence your own!
/u.realgeeks.media/bcallahan/Compass_Logo.png)
Additional Information
- Acres
- 0.21
- Age
- 61
- Amenities
- Garden Window
- Bathroom Features
- Full on Ground Floor, Half on Ground Floor, Primary - Stall Shower(s), Updated Bath
- Bedroom Description
- Ground Floor Bedroom, Primary Suite / Retreat
- Cooling System
- Central AC
- Energy Features
- Double Pane Windows, Smart Home System, Solar Power, Solar Power Battery Backup
- Family Room
- Kitchen / Family Room Combo
- Fireplace Description
- Gas Starter
- Floor Covering
- Laminate
- Foundation
- Concrete Perimeter, Crawl Space
- Garage Parking
- Attached Garage, Off-Street Parking
- Heating System
- Central Forced Air
- Laundry Facilities
- Washer / Dryer
- Living Area
- 2,591
- Lot Size
- 9,347
- Neighborhood
- Beverly Terrace Etc.
- Other Utilities
- Public Utilities, Solar Panels - Owned
- Roof
- Composition
- Sewer
- Sewer - Public
- Unincorporated Yn
- Yes
- Zoning
- R10006
Mortgage Calculator
 The data relating to real estate for sale on this display comes in part from the Internet Data Exchange program of the MLSListingsTM MLS system. Real estate listings held by brokerage firms other than Real Estate Company are marked with the Internet Data Exchange and detailed information about them includes the names of the listing brokers and listing agents.
Based on information from MLSListings MLS as of . All data, including all measurements and calculations of area, is obtained from various sources and has not been, and will not be, verified by broker or MLS. All information should be independently reviewed and verified for accuracy. Properties may or may not be listed by the office/agent presenting the information.
Copyright 2026 MLSListings Inc. All rights reserved