1503 Sierra ST, Redwood City, CA 94061
- $2,110,000
- 5
- BD
- 5
- BA
- 3,890
- SqFt






Listed by Julie Rossi Rideau, 650-720-0167 from Compass
(If provided) CoList: from
Sold listing courtesy of Olivia P. Lee from RMXSP
- Sold Price
- $2,110,000
- List Price
- $2,295,000
- Closing Date
- Mar 24, 2025
- MLS#
- ML81963941
- Status
- SOLD
- Bedrooms
- 5
- Total Bathrooms
- 5
- Full Bathrooms
- 3
- Partial Bathrooms
- 2
- Sqft. of Residence
- 3,890
- Lot Size
- 5,980
- Listing Area
- Central Park Etc.
- Year Built
- 1976
Property Description
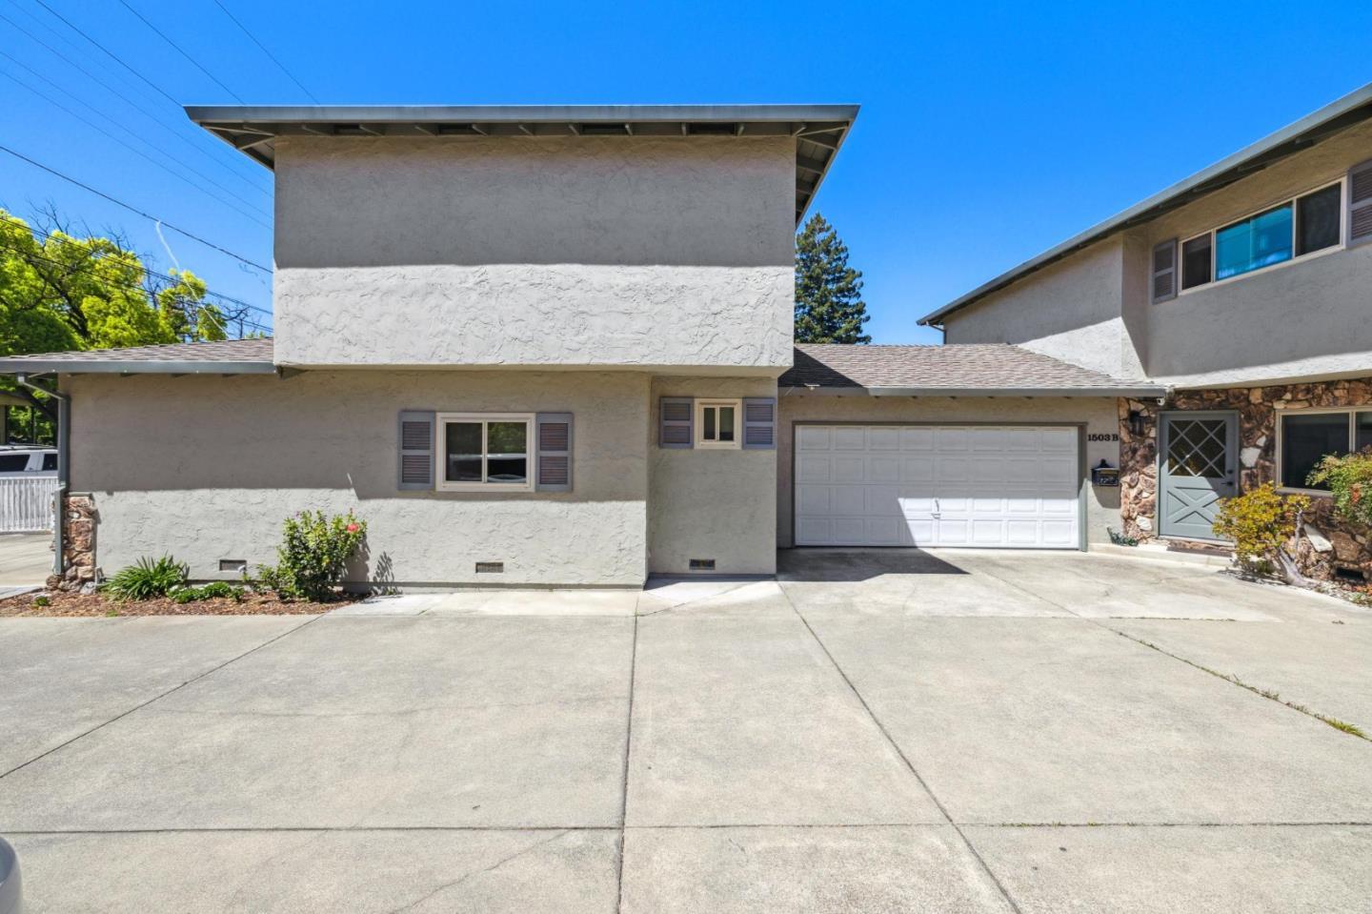
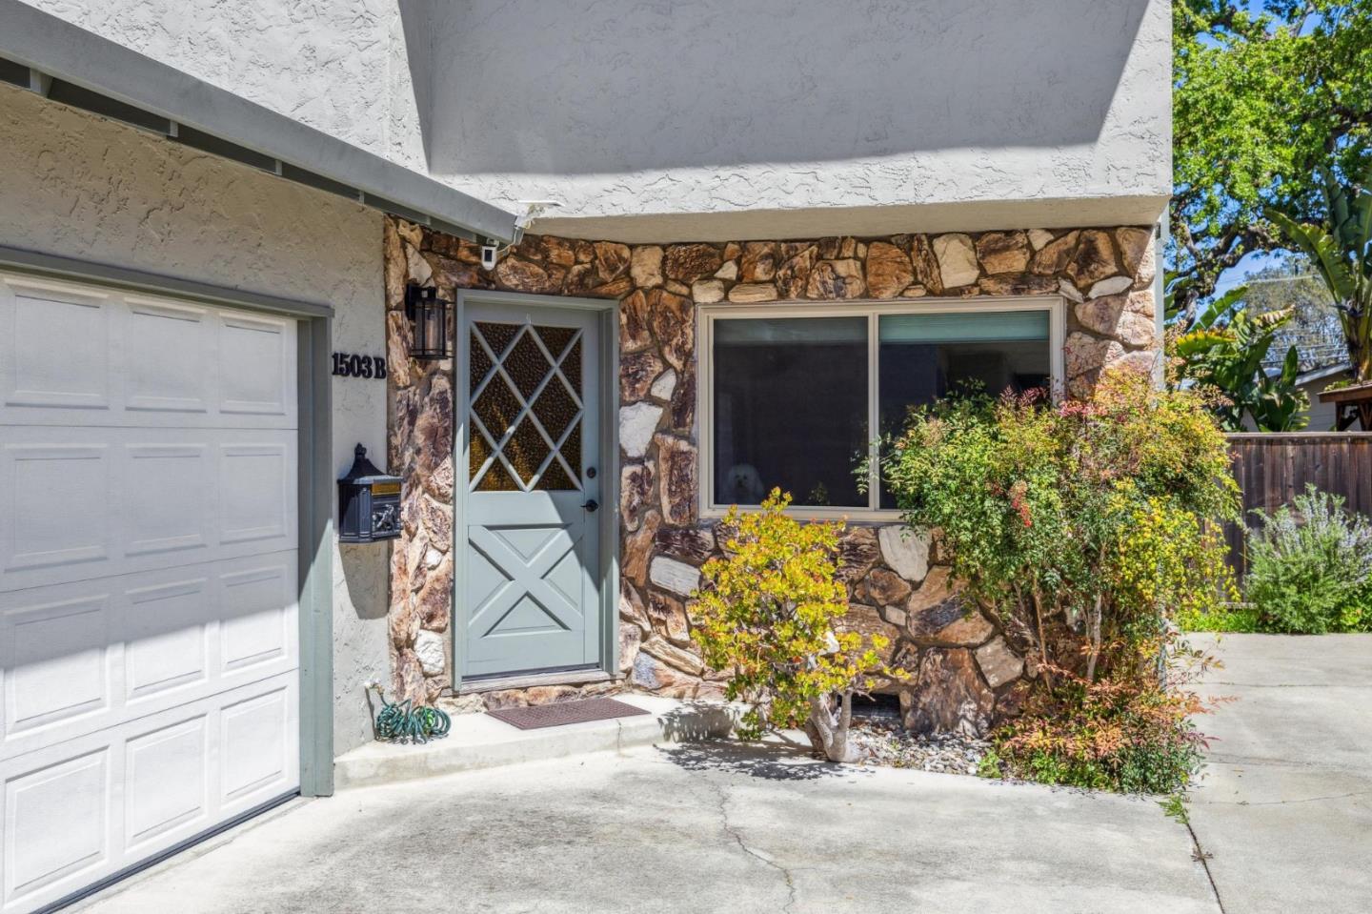
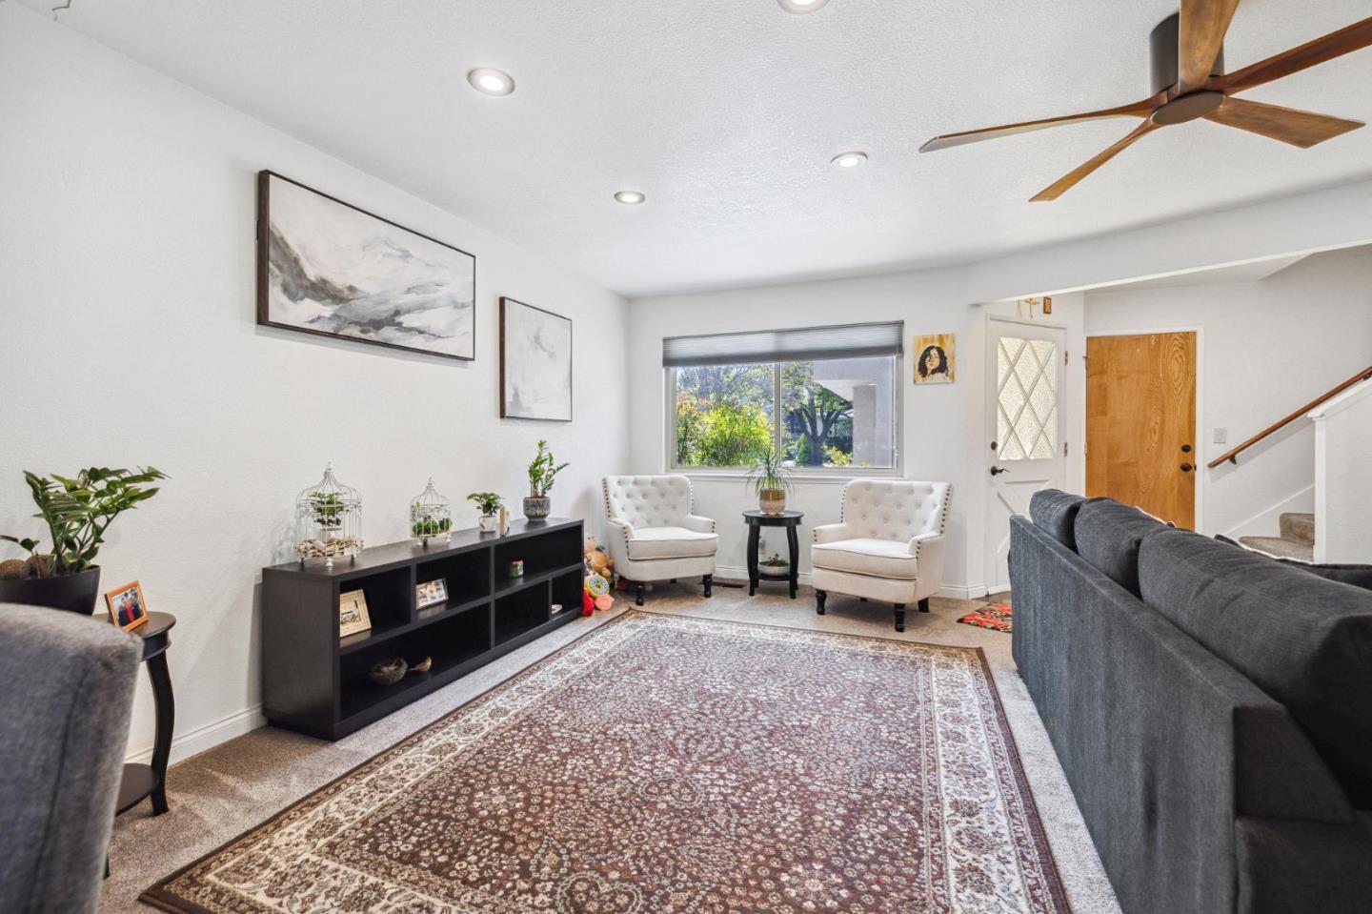
Income opportunity! Ideal for both investors and owner-occupiers, this charming, updated duplex lives like two single-family homes, situated in the peaceful Woodside Plaza neighborhood of Redwood City. Step into the harmonious blend of comfort and style with recently remodeled kitchens in both units, featuring contemporary granite countertops and new tile floors. Refinement continues throughout with the addition of high-quality rugs and wood floors. Essential updates such as a new water heater, AC, and furnace ensure a turnkey experience. The homes' functionality is enhanced by all new appliances. The thoughtful upgrades are complemented by recessed lighting and new ceiling fans in every room, creating an inviting atmosphere in each unit. Unit B is a spacious 3BR/2.5BA standalone-like unit boasts 1765 +/- sqft of airy living space. Enjoy a gas stovetop kitchen, family room and fireplace. All bedrooms are privately housed upstairs, along with a 2-car garage. Unit A, approximately 1,355+/- sqft, features a cozy 2BR/1.5BA layout with private upper bedrooms, a serene garden view, and its own garage. Enjoy proximity to key amenities and the benefits of living in a desirable area. Don't miss out on this multi-family residence at 1503 Sierra Street. Please do not disturb tenants
/u.realgeeks.media/bcallahan/Compass_Logo.png)
Additional Information
- Acres
- 0.14
- Age
- 48
- Cooling System
- Central AC
- Family Room
- Separate Family Room
- Fireplace Description
- Family Room
- Floor Covering
- Carpet, Tile
- Foundation
- Crawl Space
- Garage Parking
- Attached Garage
- Heating System
- Central Forced Air
- Laundry Facilities
- Washer / Dryer
- Living Area
- 3,890
- Lot Size
- 5,980
- Neighborhood
- Central Park Etc.
- Other Utilities
- Public Utilities
- Roof
- Shingle
- Sewer
- Sewer - Public
- Unincorporated Yn
- Yes
- Zoning
- R20000
Mortgage Calculator
 The data relating to real estate for sale on this display comes in part from the Internet Data Exchange program of the MLSListingsTM MLS system. Real estate listings held by brokerage firms other than Real Estate Company are marked with the Internet Data Exchange and detailed information about them includes the names of the listing brokers and listing agents.
Based on information from MLSListings MLS as of . All data, including all measurements and calculations of area, is obtained from various sources and has not been, and will not be, verified by broker or MLS. All information should be independently reviewed and verified for accuracy. Properties may or may not be listed by the office/agent presenting the information.
Copyright 2026 MLSListings Inc. All rights reserved