1516 La Mesa DR, Burlingame, CA 94010
- $2,470,000
- 5
- BD
- 4
- BA
- 3,120
- SqFt






Listed by Bernadette Casey-Durazzo, 650-224-4556 from Coldwell Banker Realty
(If provided) CoList: from
Sold listing courtesy of Andrew Kwok from ALNC
- Sold Price
- $2,470,000
- List Price
- $2,598,000
- Closing Date
- Jul 31, 2024
- MLS#
- ML81963702
- Status
- SOLD
- Bedrooms
- 5
- Total Bathrooms
- 4
- Full Bathrooms
- 3
- Partial Bathrooms
- 1
- Sqft. of Residence
- 3,120
- Lot Size
- 10,890
- Listing Area
- Burlingame Hills / Skyline Terrace
- Year Built
- 1965
Property Description
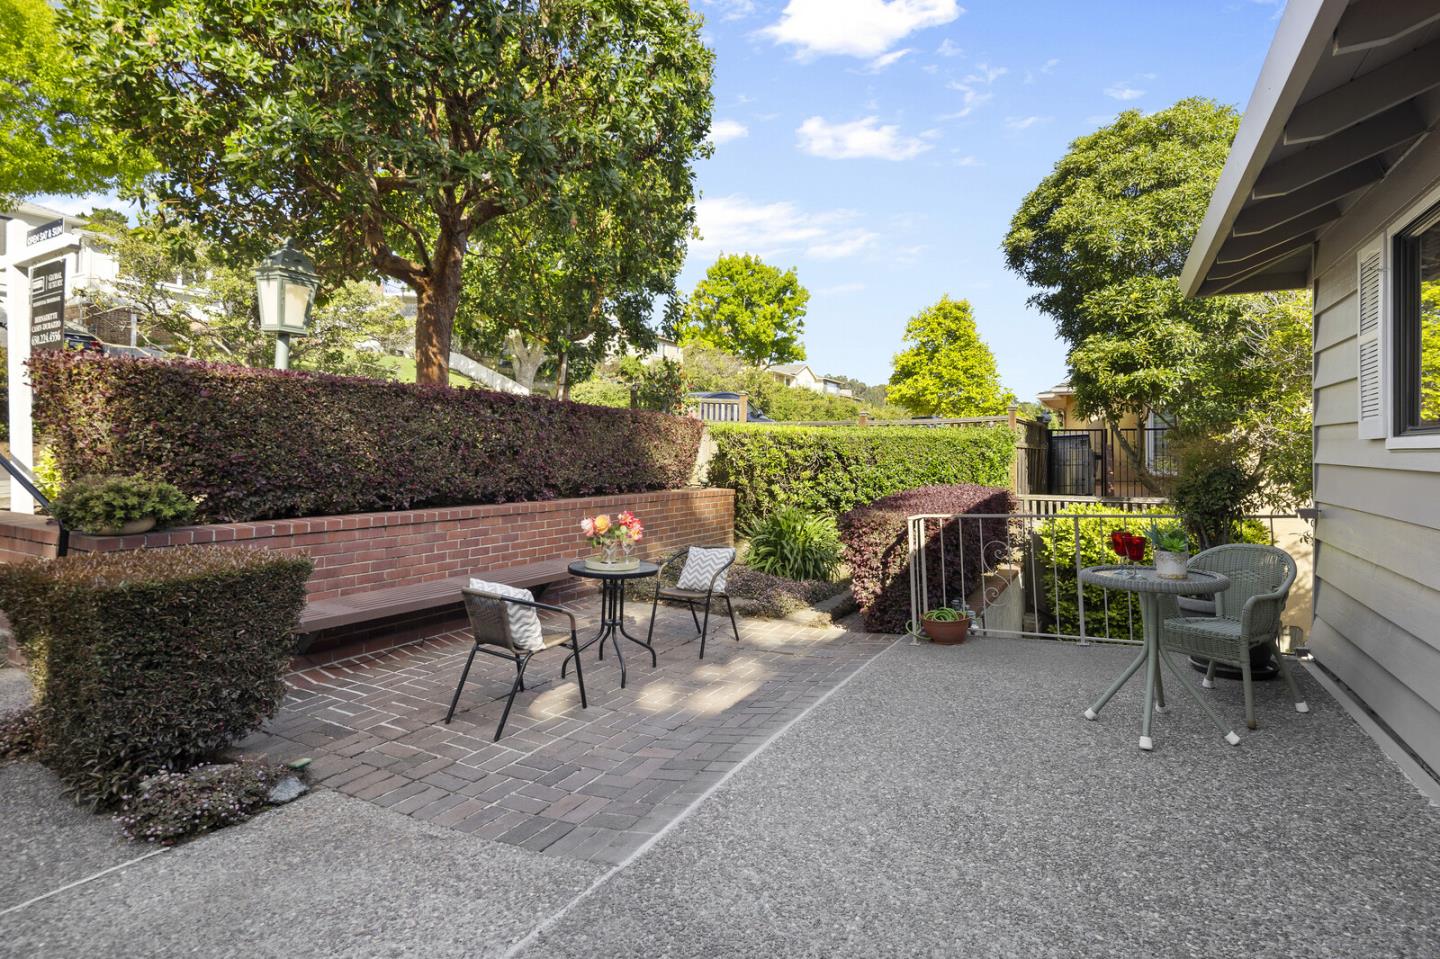
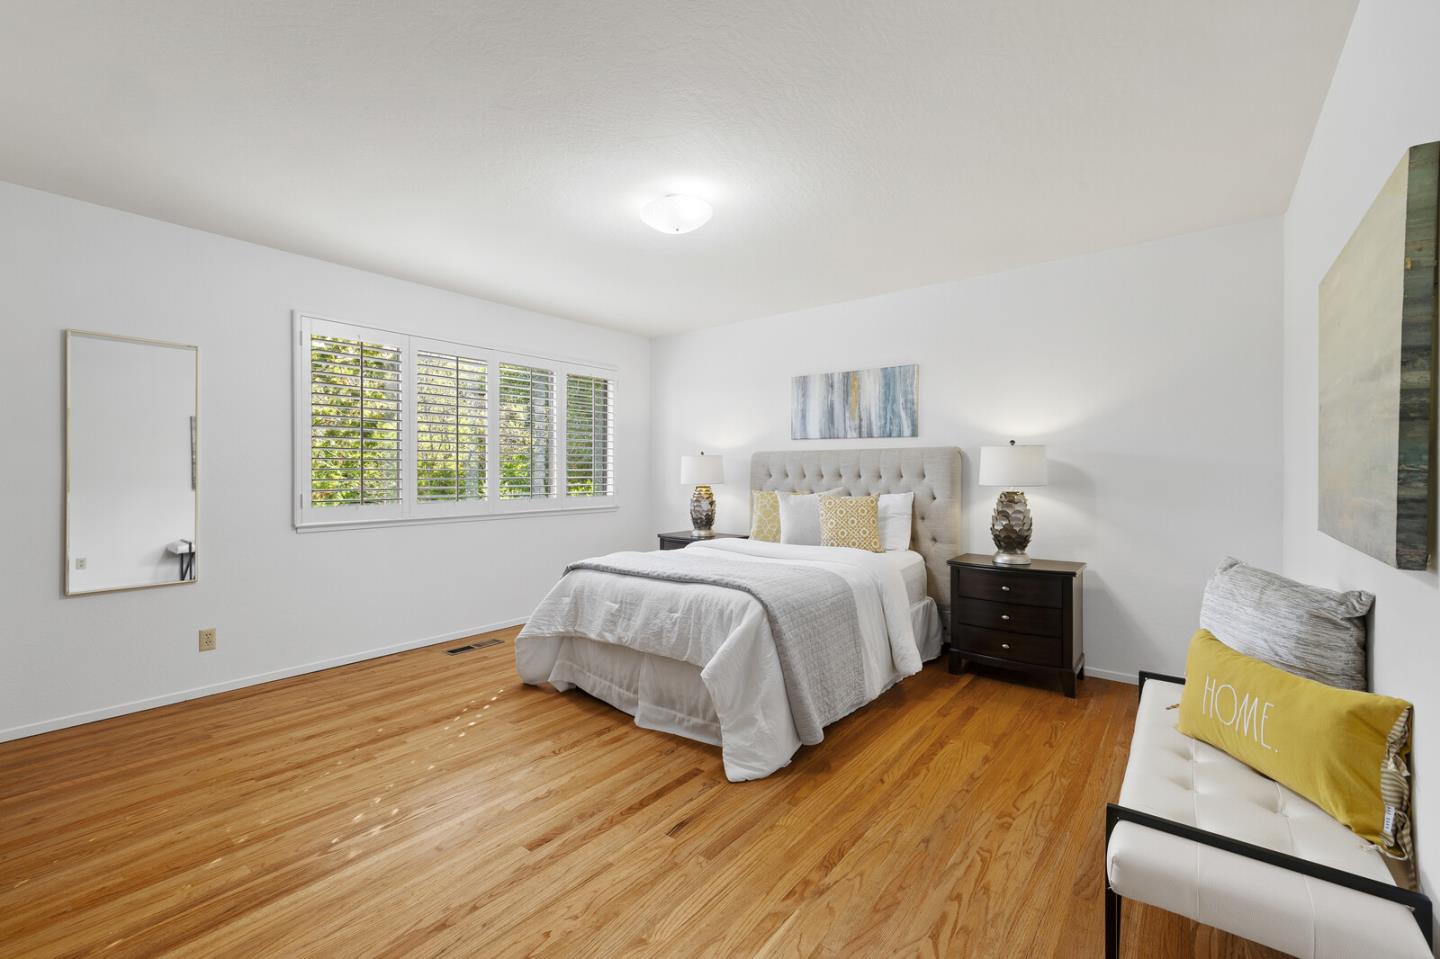
BAY VIEW, SEVERAL BONUS ROOMS, TONS OF POTENTIAL. EXCELLENT LOCATION. Nestled within the prestigious enclave of Burlingame Hills & with breathtaking Bay View, this creekside property awaits its new owner, marking its debut on the market after an illustrious half-century. Poised on a serene cul-de-sac, this residence boasts an unparalleled fusion of tranquility and convenience, offering a lifestyle that epitomizes the essence of California living This expansive residence presents five bedrooms, three one half-bathrooms, multiple bonus rooms, ensuring ample space for both family and guests to indulge in the ultimate lifestyle &.relaxation. Imagine unwinding with loved ones as you take in breathtaking views of the bay, basking in the serenity of your own private oasis. Relaxation awaits on the front patio or on one of the two separate rear balconies, each a private sanctuary to savor the breathtaking bay & garden vistas. The rear yard is an enchanting adventure amidst a tapestry of mature plants, shrubs, & trees, where nature's beauty unfolds.This residence invites you to immerse yourself in its captivating allure as you sip your morning coffee. Breathtaking bay view that will undoubtedly leave you in awe
/u.realgeeks.media/bcallahan/Compass_Logo.png)
Additional Information
- Acres
- 0.25
- Age
- 59
- Cooling System
- Ceiling Fan
- Family Room
- Separate Family Room
- Fireplace Description
- Family Room, Living Room
- Foundation
- Other
- Garage Parking
- Attached Garage, Off-Street Parking
- Heating System
- Forced Air
- Laundry Facilities
- In Utility Room
- Living Area
- 3,120
- Lot Size
- 10,890
- Neighborhood
- Burlingame Hills / Skyline Terrace
- Other Rooms
- Basement - Finished, Bonus / Hobby Room, Den / Study / Office, Formal Entry, Great Room, Laundry Room, Library, Media / Home Theater, Office Area, Recreation Room, Storage, Workshop
- Other Utilities
- Public Utilities
- Roof
- Composition
- Sewer
- Sewer - Public
- Unincorporated Yn
- Yes
- Zoning
- R10006
Mortgage Calculator
 The data relating to real estate for sale on this display comes in part from the Internet Data Exchange program of the MLSListingsTM MLS system. Real estate listings held by brokerage firms other than Real Estate Company are marked with the Internet Data Exchange and detailed information about them includes the names of the listing brokers and listing agents.
Based on information from MLSListings MLS as of . All data, including all measurements and calculations of area, is obtained from various sources and has not been, and will not be, verified by broker or MLS. All information should be independently reviewed and verified for accuracy. Properties may or may not be listed by the office/agent presenting the information.
Copyright 2026 MLSListings Inc. All rights reserved