35 Agua Vista CT, Redwood City, CA 94062
- $5,750,000
- 5
- BD
- 6
- BA
- 4,490
- SqFt




Listed by Katharine Carroll, 415-300-7122 from Compass
(If provided) CoList: The reSolve Group from Compass
Sold listing courtesy of Costantini Team from APR
- Sold Price
- $5,750,000
- List Price
- $5,800,000
- Closing Date
- Jun 26, 2024
- MLS#
- ML81963029
- Status
- SOLD
- Bedrooms
- 5
- Total Bathrooms
- 6
- Full Bathrooms
- 5
- Partial Bathrooms
- 1
- Sqft. of Residence
- 4,490
- Lot Size
- 87,120
- Listing Area
- Cordilleras Heights Etc.
- Year Built
- 2012
Property Description
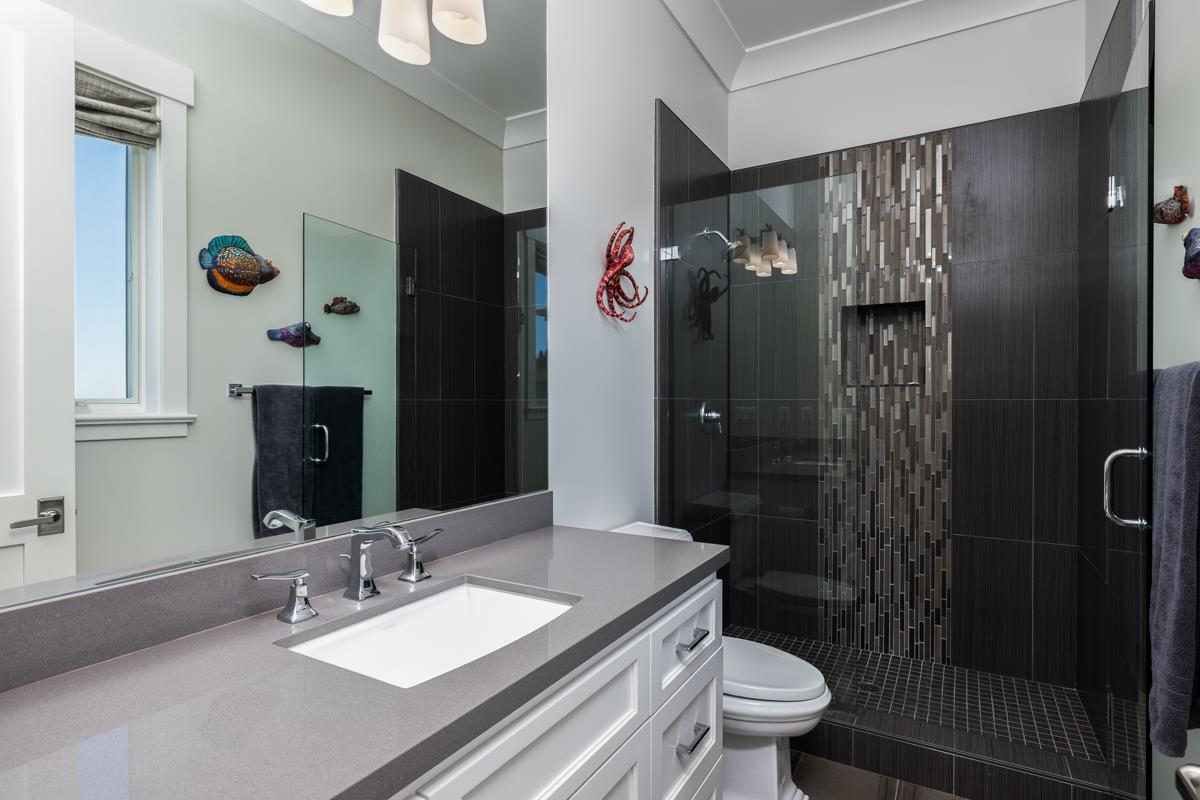
Nestled amongst the verdant Emerald Hills and majestic oak trees, 35 Agua Vista was custom-built in 2012 and perfectly sited to enjoy panoramic Bay views from nearly every room. Timeless architectural details with an elegant yet comfortable design complement the gracious scale of the interiors with high ceilings throughout. The spacious kitchen with expansive marble island, features a Thermador appliance suite with double dishwashers, double ovens, and abundant counter+storage space. Tucked away from the living spaces, the luxurious primary bedroom features a walk-in closet and sumptuous en-suite bathroom with water closet, soaking tub, two vanities, and a generous walk-in shower. The lower level features a dedicated gym, storage area, and an attached ADU with kitchenette, living space, bedroom, and full bathroom. Resort-inspired outdoor spaces offer multiple spaces for al fresco relaxation and entertaining including the upper terrace, outdoor kitchen with Viking grill and prep sink, infinity edge pool, in-ground spa, and fire pit. Additional comforts include an Enphase battery backup system, PV solar panels, two EV-chargers, and two washers and dryers in the laundry room. Mostly level sideyard for play and fenced garden beds. This home is a must see!
/u.realgeeks.media/bcallahan/Compass_Logo.png)
Additional Information
- Acres
- 2
- Age
- 12
- Amenities
- High Ceiling, Vaulted Ceiling
- Bedroom Description
- Walk-in Closet
- Cooling System
- Central AC
- Energy Features
- Solar Heating - Pool, Solar Power, Solar Power Battery Backup
- Family Room
- Kitchen / Family Room Combo
- Fence
- Partial Fencing
- Fireplace Description
- Family Room, Gas Log, Living Room
- Floor Covering
- Carpet, Hardwood, Tile
- Foundation
- Other
- Garage Parking
- Attached Garage, Electric Car Hookup, Gate / Door Opener, Guest / Visitor Parking
- Heating System
- Central Forced Air - Gas
- Laundry Facilities
- Inside, Washer / Dryer
- Living Area
- 4,490
- Lot Size
- 87,120
- Neighborhood
- Cordilleras Heights Etc.
- Other Rooms
- Den / Study / Office, Formal Entry, Library, Recreation Room, Storage
- Other Utilities
- Public Utilities, Solar Panels - Owned
- Pool Description
- Heated - Solar, Pool - Cover, Pool - In Ground, Pool - Solar, Spa - Cover, Spa - In Ground
- Roof
- Composition, Shingle
- Sewer
- Sewer - Public
- View
- Bay View, Hills
- Zoning
- RH/DR
Mortgage Calculator
 The data relating to real estate for sale on this display comes in part from the Internet Data Exchange program of the MLSListingsTM MLS system. Real estate listings held by brokerage firms other than Real Estate Company are marked with the Internet Data Exchange and detailed information about them includes the names of the listing brokers and listing agents.
Based on information from MLSListings MLS as of . All data, including all measurements and calculations of area, is obtained from various sources and has not been, and will not be, verified by broker or MLS. All information should be independently reviewed and verified for accuracy. Properties may or may not be listed by the office/agent presenting the information.
Copyright 2026 MLSListings Inc. All rights reserved