75 Crystal Springs RD, San Mateo, CA 94402
- $6,410,000
- 5
- BD
- 5
- BA
- 3,798
- SqFt







Listed by Alicia Sanguinetti, 650-888-6432 from Compass
(If provided) CoList: Andrew Greenman from Compass
Sold listing courtesy of Sophia Wong from KWPEN
- Sold Price
- $6,410,000
- List Price
- $6,300,000
- Closing Date
- May 17, 2024
- MLS#
- ML81962502
- Status
- SOLD
- Bedrooms
- 5
- Total Bathrooms
- 5
- Full Bathrooms
- 4
- Partial Bathrooms
- 1
- Sqft. of Residence
- 3,798
- Lot Size
- 23,000
- Listing Area
- Baywood/Parrott Park
- Year Built
- 1954
Property Description
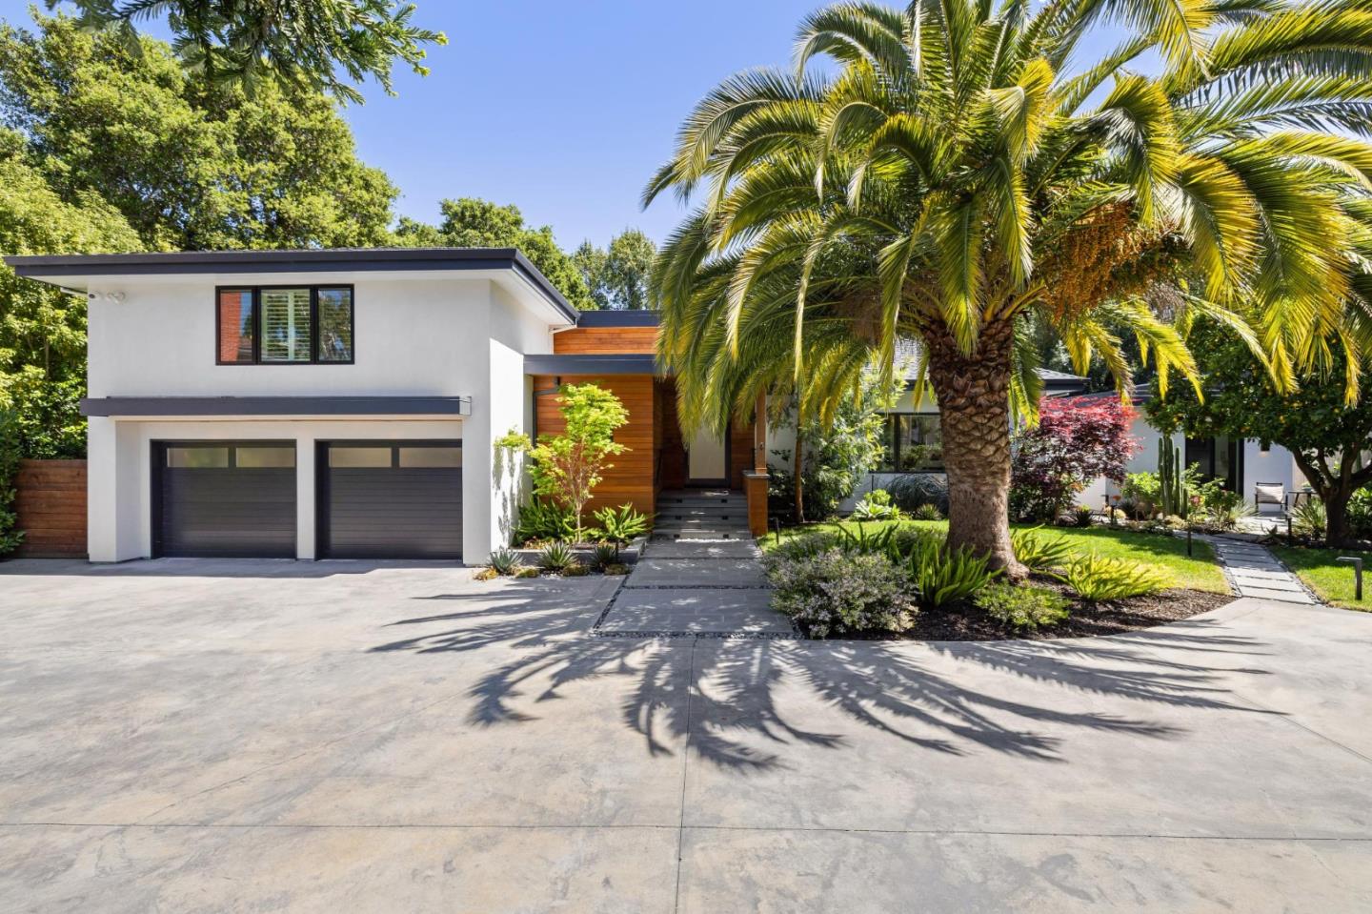
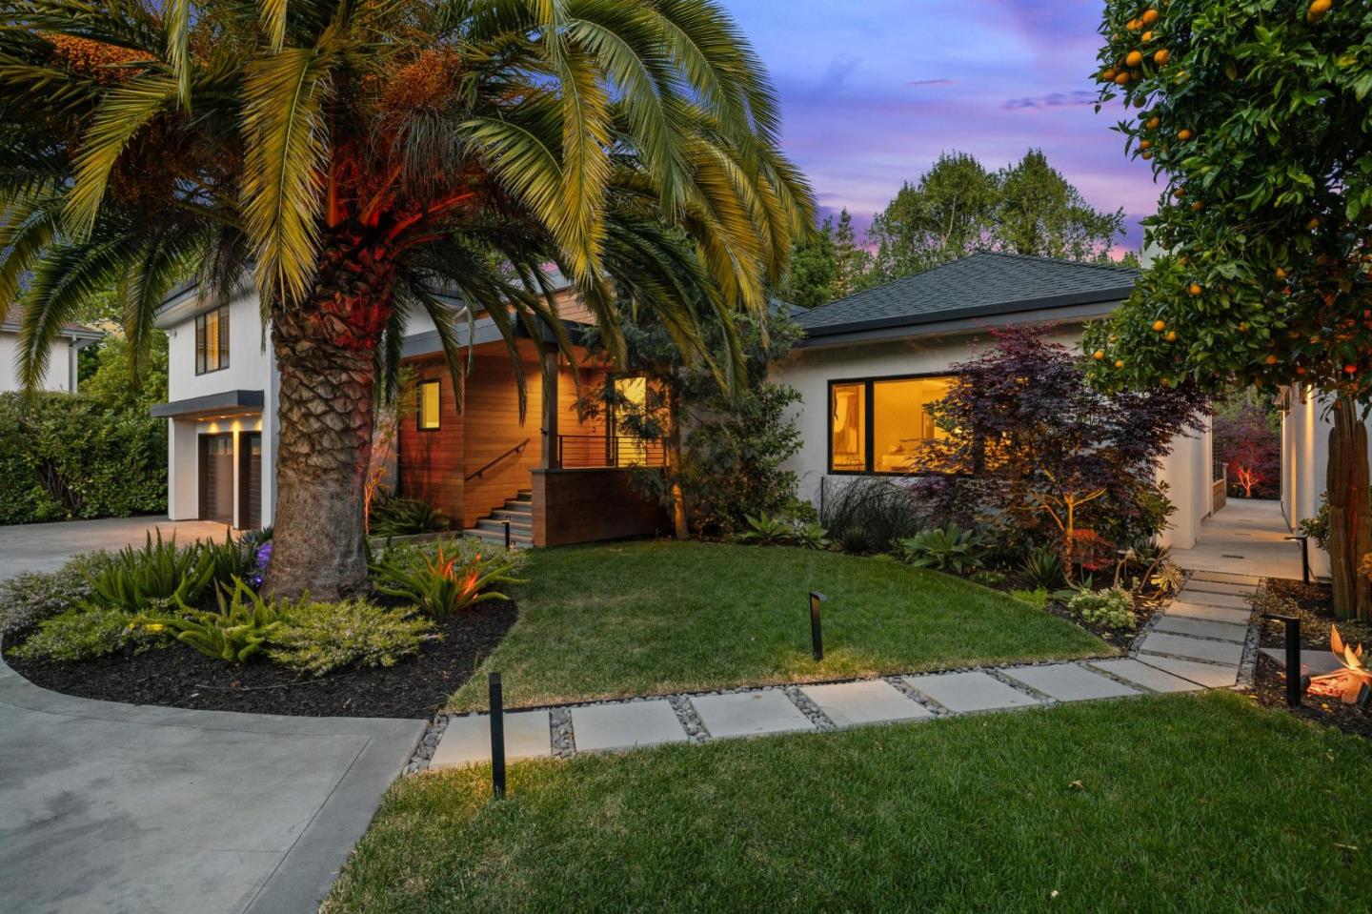
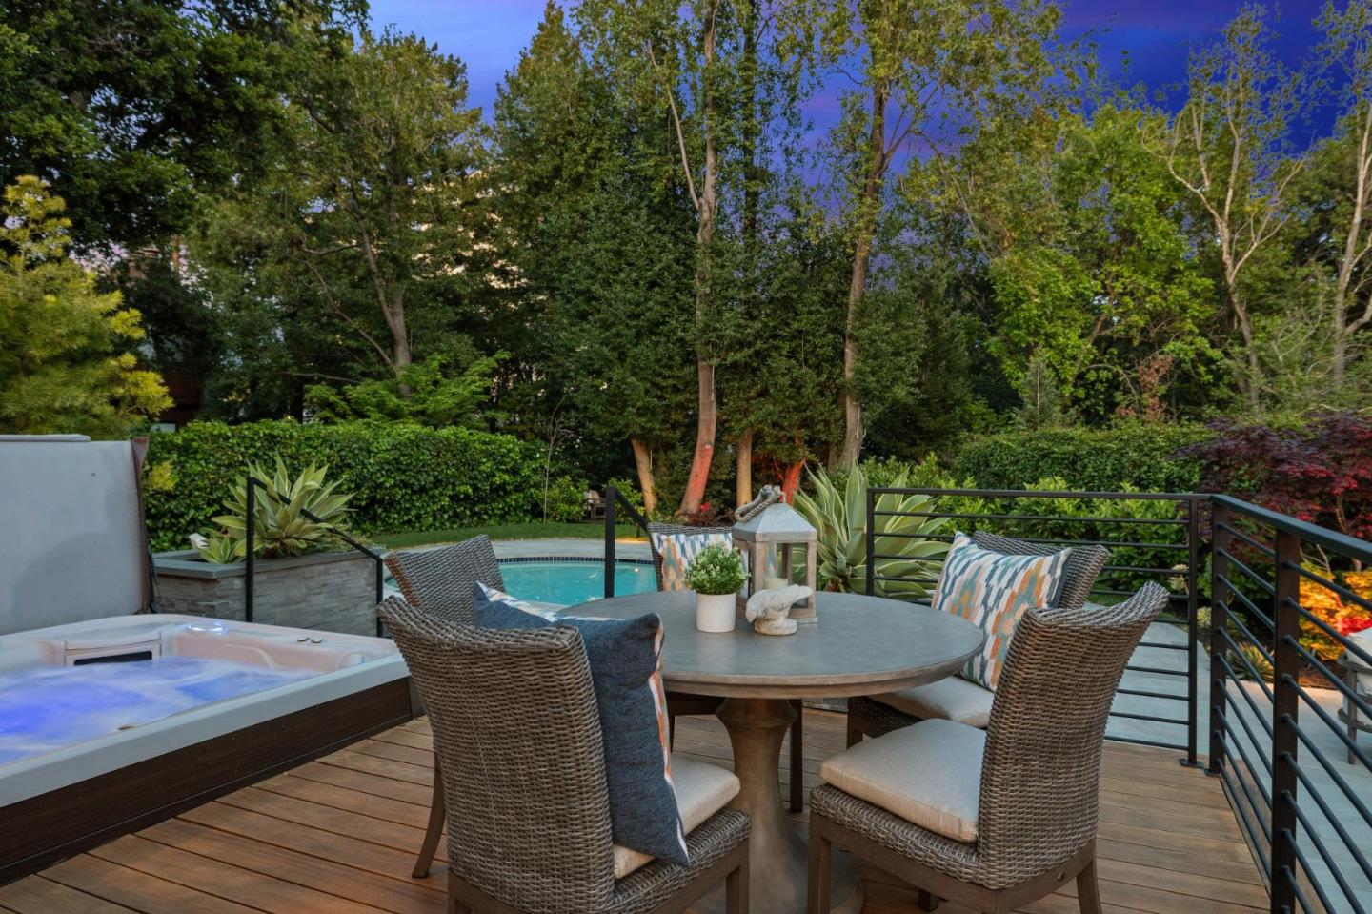
Just blocks from downtown San Mateo, this 3-level contemporary combines gated seclusion with absolute luxury plus an ADU. Built 2 years ago on over half an acre, the entire property blends organic wood accents with sleek modern lines and oak floors throughout. Skylights and retractable glass doors fill the home with light and a seamless indoor-outdoor connection. The living area is a luxurious lounge and doubles as a media center with 7.1 surround sound and a track-hung movable wall for privacy. The kitchen offers minimalistic elegance, wonderful functionality, and high-end appliances alongside the formal dining area. There are 4 bedrooms, with a luxurious primary suite and a private lower-level suite. The 1-bedroom, 1-bath ADU with kitchen and laundry provides equally beautiful space for guests, extended family, or as a rental. The private oasis outside features a pool, large deck with spa, fire pit, expansive terrace, lush lawn, mature trees, and numerous fruit trees. Located minutes from top schools including Baywood Elementary, and midway between San Francisco and Silicon Valley. OHP measured a SQFT of 3,798. County records show SQFT of 2,943 with 3 BD/3.5 BA and an ADU of 623 sqft.
/u.realgeeks.media/bcallahan/Compass_Logo.png)
Additional Information
- Acres
- 0.53
- Age
- 70
- Amenities
- High Ceiling, Security Gate, Skylight, Video / Audio System, Wet Bar
- Bathroom Features
- Double Sinks, Half on Ground Floor, Primary - Stall Shower(s), Shower over Tub - 1, Stall Shower - 2+
- Bedroom Description
- Ground Floor Bedroom, Primary Suite / Retreat, Walk-in Closet
- Cooling System
- Central AC, Multi-Zone
- Energy Features
- Smart Home System, Tankless Water Heater
- Family Room
- Other
- Fence
- Fenced Back, Fenced Front, Gate
- Fireplace Description
- Gas Burning, Gas Starter, Living Room, Wood Burning
- Floor Covering
- Hardwood, Stone
- Foundation
- Concrete Perimeter, Raised
- Garage Parking
- Attached Garage, Electric Gate, Gate / Door Opener, Guest / Visitor Parking, Lighted Parking Area, On Street
- Heating System
- Central Forced Air - Gas, Heating - 2+ Zones
- Laundry Facilities
- In Utility Room, Inside, Tub / Sink, Washer / Dryer
- Living Area
- 3,798
- Lot Description
- Grade - Level
- Lot Size
- 23,000
- Neighborhood
- Baywood/Parrott Park
- Other Rooms
- Formal Entry, Great Room, Laundry Room, Storage, Workshop
- Other Utilities
- Public Utilities
- Pool Description
- Pool - Heated, Pool - In Ground, Pool - Sweep, Spa - Cover, Spa - Jetted, Spa / Hot Tub
- Roof
- Composition
- Sewer
- Sewer - Public
- Style
- Contemporary
- Zoning
- R10006
Mortgage Calculator
 The data relating to real estate for sale on this display comes in part from the Internet Data Exchange program of the MLSListingsTM MLS system. Real estate listings held by brokerage firms other than Real Estate Company are marked with the Internet Data Exchange and detailed information about them includes the names of the listing brokers and listing agents.
Based on information from MLSListings MLS as of . All data, including all measurements and calculations of area, is obtained from various sources and has not been, and will not be, verified by broker or MLS. All information should be independently reviewed and verified for accuracy. Properties may or may not be listed by the office/agent presenting the information.
Copyright 2026 MLSListings Inc. All rights reserved