89 Mercedes LN, Atherton, CA 94027
- $21,200,000
- 5
- BD
- 7
- BA
- 8,697
- SqFt




Listed by Mary & Brent Gullixson, 650-888-0860 from Compass
(If provided) CoList: from
Sold listing courtesy of Wei Huang from DLIR
- Sold Price
- $21,200,000
- List Price
- $22,495,000
- Closing Date
- Jun 21, 2024
- MLS#
- ML81962434
- Status
- SOLD
- Bedrooms
- 5
- Total Bathrooms
- 7
- Full Bathrooms
- 5
- Partial Bathrooms
- 2
- Sqft. of Residence
- 8,697
- Lot Size
- 59,879
- Listing Area
- El Camino To Alameda
- Year Built
- 2019
Property Description
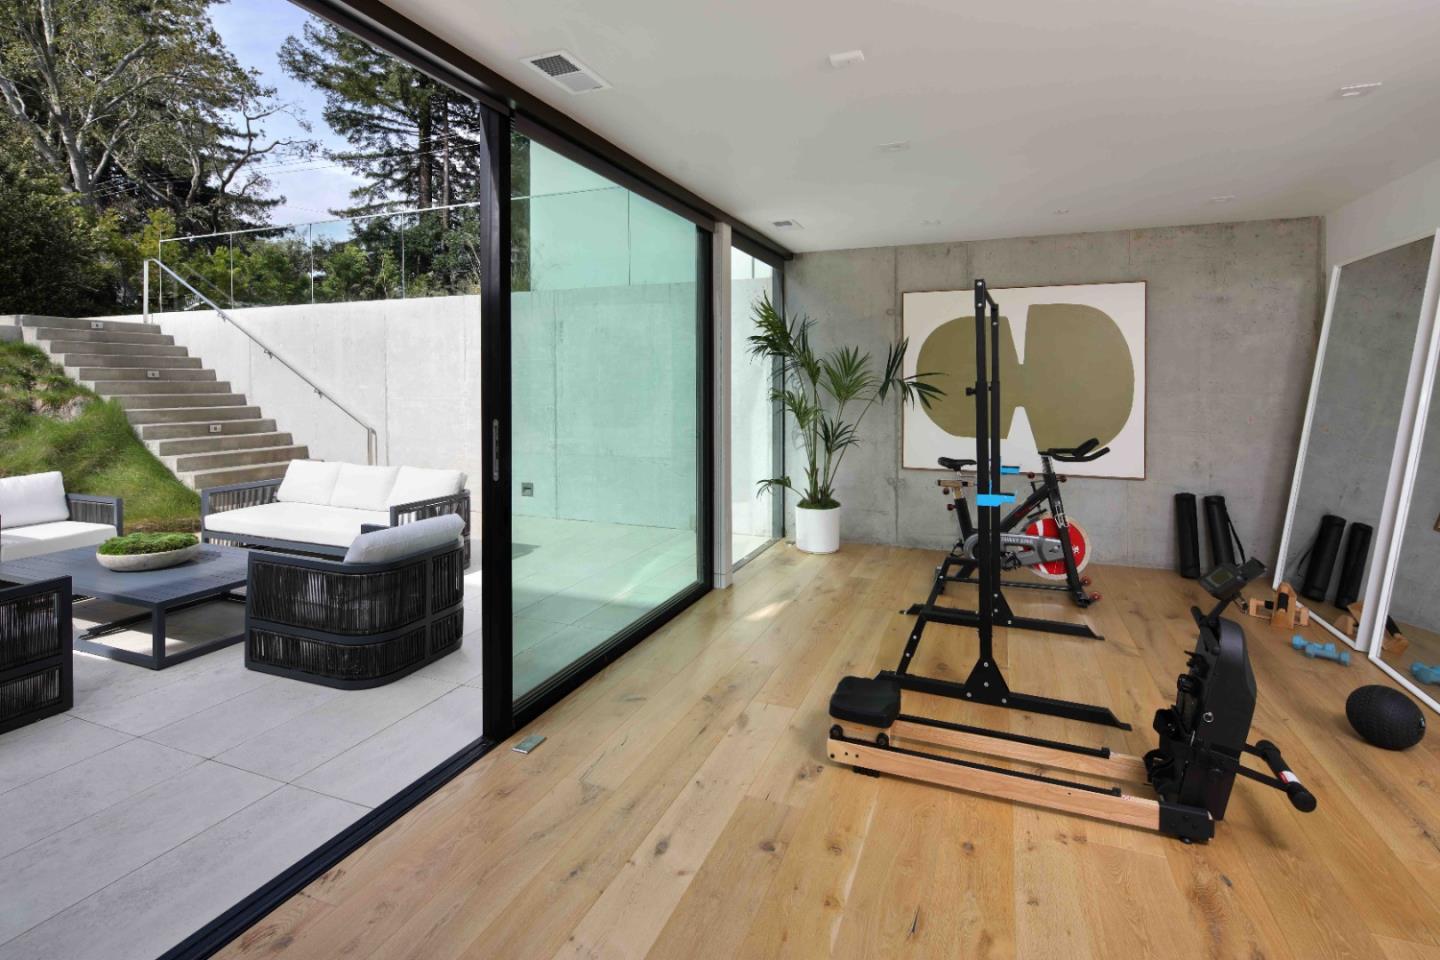
Flawlessly integrated form and function are epitomized in this home, an engineering marvel and a masterful expression of modernism. Precision craftsmanship showcases the design of award-winning architect Curt Cline of Modern House, creating a clear aesthetic vision that is both bold and graceful. His design principles, Blur the boundaries between the natural world outside and the created world inside, have been artfully achieved at this home. Cline further states, and has incorporated here, Maximize the connectivity of the interior living space and the exterior space, both visually and actually. The entire design revolves around the use of glass with entire walls that fully retract and the true marvel a retractable glass ceiling in the living room. The restrained design incorporates a Studio Becker kitchen, 2 offices, 4 main-level bedroom suites, plus a lower-level recreation room with golf simulator, a wine cellar, and a fitness center. The selection of finishing materials throughout is made with a refreshingly unique approach, employing sleek materials that are decidedly avant-garde. Adding the finishing touch to this architecturally significant home are multiple wraparound outdoor living spaces and a pool creating the quintessential California lifestyle
/u.realgeeks.media/bcallahan/Compass_Logo.png)
Additional Information
- Acres
- 1.37
- Age
- 5
- Amenities
- High Ceiling, Skylight, Video / Audio System, Walk-in Closet
- Bathroom Features
- Double Sinks, Full on Ground Floor, Half on Ground Floor, Stall Shower - 2+, Stone, Tile, Tub in Primary Bedroom
- Bedroom Description
- More than One Bedroom on Ground Floor, Primary Bedroom on Ground Floor, Walk-in Closet
- Cooling System
- Central AC
- Family Room
- Kitchen / Family Room Combo
- Fence
- Fenced
- Foundation
- Concrete Slab
- Garage Parking
- Attached Garage, Electric Car Hookup, Electric Gate
- Heating System
- Forced Air
- Laundry Facilities
- Washer / Dryer
- Living Area
- 8,697
- Lot Size
- 59,879
- Neighborhood
- El Camino To Alameda
- Other Rooms
- Basement - Finished, Office Area, Wine Cellar / Storage, Other
- Other Utilities
- Individual Electric Meters, Individual Gas Meters
- Pool Description
- Pool - Above Ground, Pool - Cover, Pool - Heated
- Roof
- Bitumen
- Sewer
- Sewer - Public
- Style
- Contemporary
- Unincorporated Yn
- Yes
- Zoning
- R1001A
Mortgage Calculator
 The data relating to real estate for sale on this display comes in part from the Internet Data Exchange program of the MLSListingsTM MLS system. Real estate listings held by brokerage firms other than Real Estate Company are marked with the Internet Data Exchange and detailed information about them includes the names of the listing brokers and listing agents.
Based on information from MLSListings MLS as of . All data, including all measurements and calculations of area, is obtained from various sources and has not been, and will not be, verified by broker or MLS. All information should be independently reviewed and verified for accuracy. Properties may or may not be listed by the office/agent presenting the information.
Copyright 2026 MLSListings Inc. All rights reserved