1806 Ralston AVE, Belmont, CA 94002
- $3,650,000
- 4
- BD
- 4
- BA
- 2,980
- SqFt





Listed by Ella Sun, 408-807-2318 from Compass
(If provided) CoList: from
Sold listing courtesy of Sarah Chen from SMMX01
- Sold Price
- $3,650,000
- List Price
- $3,150,000
- Closing Date
- May 21, 2024
- MLS#
- ML81961633
- Status
- SOLD
- Bedrooms
- 4
- Total Bathrooms
- 4
- Full Bathrooms
- 4
- Sqft. of Residence
- 2,980
- Lot Size
- 7,013
- Listing Area
- Belmont Country Club Etc.
- Year Built
- 2008
Property Description
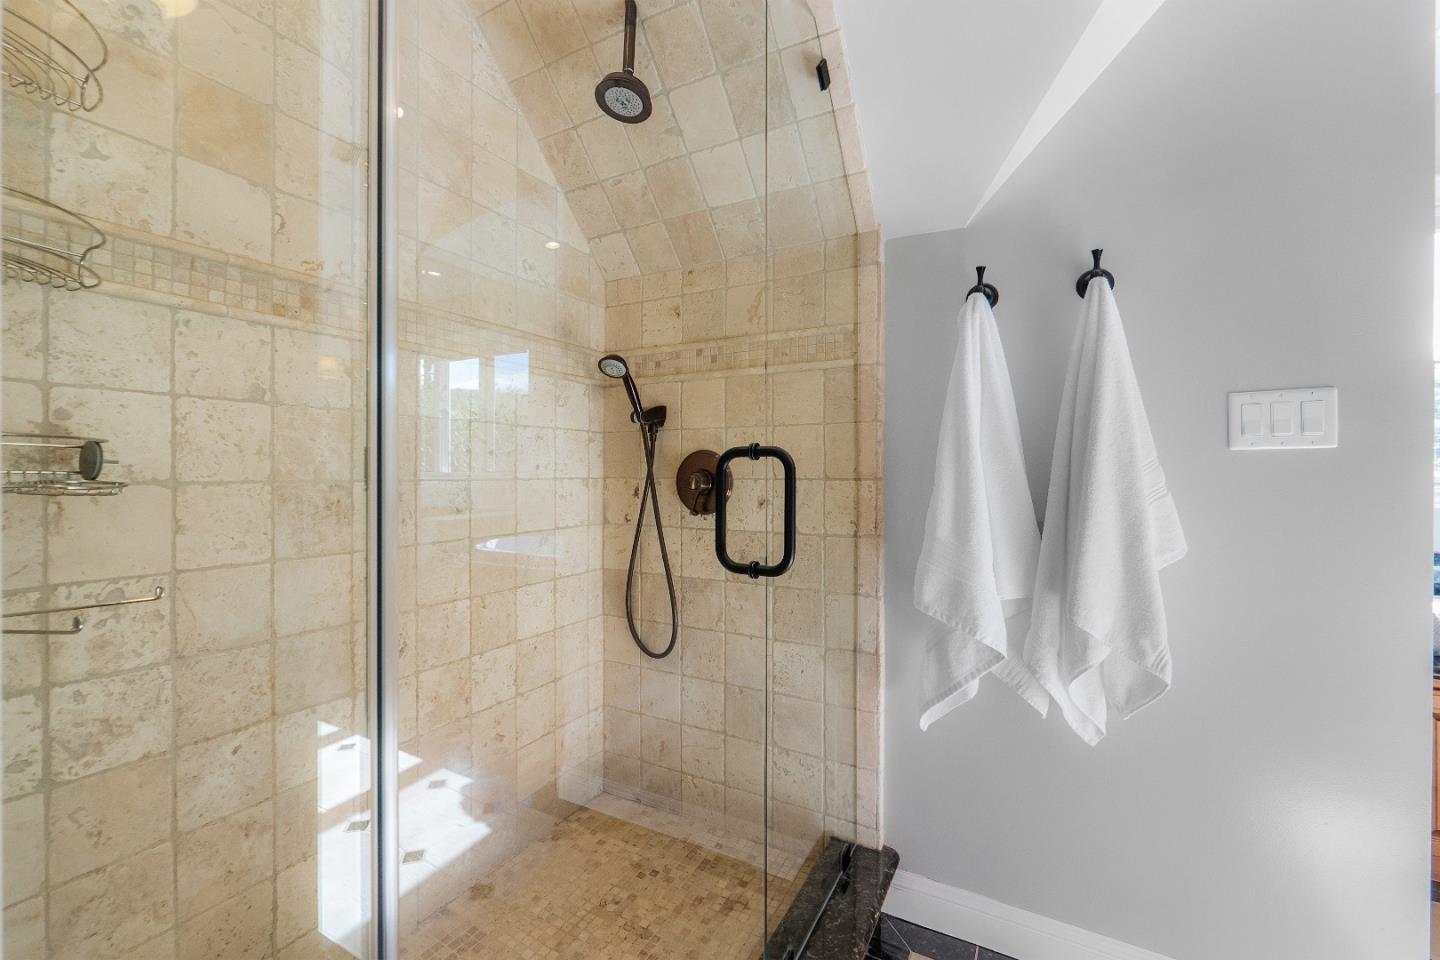
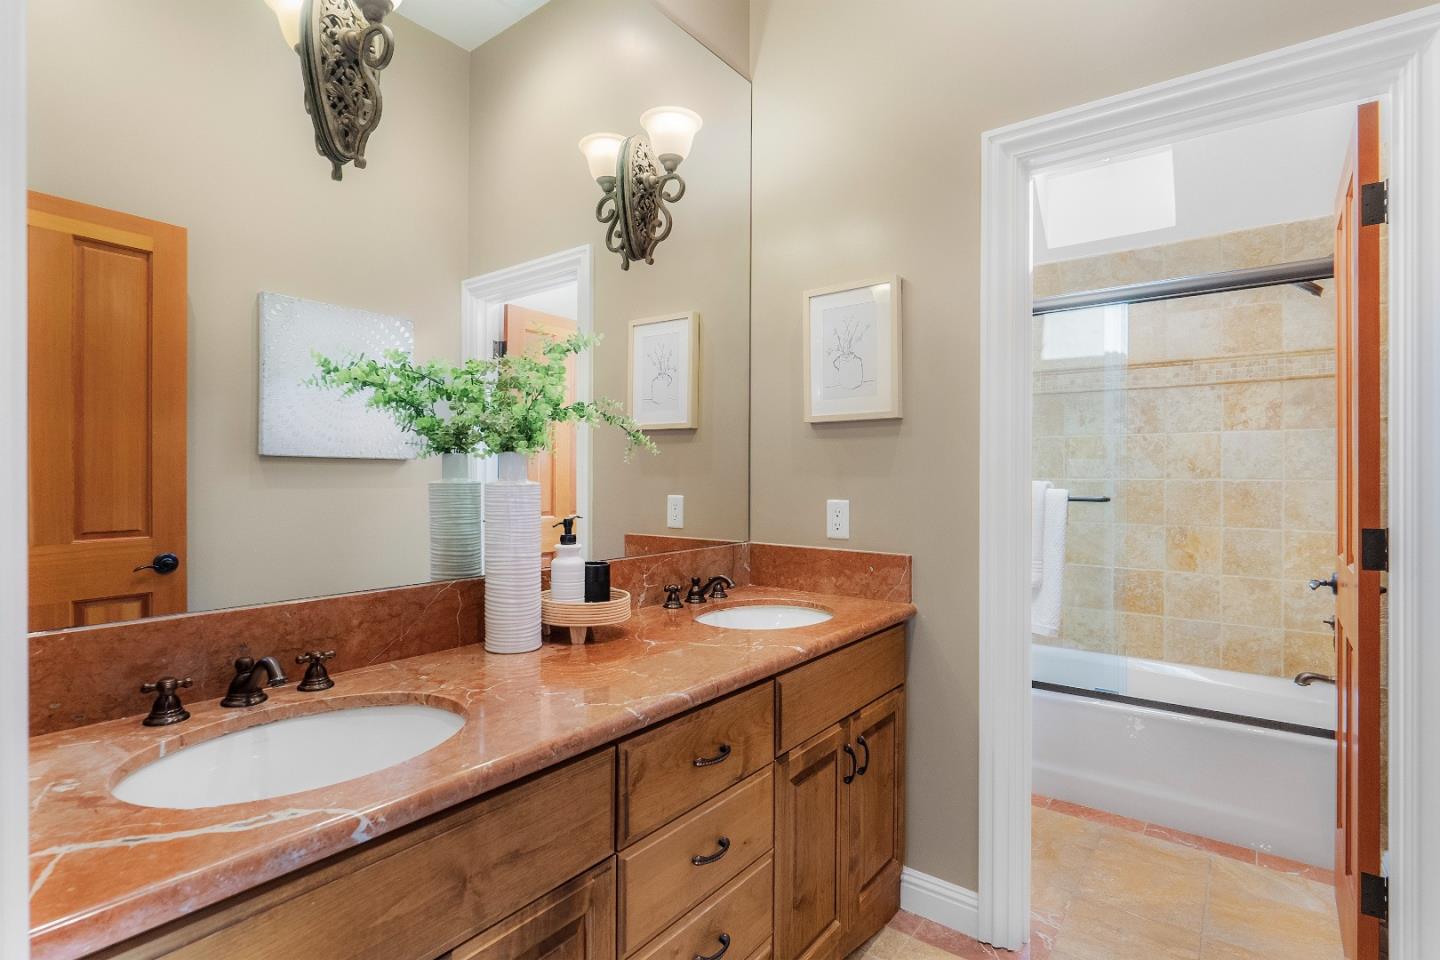
Welcome to this custom-built home that is just 16 years new! The home is ideally situated in Belmont, CA, amidst an enclave of luxurious neighboring residences. The well-thought-out floor plan offers four bedrooms, including two suites, plus an office furnished with built-in desks, four bathrooms, a formal dining room, living room with vaulted ceiling, separate living room, open family room, and a premium kitchen. There are many upgrades throughout, including lots of storage, a finished attic, crawl space, laundry hookups on upper level and in garage, Nest thermostats with two-zone heat and AC. The peaceful yard is beautifully landscaped with a custom, pond-less, rock waterfall, paver stone patio with a wooden gazebo that's complete with lights and outdoor speakers, mature plants, landscaping lights throughout. The generously sized two-car garage has two electric vehicle charging stations. Conveniently located, this home is within walking distance to the community center, shopping plaza, and public library. It offers easy accessibility to parks, shops, restaurants, and Caltrain. Plus, with easy access to 280 and 101, commuting is a breeze. Experience the epitome of luxury living in Belmont.
/u.realgeeks.media/bcallahan/Compass_Logo.png)
Additional Information
- Acres
- 0.16
- Age
- 16
- Amenities
- High Ceiling, Vaulted Ceiling, Walk-in Closet
- Bathroom Features
- Double Sinks, Full on Ground Floor, Primary - Oversized Tub, Primary - Stall Shower(s), Shower and Tub, Tile, Updated Bath
- Bedroom Description
- Primary Suite / Retreat, Walk-in Closet
- Cooling System
- Central AC, Multi-Zone
- Energy Features
- Ceiling Insulation, Double Pane Windows
- Family Room
- Kitchen / Family Room Combo
- Fence
- Fenced
- Fireplace Description
- Living Room
- Floor Covering
- Carpet, Hardwood, Tile
- Foundation
- Concrete Perimeter
- Garage Parking
- Attached Garage, Other
- Heating System
- Fireplace, Heating - 2+ Zones
- Laundry Facilities
- In Garage, Upper Floor, Washer / Dryer
- Living Area
- 2,980
- Lot Size
- 7,013
- Neighborhood
- Belmont Country Club Etc.
- Other Rooms
- Den / Study / Office
- Other Utilities
- Public Utilities
- Roof
- Composition
- Sewer
- Sewer - Public
- Unincorporated Yn
- Yes
- Zoning
- R1000C
Mortgage Calculator
 The data relating to real estate for sale on this display comes in part from the Internet Data Exchange program of the MLSListingsTM MLS system. Real estate listings held by brokerage firms other than Real Estate Company are marked with the Internet Data Exchange and detailed information about them includes the names of the listing brokers and listing agents.
Based on information from MLSListings MLS as of . All data, including all measurements and calculations of area, is obtained from various sources and has not been, and will not be, verified by broker or MLS. All information should be independently reviewed and verified for accuracy. Properties may or may not be listed by the office/agent presenting the information.
Copyright 2026 MLSListings Inc. All rights reserved