4000 Farm Hill BLVD 205, Redwood City, CA 94061
- $875,000
- 3
- BD
- 2
- BA
- 1,157
- SqFt




Listed by Lori Burrows-Warren, 650-642-8042 from Compass
(If provided) CoList: from
Sold listing courtesy of Vivienne Kelvin from VABRA
- Sold Price
- $875,000
- List Price
- $875,000
- Closing Date
- Jul 31, 2024
- MLS#
- ML81961386
- Status
- SOLD
- Bedrooms
- 3
- Total Bathrooms
- 2
- Full Bathrooms
- 2
- Sqft. of Residence
- 1,157
- Year Built
- 1973
Property Description
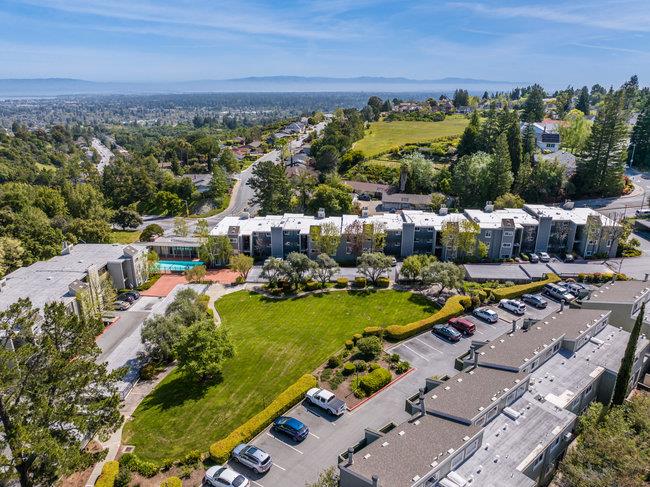
Nestled in the hills with easy access to so much, this bright single level condominium offers a spacious open floor plan, large balcony, primary suite with walk-in closet & updated bathroom, and two additional bedrooms. The freshly remodeled kitchen offers new built-in cabinets, new oven range, new built-in microwave, and new quartz countertops. Other updates include new recessed lighting throughout the home, new carpeting, and new paint. The home also has dual pane windows and an in-home washer/dryer. In the complex, enjoy lush green common areas, a community pool, and a poolside club house. As part of Farm Hill Vista, this unit includes an assigned parking space with a private storage closet. Close to Canada College's new Athletic Center with pools, fitness center, pickle ball, and amazing western hill views. Take a quick drive to bustling downtown Redwood City with Whole Foods, restaurants, shopping, ongoing events, and a main Caltrain stop. Close to Barkley Park and Highway 280. Welcome Home.
/u.realgeeks.media/bcallahan/Compass_Logo.png)
Additional Information
- Age
- 51
- Association Fee
- $879
- Association Fee Includes
- Common Area Electricity, Common Area Gas, Decks, Exterior Painting, Fencing, Garbage, Gas, Hot Water, Insurance, Insurance - Common Area, Insurance - Earthquake, Insurance - Hazard, Insurance - Liability, Insurance - Structure, Landscaping / Gardening, Maintenance - Common Area, Maintenance - Exterior, Maintenance - Road, Management Fee, Organized Activities, Pool, Spa, or Tennis, Reserves, Roof, Sewer, Water, Water / Sewer
- Bathroom Features
- Shower over Tub - 1
- Building Name
- Farm Hill Vista
- Cooling System
- None
- Family Room
- No Family Room
- Fireplace Description
- Wood Burning
- Floor Covering
- Carpet, Vinyl / Linoleum
- Foundation
- Other
- Garage Parking
- Assigned Spaces, Unassigned Spaces
- Heating System
- Baseboard
- Laundry Facilities
- Washer / Dryer
- Living Area
- 1,157
- Neighborhood
- Farm Hills Estates Etc.
- Other Utilities
- Public Utilities
- Pool Description
- Community Facility, Pool - Fenced
- Roof
- Other
- Sewer
- Sewer - Public
- Unincorporated Yn
- Yes
- Year Built
- 1973
- Zoning
- RM00RG
Mortgage Calculator
 The data relating to real estate for sale on this display comes in part from the Internet Data Exchange program of the MLSListingsTM MLS system. Real estate listings held by brokerage firms other than Real Estate Company are marked with the Internet Data Exchange and detailed information about them includes the names of the listing brokers and listing agents.
Based on information from MLSListings MLS as of . All data, including all measurements and calculations of area, is obtained from various sources and has not been, and will not be, verified by broker or MLS. All information should be independently reviewed and verified for accuracy. Properties may or may not be listed by the office/agent presenting the information.
Copyright 2026 MLSListings Inc. All rights reserved