5770 Arboretum DR, Los Altos, CA 94024
- $6,800,000
- 5
- BD
- 7
- BA
- 6,451
- SqFt




Listed by KW Santa Clara Valley Team, 650-262-3109 from KW Santa Clara Valley Inc
(If provided) CoList: from
Sold listing courtesy of Judy Decker from APR
- Sold Price
- $6,800,000
- List Price
- $7,480,000
- Closing Date
- Sep 04, 2024
- MLS#
- ML81960089
- Status
- SOLD
- Bedrooms
- 5
- Total Bathrooms
- 7
- Full Bathrooms
- 5
- Partial Bathrooms
- 2
- Sqft. of Residence
- 6,451
- Lot Size
- 22,651
- Listing Area
- Highlands
- Year Built
- 2015
Property Description
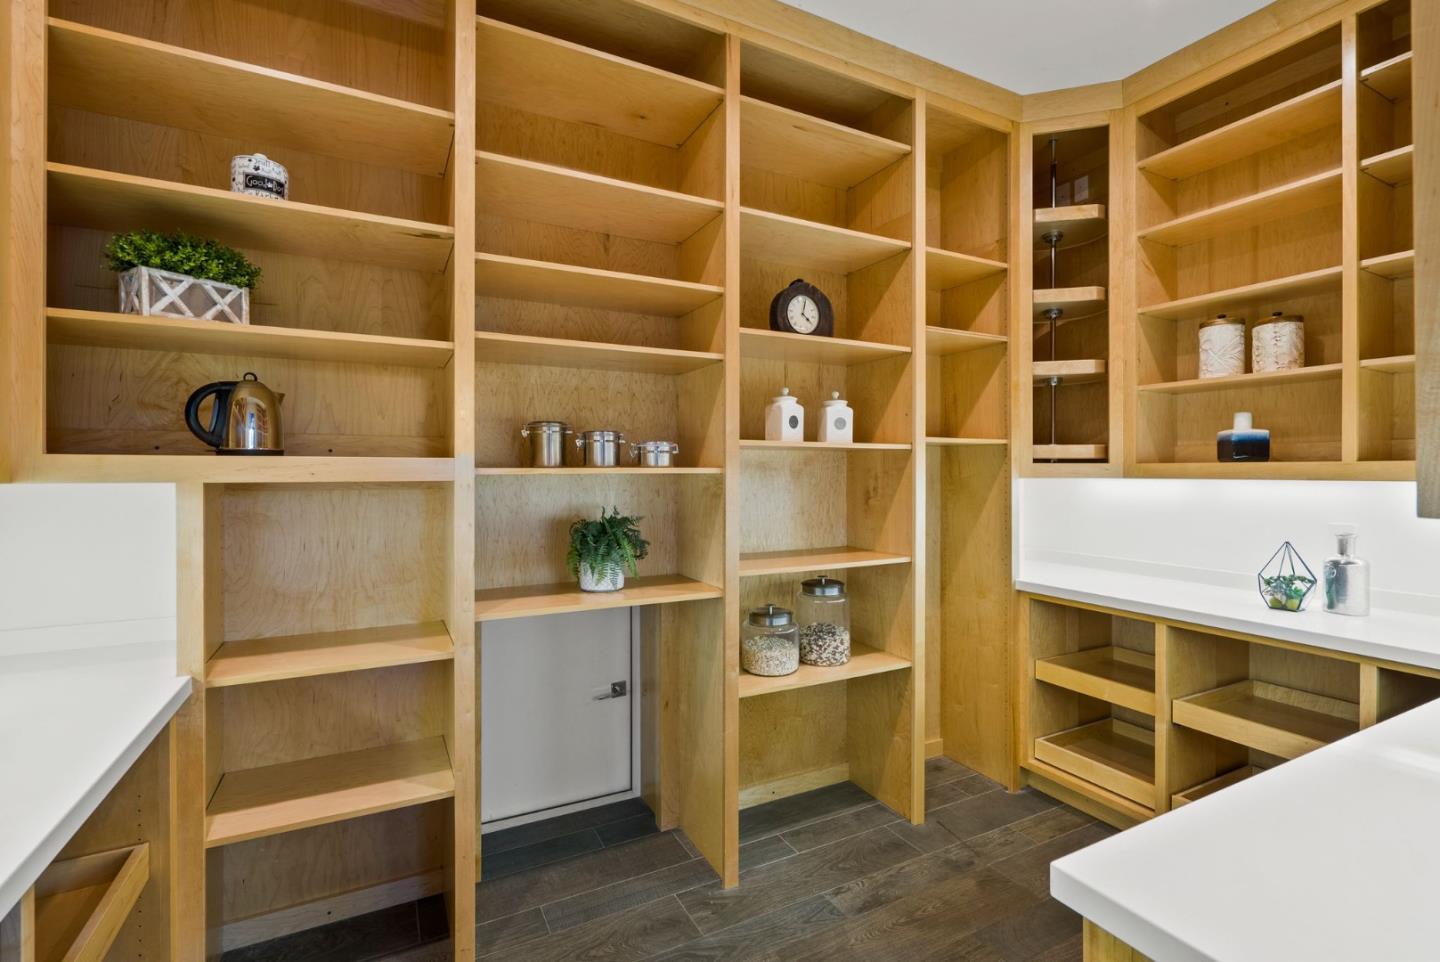
Welcome to your Los Altos Oasis! Built in 2015, this custom home boasts 5 bedrooms, 2 offices, an oversized basement, 5 full bathrooms, 2 powder rooms across 6,451 square feet of living space. Enjoy a half-acre lot with stunning tree-lined views. Inside, a grand entry leads to a living room with a cozy fireplace. The great room seamlessly combines kitchen, dining, and family areas, flowing to the patio and backyard. Hardwood-inspired tiles grace the floors, while the kitchen features high-end Wolf/Sub-Zero appliances and a walk-in pantry. The basement offers entertainment as a movie theater, bar or game room. Retreat to the primary bedroom with views, a walk-in closet, and a luxurious bathroom. Top-rated schools and quick access to private schools make this location ideal. Outside, a pool, jacuzzi, and multiple sitting areas await. Don't miss your chance to call this meticulously crafted home yours!
/u.realgeeks.media/bcallahan/Compass_Logo.png)
Additional Information
- Acres
- 0.52
- Age
- 9
- Amenities
- High Ceiling, Walk-in Closet, Wet Bar
- Cooling System
- Central AC
- Family Room
- Kitchen / Family Room Combo
- Fireplace Description
- Family Room, Living Room, Primary Bedroom
- Floor Covering
- Tile
- Foundation
- Crawl Space
- Garage Parking
- Attached Garage
- Heating System
- Forced Air, Gas
- Laundry Facilities
- Upper Floor
- Living Area
- 6,451
- Lot Size
- 22,651
- Neighborhood
- Highlands
- Other Rooms
- Basement - Finished, Den / Study / Office, Office Area
- Other Utilities
- Public Utilities
- Pool Description
- Pool - In Ground, Spa - In Ground, Spa / Hot Tub
- Roof
- Shingle
- Sewer
- Sewer - Public, Sewer Connected
- Unincorporated Yn
- Yes
- Zoning
- R1E-2
Mortgage Calculator
 The data relating to real estate for sale on this display comes in part from the Internet Data Exchange program of the MLSListingsTM MLS system. Real estate listings held by brokerage firms other than Real Estate Company are marked with the Internet Data Exchange and detailed information about them includes the names of the listing brokers and listing agents.
Based on information from MLSListings MLS as of . All data, including all measurements and calculations of area, is obtained from various sources and has not been, and will not be, verified by broker or MLS. All information should be independently reviewed and verified for accuracy. Properties may or may not be listed by the office/agent presenting the information.
Copyright 2026 MLSListings Inc. All rights reserved