2751 Eaton AVE, San Carlos, CA 94070
- $3,150,000
- 6
- BD
- 3
- BA
- 1,900
- SqFt




Listed by Debbie Wilhelm, 650-400-3111 from Coldwell Banker Realty
(If provided) CoList: from
Sold listing courtesy of Ramez Tabri from ALNC
- Sold Price
- $3,150,000
- List Price
- $2,398,000
- Closing Date
- May 06, 2024
- MLS#
- ML81960061
- Status
- SOLD
- Bedrooms
- 6
- Total Bathrooms
- 3
- Full Bathrooms
- 3
- Sqft. of Residence
- 1,900
- Lot Size
- 14,100
- Listing Area
- Alder Manor Etc.
- Year Built
- 1927
Property Description
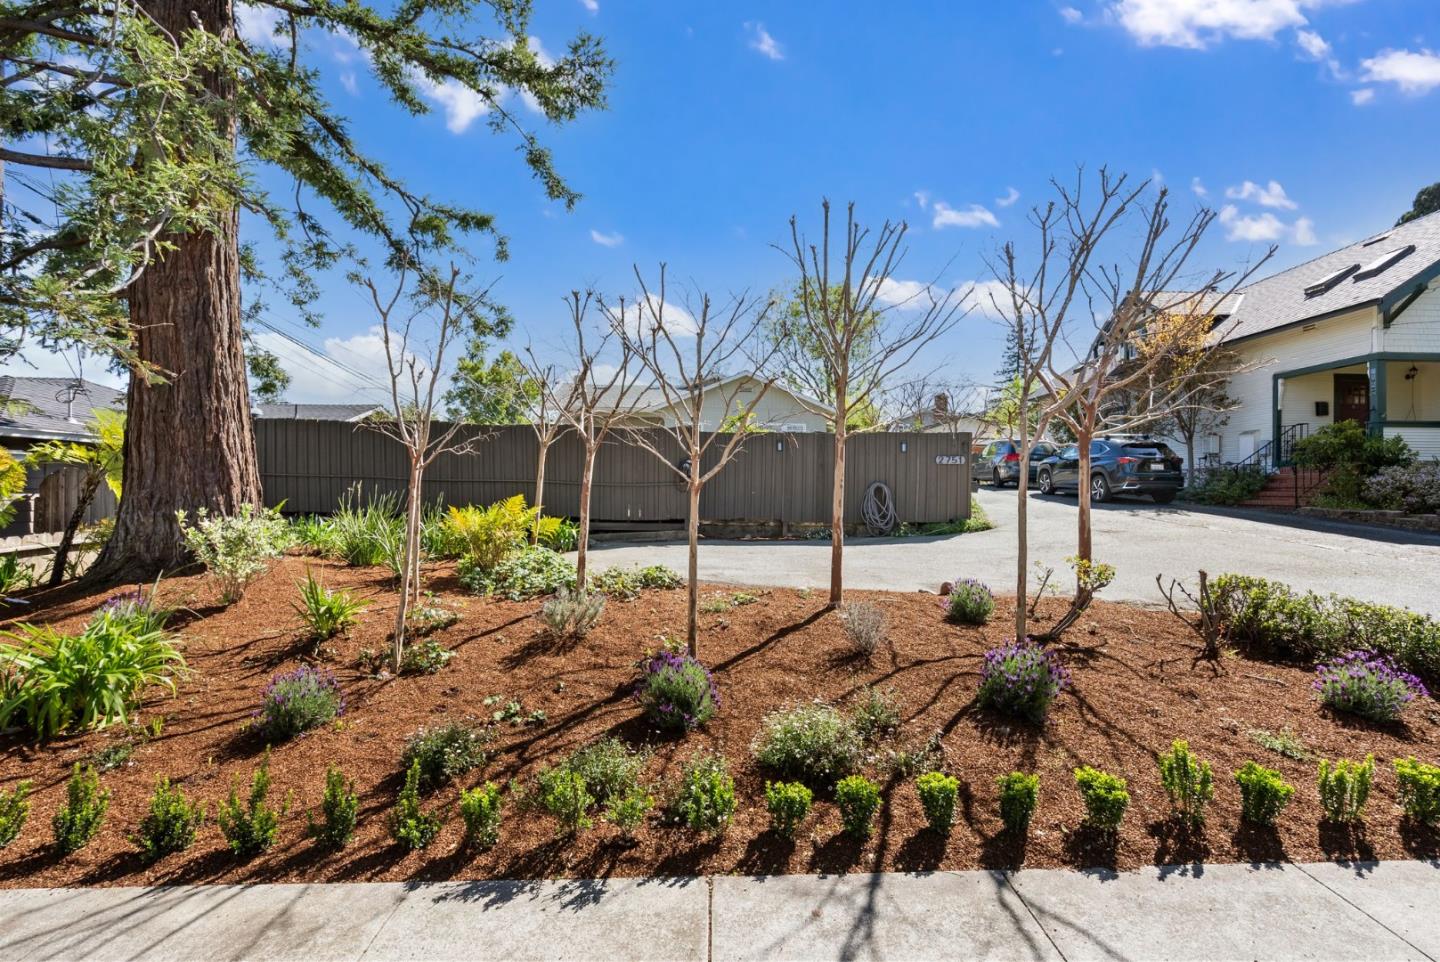
A unique and extraordinary opportunity to plant roots on this large lot boasting not one, but two, single-family residences nestled on one picturesque parcel! Each of the enchanting farmhouse residences flaunts understated elegance and colonial charm, rich in history and filled with character. A private poolside deck as a main entry makes a spectacular splash upon arrival. The front house (approx 1900SF) hosts 3 bedrooms & 2 bathrooms, a formal dining room, living room with gas fireplace, great room/kitchen combo with vaulted ceilings, casual dining area, skylight, wrap around back porch, and indoor laundry area all on a single story! At the end of the long driveway, the 2-story converted carriage house (approx 1872SF) is situated at the back of the lot and boasts 3 bedrooms & 1 bathroom with shower over tub, an inside laundry area, attached, oversized one-car garage, retro O'Keefe Merritt range in the kitchen with adjoining casual dining area, upstairs family room and private covered balcony overlooking the whimsical backyard and patio area. Each fantastic residence flaunts its own distinct personality and are beautifully unique. A plethora of special spaces create a multitude of magnificent options and endless possibilities for living the good life on this fantastic property!
/u.realgeeks.media/bcallahan/Compass_Logo.png)
Additional Information
- Acres
- 0.32
- Age
- 97
- Amenities
- High Ceiling, Open Beam Ceiling, Skylight, Vaulted Ceiling, Walk-in Closet
- Bathroom Features
- Double Sinks, Shower and Tub, Showers over Tubs - 2+, Skylight, Stall Shower
- Bedroom Description
- More than One Bedroom on Ground Floor, Walk-in Closet
- Cooling System
- Whole House / Attic Fan
- Energy Features
- Attic Fan, Low Flow Toilet, Skylight
- Family Room
- Kitchen / Family Room Combo, Separate Family Room
- Fence
- Fenced Back, Fenced Front, Wood
- Fireplace Description
- Living Room, Wood Burning
- Floor Covering
- Hardwood, Tile
- Foundation
- Concrete Perimeter and Slab, Concrete Slab
- Garage Parking
- Attached Garage, Electric Car Hookup, No Garage, Off-Street Parking, Parking Area, Tandem Parking
- Heating System
- Baseboard, Central Forced Air, Central Forced Air - Gas, Fireplace, Wall Furnace
- Laundry Facilities
- Inside, Washer / Dryer
- Living Area
- 1,900
- Lot Description
- Flag Lot, Grade - Level, Paved
- Lot Size
- 14,100
- Neighborhood
- Alder Manor Etc.
- Other Rooms
- Attic, Basement - Unfinished, Formal Entry
- Other Utilities
- Individual Electric Meters, Individual Gas Meters, Public Utilities, Solar Panels - Leased
- Pool Description
- Pool - In Ground, Pool - Solar Cover, Pool - Sweep
- Roof
- Composition
- Sewer
- Sewer - Public
- Style
- Vintage
- Unincorporated Yn
- Yes
- View
- View of Mountains, Neighborhood
- Zoning
- R10006
Mortgage Calculator
 The data relating to real estate for sale on this display comes in part from the Internet Data Exchange program of the MLSListingsTM MLS system. Real estate listings held by brokerage firms other than Real Estate Company are marked with the Internet Data Exchange and detailed information about them includes the names of the listing brokers and listing agents.
Based on information from MLSListings MLS as of . All data, including all measurements and calculations of area, is obtained from various sources and has not been, and will not be, verified by broker or MLS. All information should be independently reviewed and verified for accuracy. Properties may or may not be listed by the office/agent presenting the information.
Copyright 2026 MLSListings Inc. All rights reserved