938 Clark AVE 2, Mountain View, CA 94040
- $895,000
- 2
- BD
- 2
- BA
- 1,069
- SqFt






Listed by Brendan Callahan, 650-387-2535 from Compass
(If provided) CoList: from
Sold listing courtesy of Julia Calderon from KKWS02
- Sold Price
- $895,000
- List Price
- $895,000
- Closing Date
- Jun 21, 2024
- MLS#
- ML81959960
- Status
- SOLD
- Bedrooms
- 2
- Total Bathrooms
- 2
- Full Bathrooms
- 2
- Sqft. of Residence
- 1,069
- Year Built
- 1978
Property Description
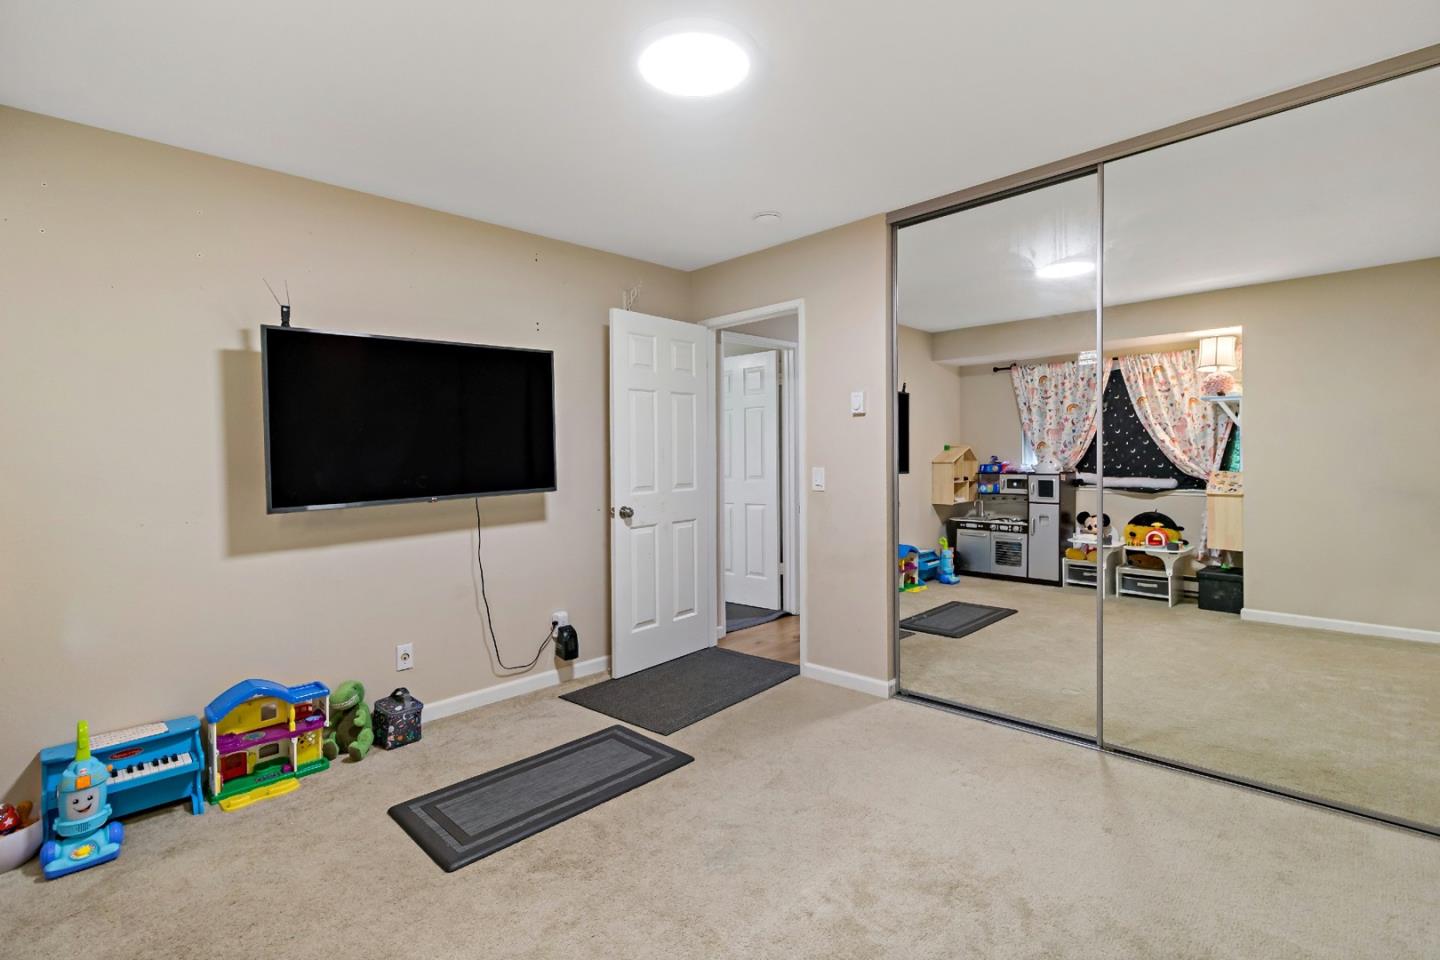
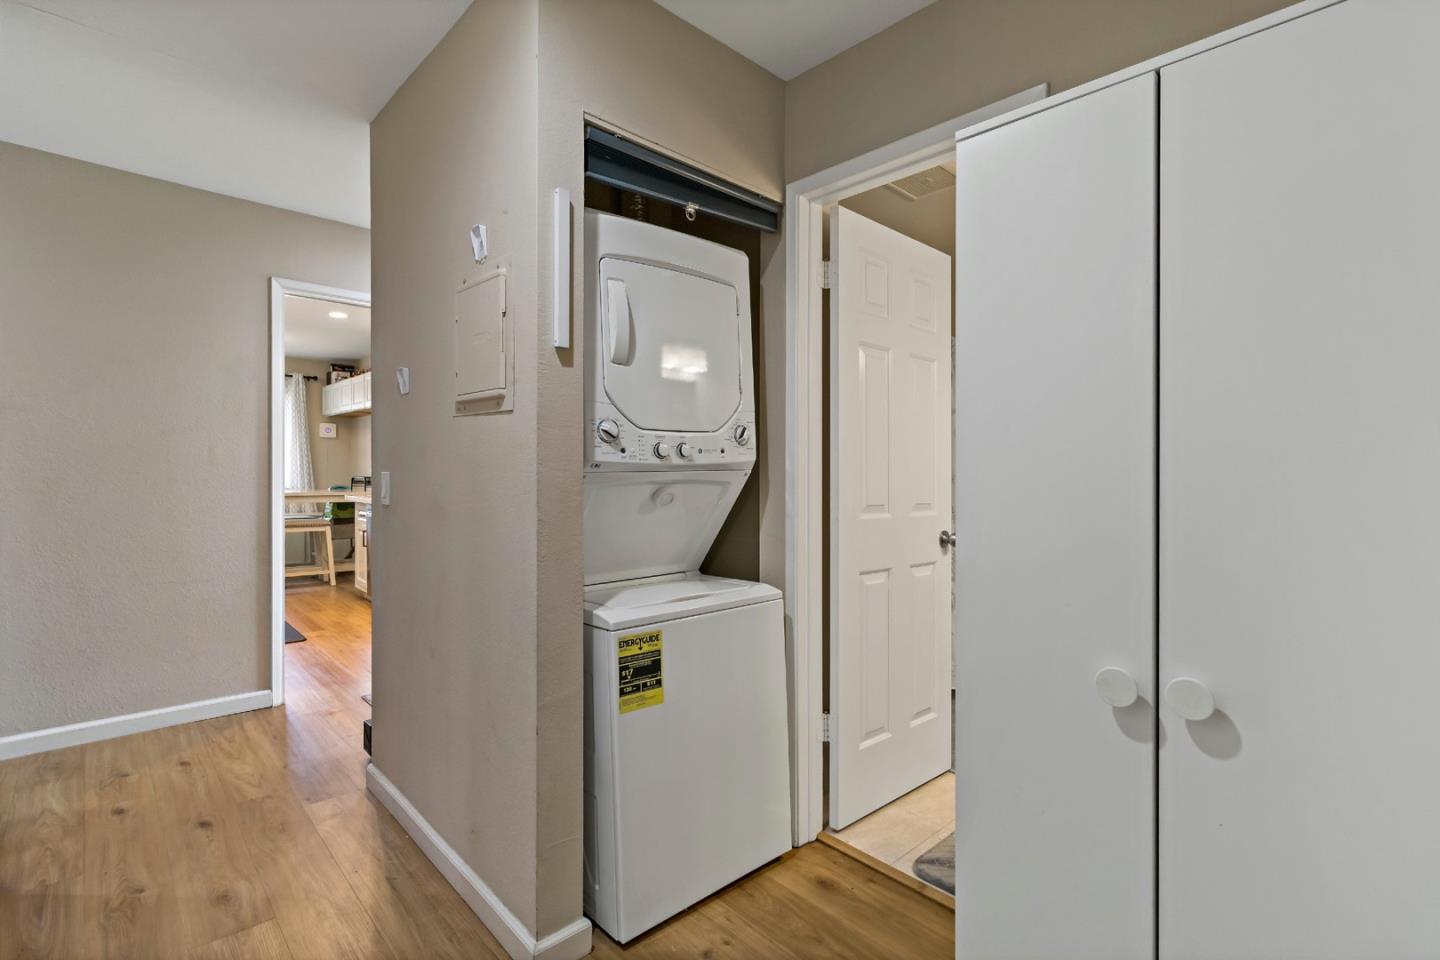
Welcome to 938 Clark Ave #2, Mountain View, CA 94040. This stunning residence boasts a generous floor area of 1,069 square feet and features two bedrooms and two bathrooms, its also a top floor, end-unit. Upon entering the property you are greeted by an open-plan living area with beautiful floors that add warmth and elegance to the space. The kitchen is a chef's delight, with its sleek stainless steel appliances and gorgeous countertops that blend functionality with style. For your convenience, there is also an in-unit washer and dryer. The master suite offers a walk-in closet and built-in vanities for ample storage options. This home is part of a vibrant community which includes access to a sparkling pool - perfect for enjoying those warm California days!
/u.realgeeks.media/bcallahan/Compass_Logo.png)
Additional Information
- Age
- 46
- Amenities
- Walk-in Closet
- Association Fee
- $716
- Association Fee Includes
- Maintenance - Exterior, Exterior Painting, Garbage, Hot Water, Landscaping / Gardening, Insurance - Liability, Management Fee, Pool, Spa, or Tennis, Reserves, Roof, Water, Common Area Electricity, Insurance - Common Area, Insurance - Structure, Common Area Gas, Maintenance - Common Area, Insurance - Earthquake
- Bathroom Features
- Shower over Tub - 1, Shower and Tub, Solid Surface, Tile, Updated Bath, Primary - Stall Shower(s)
- Bedroom Description
- Walk-in Closet
- Building Name
- Oak Park HOA
- Cooling System
- None
- Energy Features
- Double Pane Windows
- Family Room
- Kitchen / Family Room Combo
- Floor Covering
- Carpet, Laminate, Tile
- Foundation
- None
- Garage Parking
- Attached Garage, Enclosed, On Street, Common Parking Area, Gate / Door Opener, Guest / Visitor Parking
- Heating System
- Baseboard
- Laundry Facilities
- Washer / Dryer, Inside
- Living Area
- 1,069
- Neighborhood
- Miramonte
- Other Rooms
- Attic
- Other Utilities
- Individual Electric Meters, Public Utilities
- Pool Description
- Community Facility, Pool - Fenced
- Roof
- Composition
- Sewer
- Sewer - Public, Sewer Connected
- Unincorporated Yn
- Yes
- Unit Description
- End Unit, Other Unit Below, Top Floor or Penthouse, Unit Faces Common Area, Unit Faces Street
- View
- Greenbelt
- Year Built
- 1978
- Zoning
- P(15)
Mortgage Calculator
 The data relating to real estate for sale on this display comes in part from the Internet Data Exchange program of the MLSListingsTM MLS system. Real estate listings held by brokerage firms other than Real Estate Company are marked with the Internet Data Exchange and detailed information about them includes the names of the listing brokers and listing agents.
Based on information from MLSListings MLS as of . All data, including all measurements and calculations of area, is obtained from various sources and has not been, and will not be, verified by broker or MLS. All information should be independently reviewed and verified for accuracy. Properties may or may not be listed by the office/agent presenting the information.
Copyright 2026 MLSListings Inc. All rights reserved