425 First ST 33, Los Altos, CA 94022
- $2,205,000
- 1
- BD
- 1
- BA
- 1,225
- SqFt




Listed by Paul A. Zeger, 650-254-7977 from Polaris Pacific
(If provided) CoList: from
Sold listing courtesy of Paul Zeger from POGR
- Sold Price
- $2,205,000
- List Price
- $2,205,000
- Closing Date
- May 13, 2024
- MLS#
- ML81959658
- Status
- SOLD
- Bedrooms
- 1
- Total Bathrooms
- 1
- Full Bathrooms
- 1
- Sqft. of Residence
- 1,225
- Year Built
- 2024
Property Description
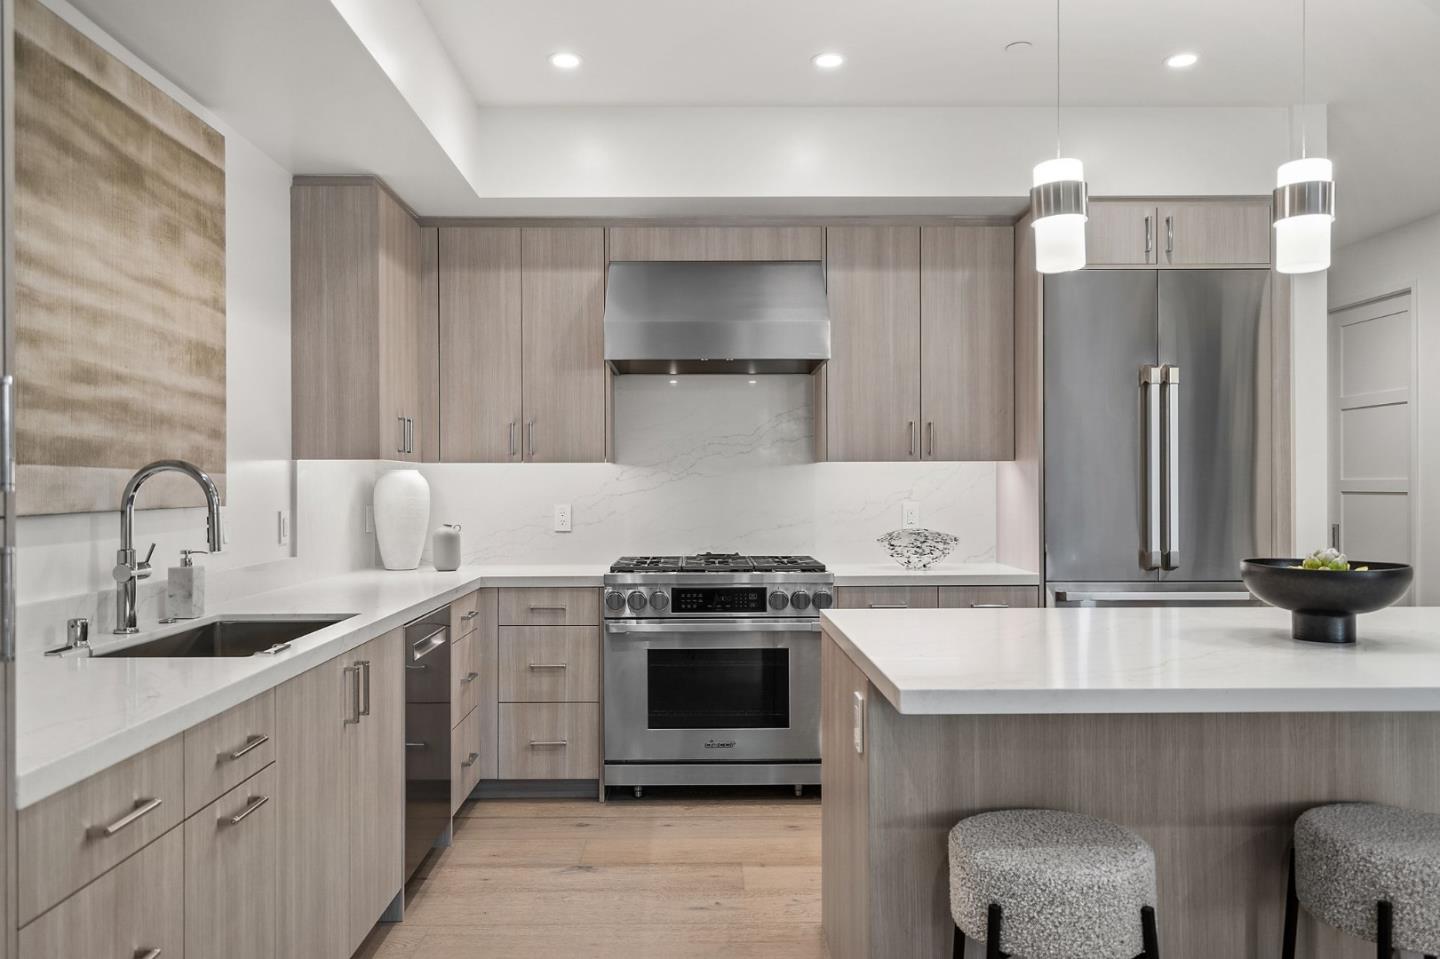
425 First is a boutique new development of 20 luxury condominiums in downtown Los Altos. Located just two blocks from Main Street, this collection of one-bedroom, one-bedroom plus den, & two-bedroom residences embrace the dynamic Los Altos lifestyle. The residences at 425 First showcase modern, open floor plans. Natural light flows gracefully into each residence, illuminating the thoughtfully designed sleek interiors. The residences boast high ceilings, wide-plank European Oak hardwood flooring, modern, European-style custom cabinetry, & Dacor professional stainless-steel appliances with a dual-fuel gas range. Residence 33 is a very spacious top floor corner one-bedroom plus den home featuring a generous living & dining area, kitchen island, and 2 full bathrooms. The den has ample natural light & is large enough to fit a day bed in addition to a desk/home office. One parking space included in secure, underground structure. *All photography, renderings & views are representative of the Development and may not be the photos of the actual home.*
/u.realgeeks.media/bcallahan/Compass_Logo.png)
Additional Information
- Amenities
- High Ceiling, Walk-in Closet
- Association Fee
- $521
- Association Fee Includes
- Common Area Electricity, Common Area Gas, Exterior Painting, Garbage, Insurance - Common Area, Insurance - Structure, Maintenance - Exterior, Management Fee, Roof
- Bathroom Features
- Double Sinks, Primary - Stall Shower(s), Tile
- Bedroom Description
- Primary Suite / Retreat, Walk-in Closet
- Building Name
- 425 First
- Cooling System
- Central AC
- Energy Features
- Double Pane Windows, Insulation - Per Owner, Tankless Water Heater, Thermostat Controller
- Family Room
- No Family Room
- Floor Covering
- Hardwood, Tile
- Foundation
- Concrete Perimeter and Slab
- Garage Parking
- Assigned Spaces, Attached Garage, Common Parking Area, Electric Gate, Gate / Door Opener, Lighted Parking Area, Underground Parking
- Heating System
- Heat Pump
- Laundry Facilities
- Inside
- Living Area
- 1,225
- Neighborhood
- North Los Altos
- Other Rooms
- Den / Study / Office
- Other Utilities
- Public Utilities
- Roof
- Metal
- Sewer
- Sewer - Public
- Style
- Contemporary
- Total Number Of Units
- 20
- Unit Description
- End Unit, Other Unit Below, Top Floor or Penthouse, Unit Faces Street
- View
- Neighborhood
- Year Built
- 2024
- Zoning
- CD
Mortgage Calculator
 The data relating to real estate for sale on this display comes in part from the Internet Data Exchange program of the MLSListingsTM MLS system. Real estate listings held by brokerage firms other than Real Estate Company are marked with the Internet Data Exchange and detailed information about them includes the names of the listing brokers and listing agents.
Based on information from MLSListings MLS as of . All data, including all measurements and calculations of area, is obtained from various sources and has not been, and will not be, verified by broker or MLS. All information should be independently reviewed and verified for accuracy. Properties may or may not be listed by the office/agent presenting the information.
Copyright 2026 MLSListings Inc. All rights reserved