7 Odell PL, Atherton, CA 94027
- $6,600,000
- 5
- BD
- 5
- BA
- 4,038
- SqFt




Listed by DeLeon Team, 650-900-7000 from Deleon Realty
(If provided) CoList: from
Sold listing courtesy of DeLeon Team from DLRPA
- Sold Price
- $6,600,000
- List Price
- $6,988,000
- Closing Date
- Apr 05, 2024
- MLS#
- ML81957979
- Status
- SOLD
- Bedrooms
- 5
- Total Bathrooms
- 5
- Full Bathrooms
- 4
- Partial Bathrooms
- 1
- Sqft. of Residence
- 4,038
- Lot Size
- 28,861
- Listing Area
- El Camino To Alameda
- Year Built
- 1951
Property Description
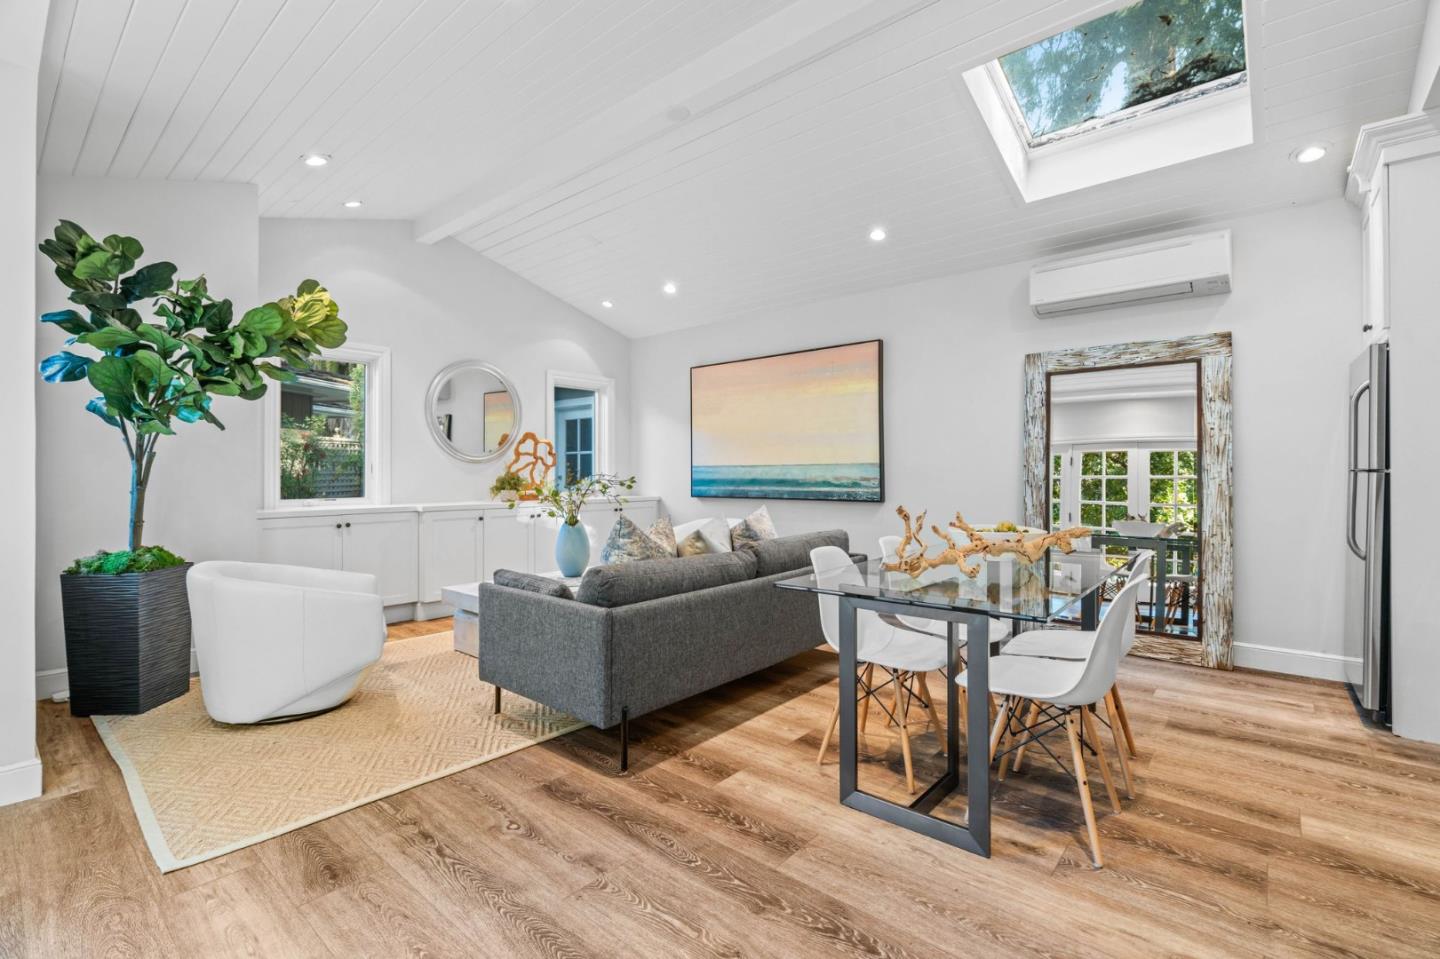
Set against the sought-after backdrop of West Atherton, this bright and refreshed 5-bedroom home rests on picturesque lot within a peaceful cul-de-sac. Stylishly appointed interiors provide captivating venues for both entertaining and daily life, and an outstanding use of glass fills the home with natural light. A fireplace centers the living room, the spectacular kitchen features two islands, granite slab countertops, and top-of-the-line appliances, and the expansive primary suite enjoys its own fireplace and spa-like bathroom. Step into the gorgeous backyard and experience true California outdoor living, complete with a pool, fire pit, and a winding pathway through stunning landscaping. Plus, this home offers an office, as well as detached guest quarters. Minutes away from downtown Menlo Park, Palo Alto, Stanford University, and Sand Hill Road. Encinal Elementary, Hillview Middle, Menlo-Atherton High, plus top private schools nearby (buyer to verify eligibility).
/u.realgeeks.media/bcallahan/Compass_Logo.png)
Additional Information
- Acres
- 0.66
- Age
- 73
- Amenities
- Bay Window, Built-in Vacuum, High Ceiling, Open Beam Ceiling, Skylight, Vaulted Ceiling, Walk-in Closet
- Bathroom Features
- Full on Ground Floor, Half on Ground Floor, Pass Through, Primary - Stall Shower(s), Shower over Tub - 1, Skylight, Stall Shower - 2+, Tile, Tub in Primary Bedroom
- Bedroom Description
- Ground Floor Bedroom, More than One Bedroom on Ground Floor, Primary Bedroom on Ground Floor, Walk-in Closet
- Cooling System
- Window / Wall Unit
- Energy Features
- Double Pane Windows, Skylight, Tankless Water Heater, Thermostat Controller
- Family Room
- Kitchen / Family Room Combo
- Fence
- Fenced, Gate, Mixed Height / Type
- Fireplace Description
- Gas Burning, Living Room, Primary Bedroom
- Floor Covering
- Carpet, Hardwood, Tile
- Foundation
- Concrete Slab
- Garage Parking
- Detached Garage, Gate / Door Opener, Uncovered Parking
- Heating System
- Fireplace, Forced Air, Gas, Heating - 2+ Zones
- Laundry Facilities
- Dryer, Electricity Hookup (110V), Electricity Hookup (220V), Inside, Washer, Washer / Dryer
- Living Area
- 4,038
- Lot Description
- Grade - Mostly Level
- Lot Size
- 28,861
- Neighborhood
- El Camino To Alameda
- Other Rooms
- Den / Study / Office, Other
- Other Utilities
- Individual Electric Meters, Individual Gas Meters, Public Utilities
- Pool Description
- Pool - Fenced, Pool - In Ground, Pool / Spa Combo
- Roof
- Wood Shakes / Shingles
- Sewer
- Sewer Connected
- Unincorporated Yn
- Yes
- View
- Neighborhood
- Zoning
- R1001A
Mortgage Calculator
 The data relating to real estate for sale on this display comes in part from the Internet Data Exchange program of the MLSListingsTM MLS system. Real estate listings held by brokerage firms other than Real Estate Company are marked with the Internet Data Exchange and detailed information about them includes the names of the listing brokers and listing agents.
Based on information from MLSListings MLS as of . All data, including all measurements and calculations of area, is obtained from various sources and has not been, and will not be, verified by broker or MLS. All information should be independently reviewed and verified for accuracy. Properties may or may not be listed by the office/agent presenting the information.
Copyright 2026 MLSListings Inc. All rights reserved