3327 La Mesa DR 4, San Carlos, CA 94070
- $960,000
- 2
- BD
- 2
- BA
- 1,040
- SqFt
Listed by Olivia Mcnally, 650-576-6666 from eXp Realty of California Inc
(If provided) CoList: from
Sold listing courtesy of Mary Clark from NTERO
- Sold Price
- $960,000
- List Price
- $899,000
- Closing Date
- May 06, 2024
- MLS#
- ML81957707
- Status
- SOLD
- Bedrooms
- 2
- Total Bathrooms
- 2
- Full Bathrooms
- 2
- Sqft. of Residence
- 1,040
- Year Built
- 1973
Property Description
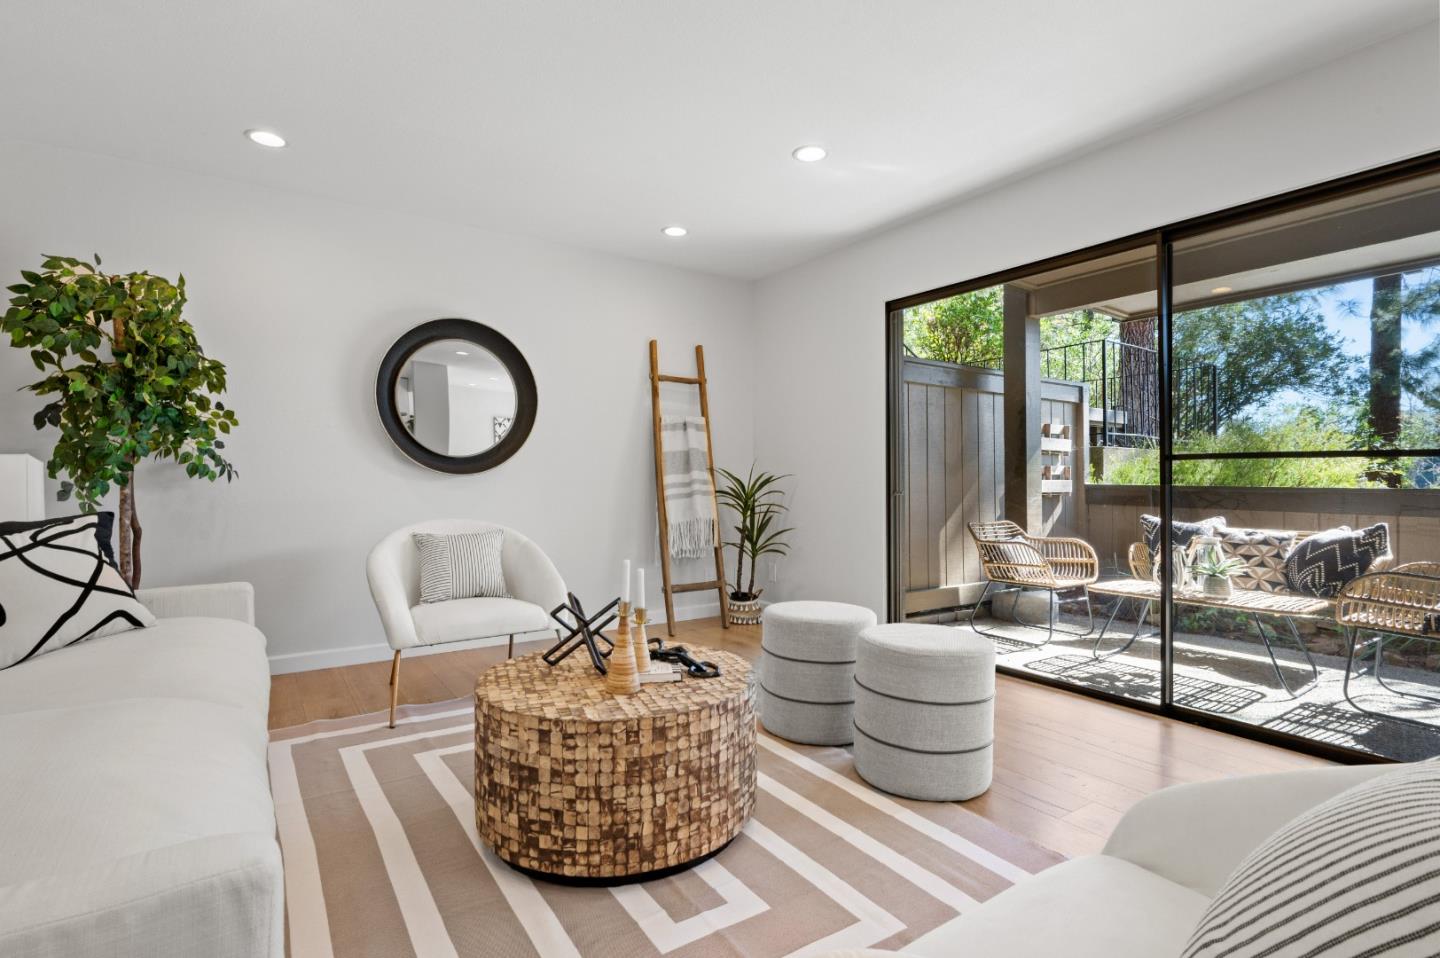
Discover your personal oasis in San Carlos where the serene ambiance of this 2-bedroom, 2-bathroom condo at Brittan Heights mimics the tranquil beauty of a hillside retreat. Nestled amidst lush, tree-lined surroundings, this highly sought-after ground floor unit invites you into a world of privacy and relaxation. The heart of this home is undoubtedly the stunning kitchen, boasting top-of-the-line Bosch appliances and a Liebherr refrigerator, designed to inspire your culinary adventures. The space flows seamlessly into an expansive living room and large outdoor patio, perfect for entertaining or simply unwinding. The spacious primary suite offers a sanctuary of its own, complete with a convenient walk-in closet. Both bathrooms exude spa-like luxury featuring exquisite tiling, new vanities, and modern fixtures. Rich hardwood flooring sweeps across the entire home. Practicality ensues with features including an in-unit washer & dryer, plus a private patio gate with access to walking trails. Enjoy access to the Club House, four swimming pools, and a children's playground all just a swift commute from highway 280, and vibrant downtown San Carlos. With the added prestige of award-winning San Carlos schools, this unit doesn't just offer a place to live, it's a retreat from the everyday.
/u.realgeeks.media/bcallahan/Compass_Logo.png)
Additional Information
- Age
- 51
- Amenities
- Walk-in Closet, Other
- Association Fee
- $758
- Association Fee Includes
- Common Area Electricity, Decks, Exterior Painting, Garbage, Insurance, Landscaping / Gardening, Maintenance - Common Area, Maintenance - Exterior, Management Fee, Pool, Spa, or Tennis, Reserves, Roof, Water / Sewer
- Bathroom Features
- Primary - Stall Shower(s), Shower and Tub, Updated Bath
- Bedroom Description
- Primary Suite / Retreat, Walk-in Closet
- Building Name
- Brittan Heights
- Cooling System
- Other
- Family Room
- Kitchen / Family Room Combo
- Floor Covering
- Vinyl / Linoleum
- Foundation
- Concrete Slab
- Garage Parking
- Assigned Spaces, Covered Parking, Guest / Visitor Parking, No Garage
- Heating System
- Forced Air
- Laundry Facilities
- Washer / Dryer
- Living Area
- 1,040
- Neighborhood
- Alder Manor Etc.
- Other Utilities
- Public Utilities
- Pool Description
- Community Facility, Spa / Hot Tub
- Roof
- Other
- Sewer
- Sewer - Public
- Total Number Of Units
- 433
- Unincorporated Yn
- Yes
- View
- Forest / Woods, View of Mountains
- Year Built
- 1973
- Zoning
- RM00PC
Mortgage Calculator
 The data relating to real estate for sale on this display comes in part from the Internet Data Exchange program of the MLSListingsTM MLS system. Real estate listings held by brokerage firms other than Real Estate Company are marked with the Internet Data Exchange and detailed information about them includes the names of the listing brokers and listing agents.
Based on information from MLSListings MLS as of . All data, including all measurements and calculations of area, is obtained from various sources and has not been, and will not be, verified by broker or MLS. All information should be independently reviewed and verified for accuracy. Properties may or may not be listed by the office/agent presenting the information.
Copyright 2026 MLSListings Inc. All rights reserved