38 Roslyn AVE, San Carlos, CA 94070
- $2,730,000
- 5
- BD
- 5
- BA
- 3,109
- SqFt







Listed by Travis Conte, 650-520-5753 from Berkshire Hathaway HomeServices DrysdaleProperties
(If provided) CoList: from
Sold listing courtesy of Peggy Greene from KWPEN
- Sold Price
- $2,730,000
- List Price
- $2,998,000
- Closing Date
- May 24, 2024
- MLS#
- ML81957523
- Status
- SOLD
- Bedrooms
- 5
- Total Bathrooms
- 5
- Full Bathrooms
- 4
- Partial Bathrooms
- 1
- Sqft. of Residence
- 3,109
- Lot Size
- 8,280
- Listing Area
- Beverly Terrace Etc.
- Year Built
- 1962
Property Description
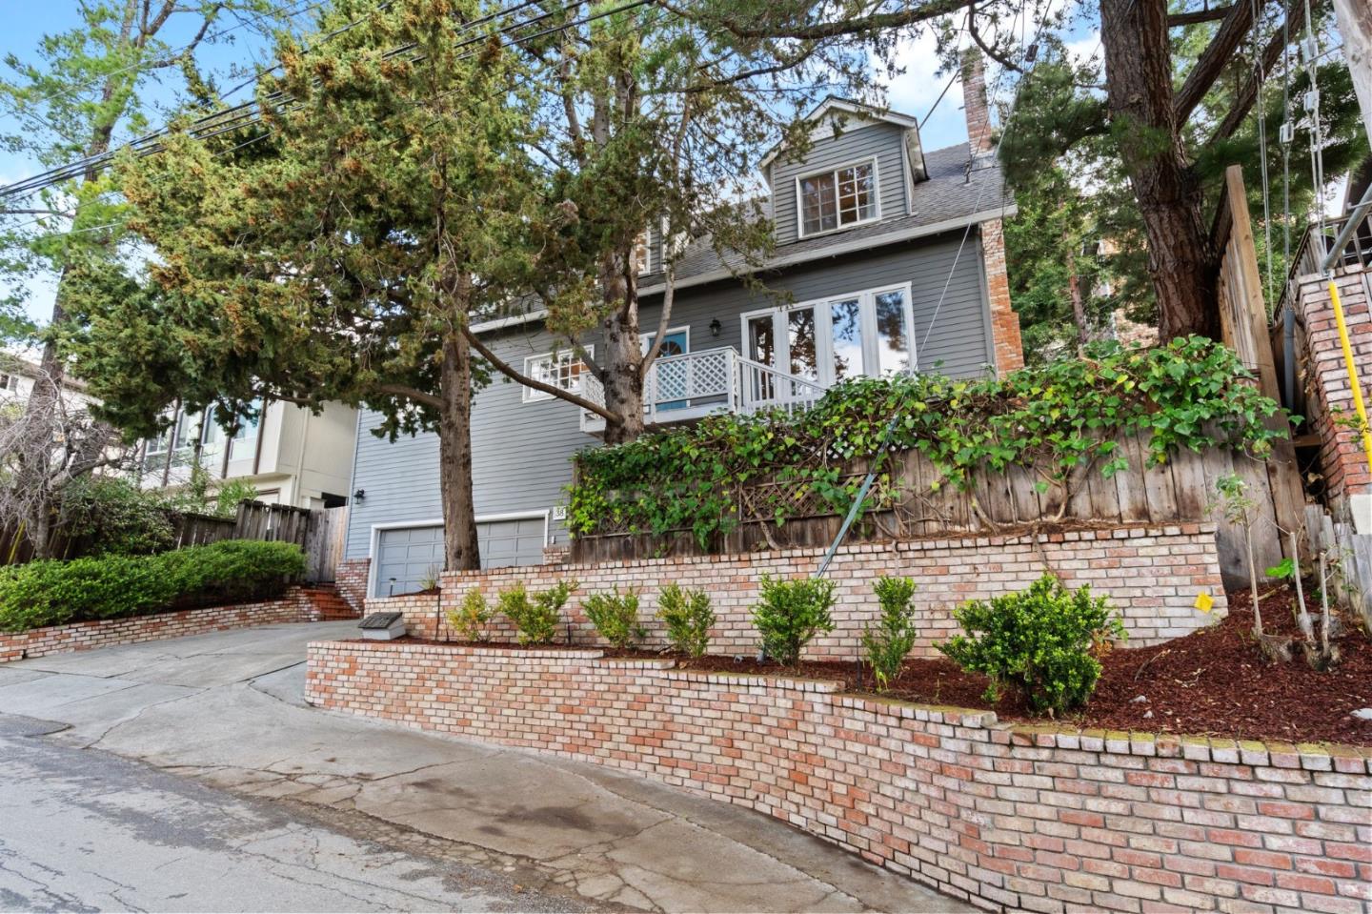
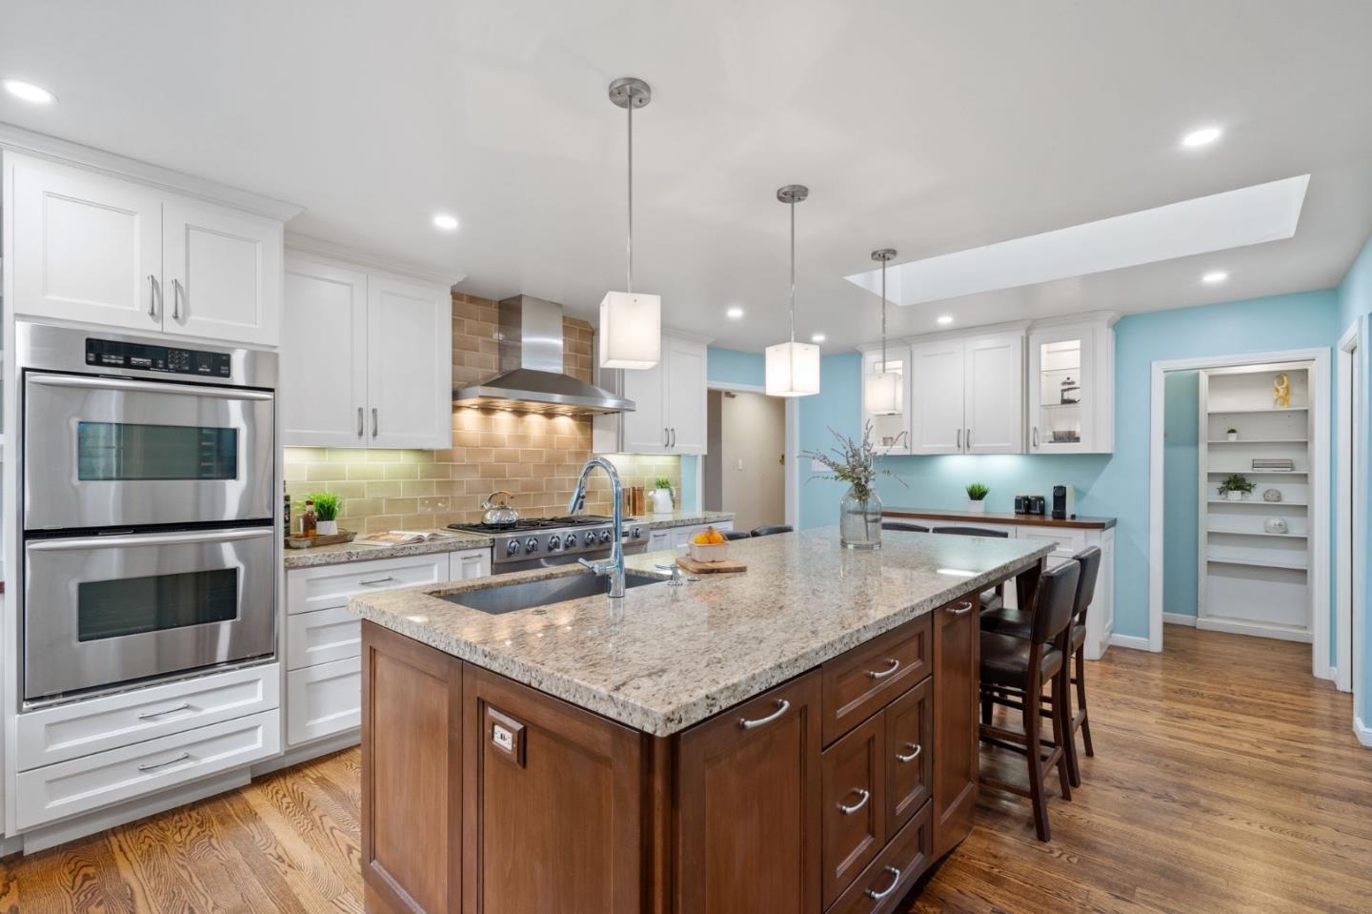
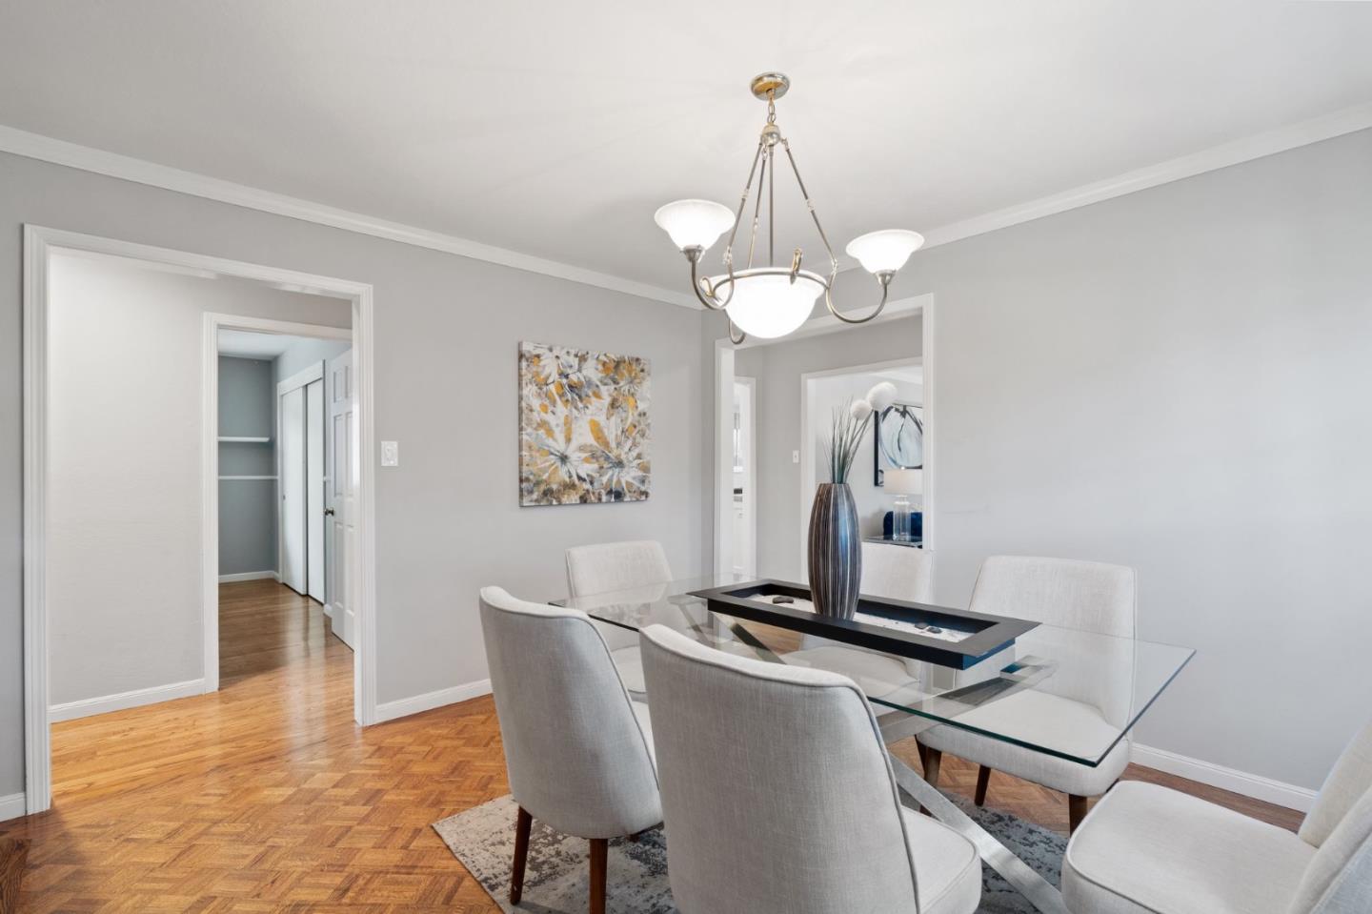
This spectacular retreat is nestled in a tranquil pocket of the San Carlos Highlands. Thoughtfully designed for maximum comfort and enjoyment, the spacious floor plan is ideal for daily living and entertaining. The impressive square footage and footprint of the home allow for maximum comfort and function. The well appointed floor plan offers many desirable features. The main level of the home features the living room, dining room, family room, kitchen, 2 bedrooms, and 2 bathrooms. The second level of the home features the primary bedroom and bathroom, 2 additional bedrooms, and another bathroom. The lower level of the home includes a bonus room that can be utilized as additional living space and a half bathroom. The chefs kitchen is an entertainers dream and the designer upgrades have been thoughtfully chosen. The primary suite is a peaceful haven and exudes a feeling of quiet luxury. Abundant natural light streams through the home and highlights the light and bright interior. Mature landscaping surrounding the home creates a lush oasis for daily enjoyment. The well manicured yard is a private and functional escape. Ideally located, the home is close to desirable amenities, the thriving San Carlos downtown, top schools, major commute routes, excellent parks and green space.
/u.realgeeks.media/bcallahan/Compass_Logo.png)
Additional Information
- Acres
- 0.19
- Age
- 62
- Amenities
- Built-in Vacuum, High Ceiling, Vaulted Ceiling
- Bathroom Features
- Double Sinks, Marble, Primary - Oversized Tub
- Cooling System
- None
- Family Room
- Separate Family Room
- Fence
- Fenced Back
- Fireplace Description
- Family Room, Living Room
- Floor Covering
- Hardwood, Tile
- Foundation
- Concrete Perimeter
- Garage Parking
- Attached Garage
- Heating System
- Central Forced Air - Gas
- Laundry Facilities
- Inside, Washer / Dryer
- Living Area
- 3,109
- Lot Size
- 8,280
- Neighborhood
- Beverly Terrace Etc.
- Other Rooms
- Utility Room
- Other Utilities
- Public Utilities
- Roof
- Composition
- Sewer
- Sewer - Public
- Unincorporated Yn
- Yes
- Zoning
- R10006
Mortgage Calculator
 The data relating to real estate for sale on this display comes in part from the Internet Data Exchange program of the MLSListingsTM MLS system. Real estate listings held by brokerage firms other than Real Estate Company are marked with the Internet Data Exchange and detailed information about them includes the names of the listing brokers and listing agents.
Based on information from MLSListings MLS as of . All data, including all measurements and calculations of area, is obtained from various sources and has not been, and will not be, verified by broker or MLS. All information should be independently reviewed and verified for accuracy. Properties may or may not be listed by the office/agent presenting the information.
Copyright 2026 MLSListings Inc. All rights reserved