765 San Antonio RD 63, Palo Alto, CA 94303
- $1,050,000
- 2
- BD
- 2
- BA
- 1,030
- SqFt







Listed by Howard Bloom, 650-619-2737 from Intero Real Estate Services
(If provided) CoList: from
Sold listing courtesy of Christina Nguyen from RDFIN
- Sold Price
- $1,050,000
- List Price
- $995,000
- Closing Date
- Apr 12, 2024
- MLS#
- ML81957486
- Status
- SOLD
- Bedrooms
- 2
- Total Bathrooms
- 2
- Full Bathrooms
- 2
- Sqft. of Residence
- 1,030
- Year Built
- 1976
Property Description
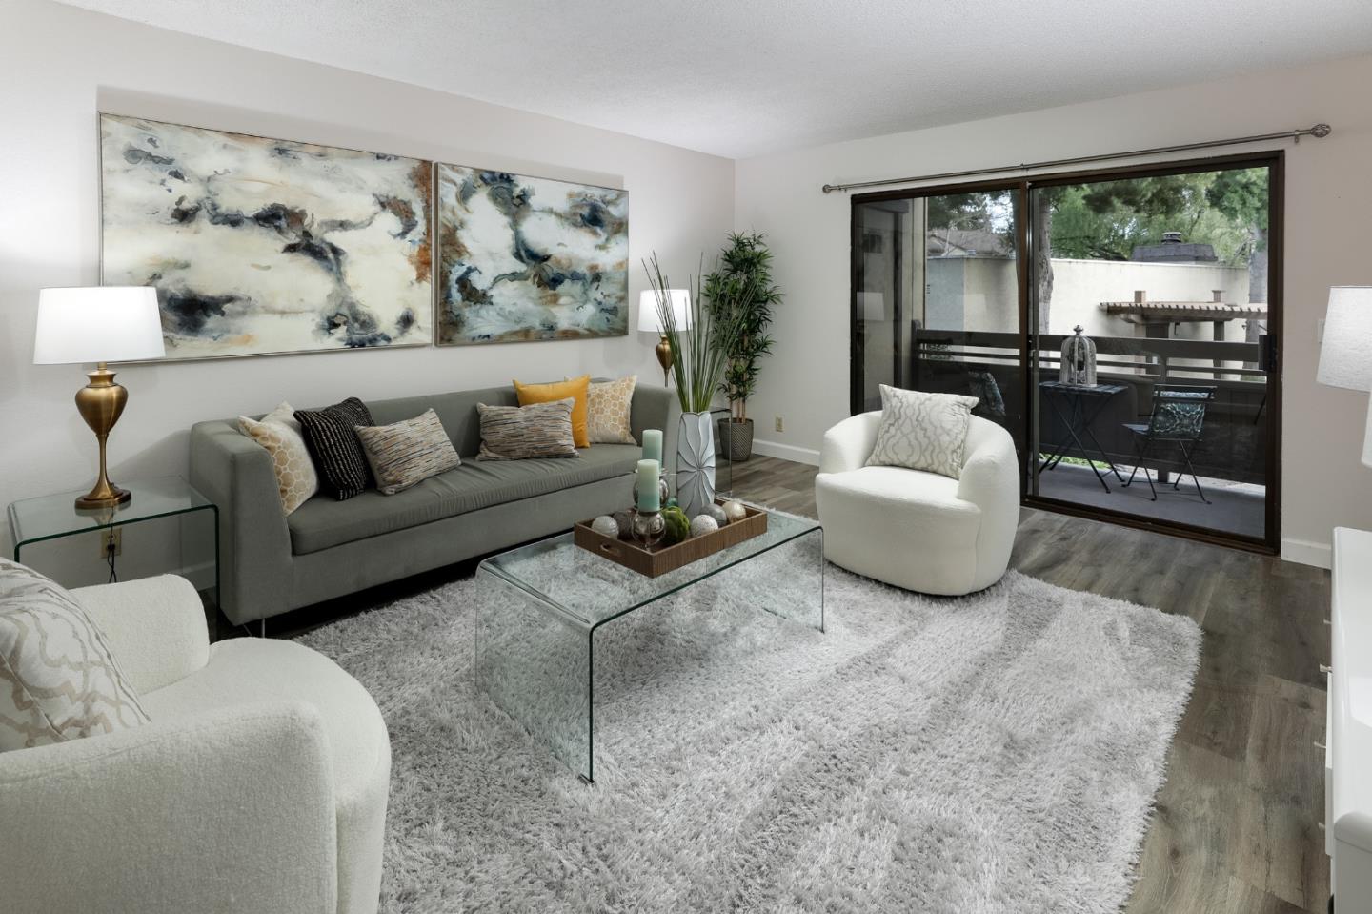
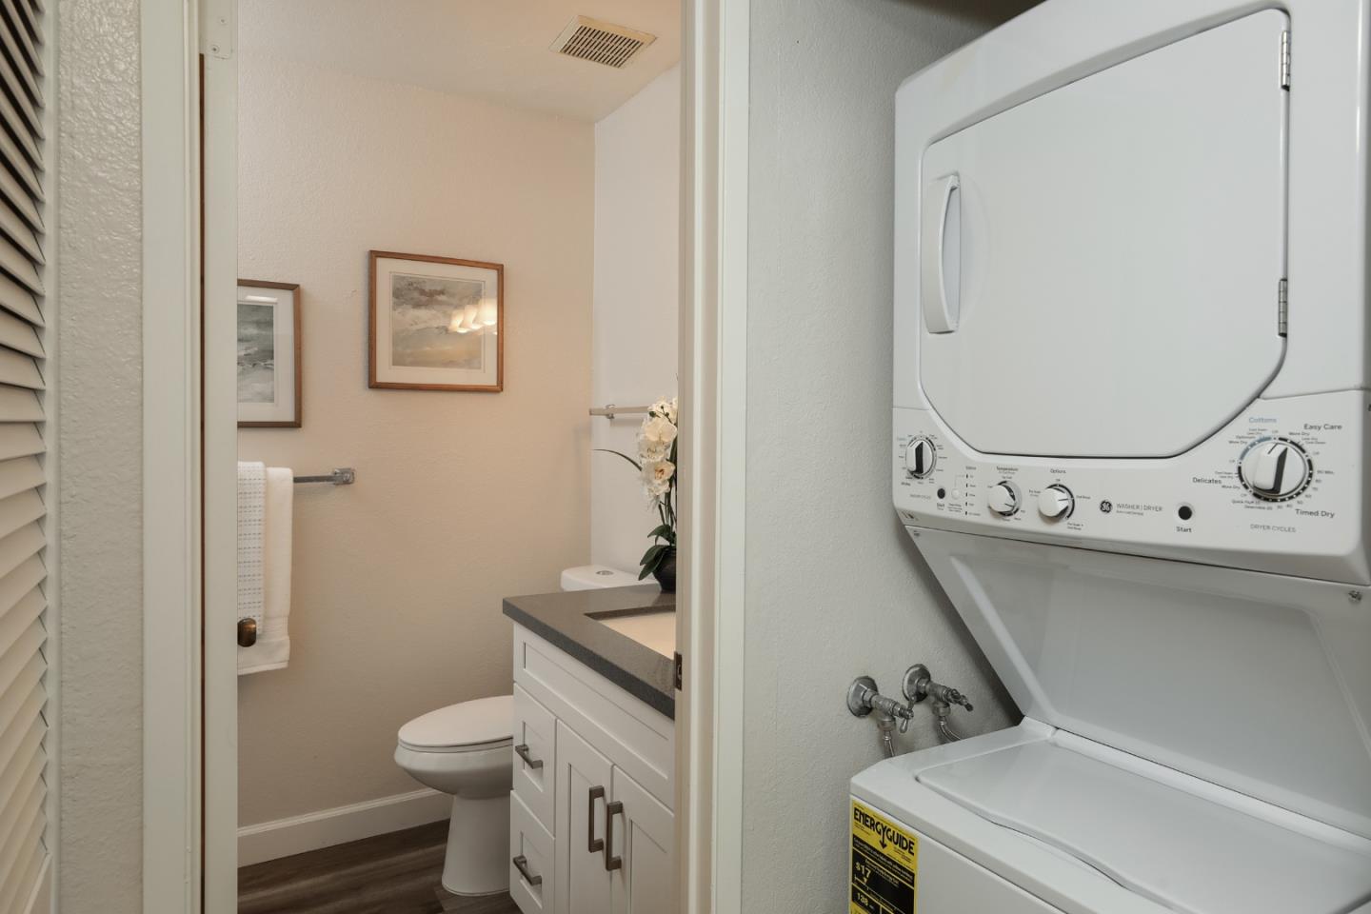
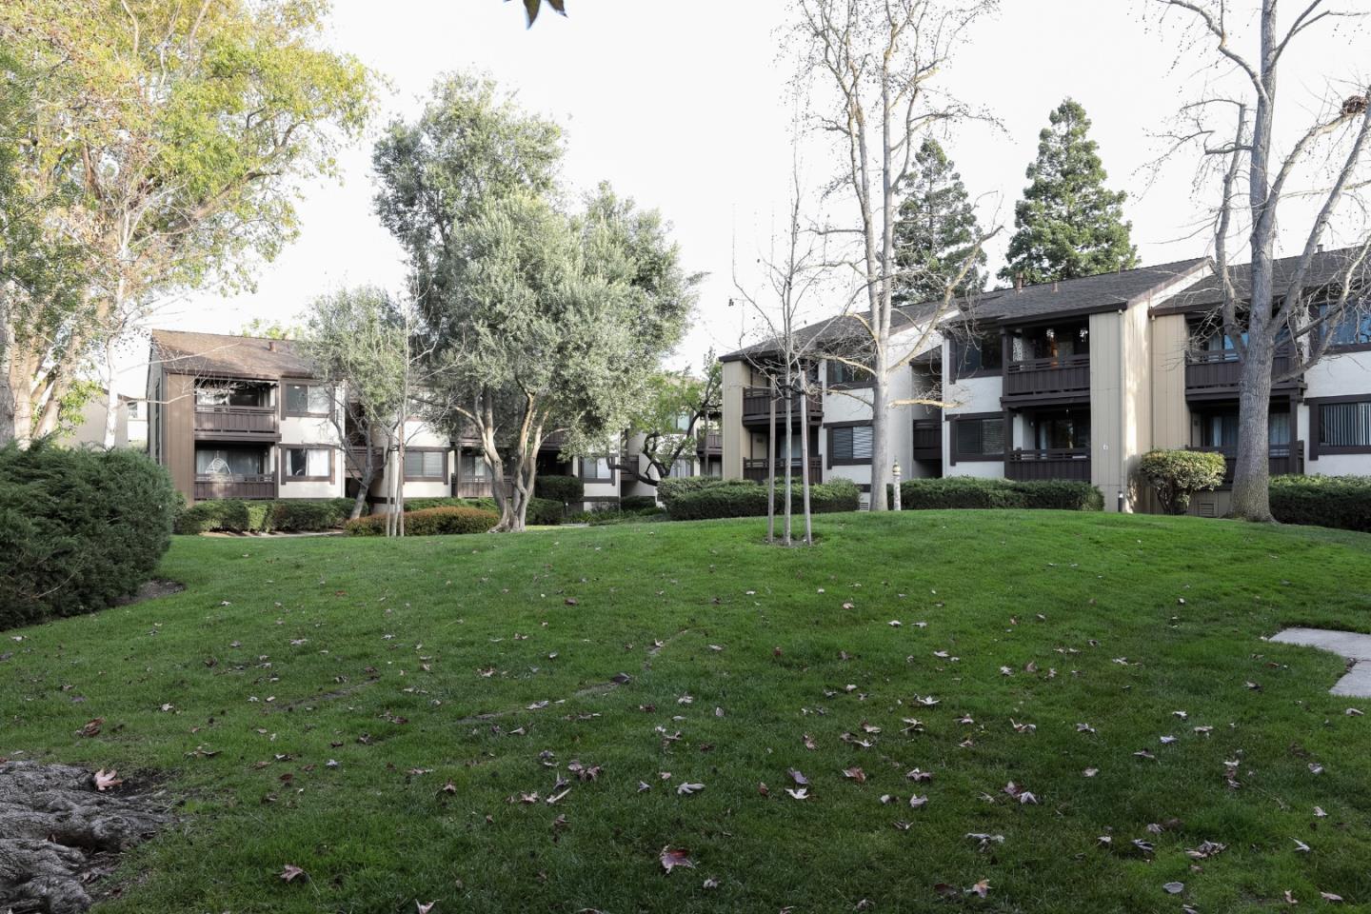
BEST VALUE CONDO IN PALO ALTO. Spacious 2 bedroom/2 bath condo in highly desired Palo Alto Greenhouse II development. Lower-level condo features 1,030 square feet of living space. Roomy floor plan with good flow. Luxury Vinyl Tile flooring throughout. Kitchen features quartz countertops and newer appliances. Good sized living room, separate dining area and deck overlooking the common area with southern exposure. Generously sized primary suite with walk-in closet and updated bath. Additional features include inside laundry and forced air heat. Oversized one car garage with lots of storage space. Second parking space with permit. Complex amenities include pool and clubhouse. Super convenient location close to 101, 85, 237, CalTrain, public transportation, shopping and major employers.
/u.realgeeks.media/bcallahan/Compass_Logo.png)
Additional Information
- Age
- 48
- Amenities
- Walk-in Closet
- Association Fee
- $658
- Association Fee Includes
- Common Area Electricity, Exterior Painting, Garbage, Hot Water, Insurance - Common Area, Insurance - Liability, Insurance - Structure, Maintenance - Common Area, Maintenance - Exterior, Management Fee, Pool, Spa, or Tennis, Reserves, Roof, Water / Sewer
- Bathroom Features
- Dual Flush Toilet, Full on Ground Floor, Granite, Primary - Stall Shower(s), Shower over Tub - 1, Updated Bath
- Bedroom Description
- More than One Bedroom on Ground Floor, Primary Bedroom on Ground Floor, Walk-in Closet
- Building Name
- Palo Alto Greenhouse II
- Cooling System
- None
- Energy Features
- Energy Star Appliances, Low Flow Shower, Low Flow Toilet
- Family Room
- No Family Room
- Floor Covering
- Vinyl / Linoleum
- Foundation
- Concrete Perimeter
- Garage Parking
- Attached Garage, Gate / Door Opener, Guest / Visitor Parking
- Heating System
- Central Forced Air - Gas
- Laundry Facilities
- Electricity Hookup (220V), Inside, Washer / Dryer
- Living Area
- 1,030
- Lot Description
- Grade - Level
- Neighborhood
- South Palo Alto
- Other Utilities
- Individual Electric Meters, Public Utilities
- Pool Description
- Community Facility, Pool - Fenced
- Roof
- Composition
- Sewer
- Sewer - Public
- Year Built
- 1976
- Zoning
- PC06
Mortgage Calculator
 The data relating to real estate for sale on this display comes in part from the Internet Data Exchange program of the MLSListingsTM MLS system. Real estate listings held by brokerage firms other than Real Estate Company are marked with the Internet Data Exchange and detailed information about them includes the names of the listing brokers and listing agents.
Based on information from MLSListings MLS as of . All data, including all measurements and calculations of area, is obtained from various sources and has not been, and will not be, verified by broker or MLS. All information should be independently reviewed and verified for accuracy. Properties may or may not be listed by the office/agent presenting the information.
Copyright 2026 MLSListings Inc. All rights reserved