724 Oak Grove AVE 3, Menlo Park, CA 94025
- $900,000
- 1
- BD
- 1
- BA
- 678
- SqFt






Listed by Wendi Selig-Aimonetti, 650-465-5602 from Coldwell Banker Realty
(If provided) CoList: from
Sold listing courtesy of David Kelsey from COMPS
- Sold Price
- $900,000
- List Price
- $899,000
- Closing Date
- Apr 05, 2024
- MLS#
- ML81957429
- Status
- SOLD
- Bedrooms
- 1
- Total Bathrooms
- 1
- Full Bathrooms
- 1
- Sqft. of Residence
- 678
- Year Built
- 1985
Property Description
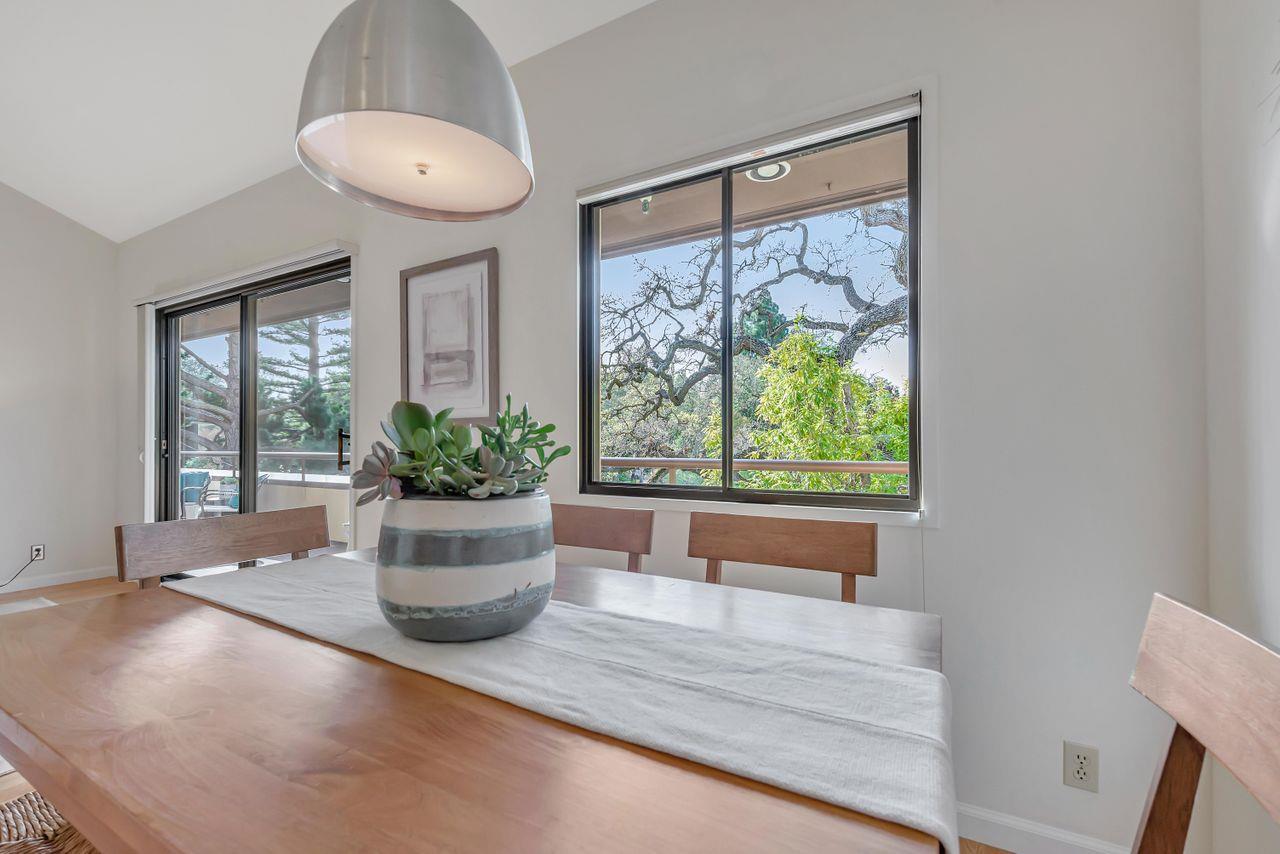
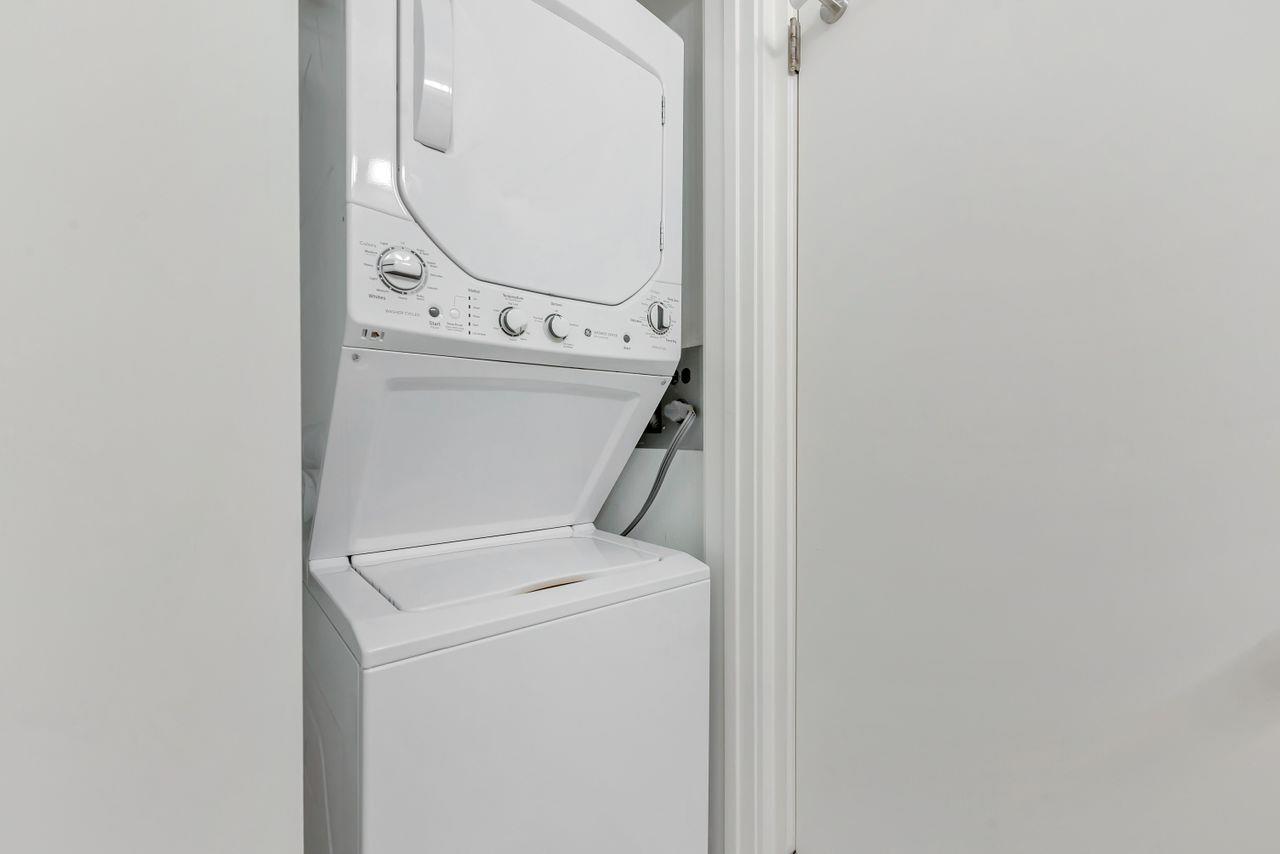
Fabulous location in the heart of downtown, just a block from Santa Cruz Avenue's shops and restaurants! This pied-a-terre on the top floor is the best location in this small, secured complex that consists of 11 residential units. Unit and deck seems much larger in person than in photos, so you must see! Sunny end unit with high ceilings features sliding doors that open onto a wraparound deck with small storage closet. Updated kitchen with maple cabinets, stainless steel appliances that opens onto the living and dining area. Hardwood flooring, spacious bedroom & remodeled bath. In unit laundry and an additional large (apprx 12X6) storage room upstairs above the unit. Elevator access to both unit and underground secured parking. Low monthly HOA dues of $345. Close proximity to CalTrain San Francisco, Silicon Valley tech companies, Stanford University, Hospital, Stanford Shopping Center and major highways. Don't miss this rare opportunity!
/u.realgeeks.media/bcallahan/Compass_Logo.png)
Additional Information
- Age
- 39
- Amenities
- High Ceiling
- Association Fee
- $345
- Association Fee Includes
- Common Area Electricity, Decks, Exterior Painting, Garbage, Insurance, Landscaping / Gardening, Maintenance - Exterior, Roof
- Bathroom Features
- Shower over Tub - 1
- Building Name
- Oak Grove Residential Ass
- Cooling System
- Central AC
- Family Room
- No Family Room
- Floor Covering
- Hardwood
- Foundation
- Other
- Garage Parking
- Assigned Spaces, Gate / Door Opener, Underground Parking
- Heating System
- Heat Pump, Heating - 2+ Zones, Individual Room Controls
- Laundry Facilities
- Inside, Washer / Dryer
- Living Area
- 678
- Neighborhood
- Allied Arts / Downtown
- Other Rooms
- Storage
- Other Utilities
- Individual Electric Meters, Public Utilities
- Roof
- Composition, Other
- Sewer
- Sewer - Public
- Style
- Contemporary
- Total Number Of Units
- 11
- Unincorporated Yn
- Yes
- Unit Description
- Corner Unit, Top Floor or Penthouse, Unit Faces Street
- View
- Neighborhood
- Year Built
- 1985
- Zoning
- RC0000
Mortgage Calculator
 The data relating to real estate for sale on this display comes in part from the Internet Data Exchange program of the MLSListingsTM MLS system. Real estate listings held by brokerage firms other than Real Estate Company are marked with the Internet Data Exchange and detailed information about them includes the names of the listing brokers and listing agents.
Based on information from MLSListings MLS as of . All data, including all measurements and calculations of area, is obtained from various sources and has not been, and will not be, verified by broker or MLS. All information should be independently reviewed and verified for accuracy. Properties may or may not be listed by the office/agent presenting the information.
Copyright 2026 MLSListings Inc. All rights reserved