197 Greenoaks DR, Atherton, CA 94027
- $7,100,000
- 5
- BD
- 6
- BA
- 5,720
- SqFt








Listed by DeLeon Team, 650-900-7000 from Deleon Realty
(If provided) CoList: from
Sold listing courtesy of DeLeon Team from DLRPA
- Sold Price
- $7,100,000
- List Price
- $7,488,000
- Closing Date
- Jun 18, 2024
- MLS#
- ML81956217
- Status
- SOLD
- Bedrooms
- 5
- Total Bathrooms
- 6
- Full Bathrooms
- 5
- Partial Bathrooms
- 1
- Sqft. of Residence
- 5,720
- Lot Size
- 40,890
- Listing Area
- Lindenwood Area
- Year Built
- 1949
Property Description
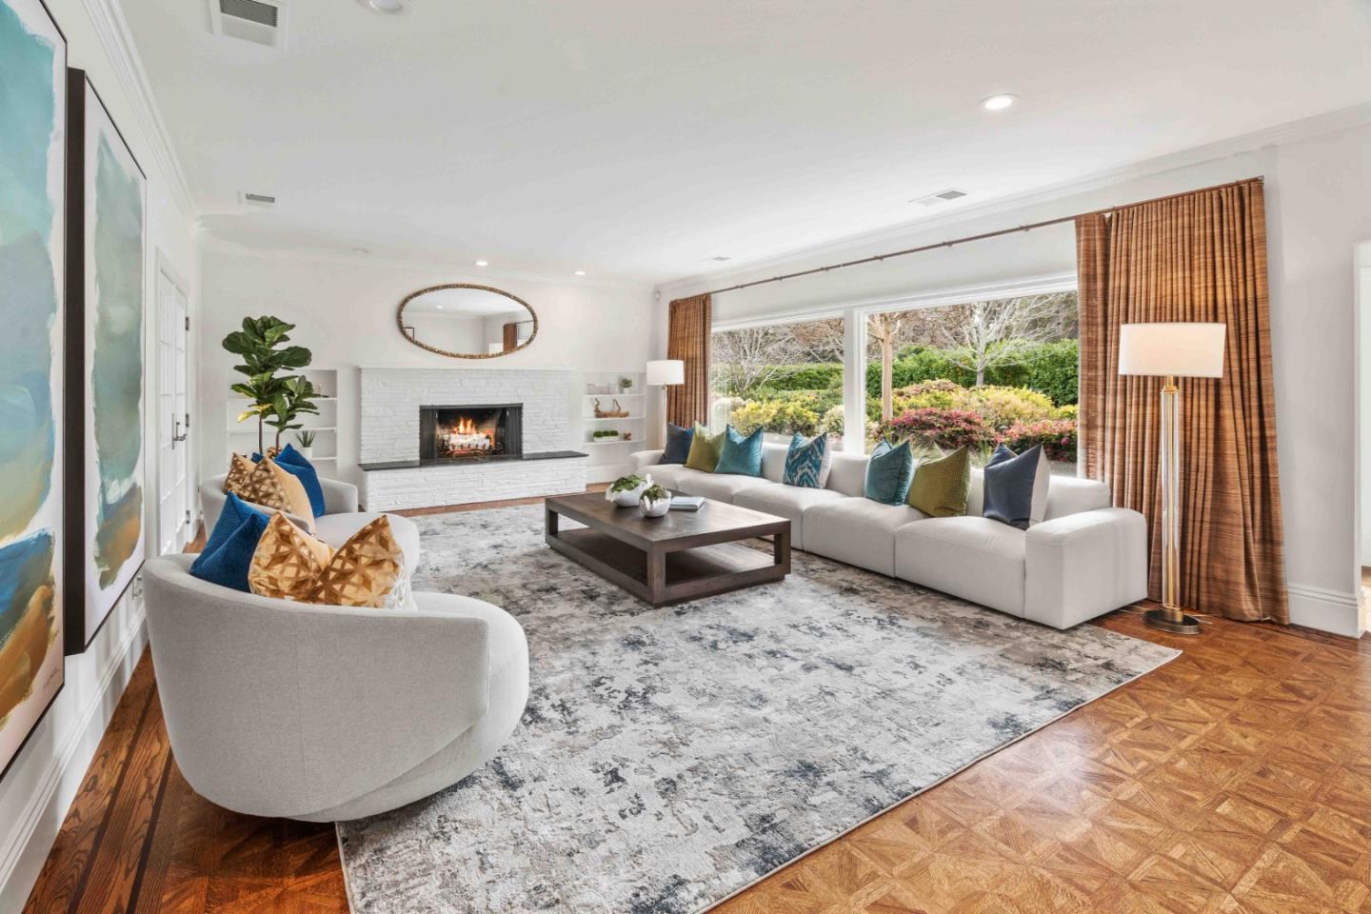
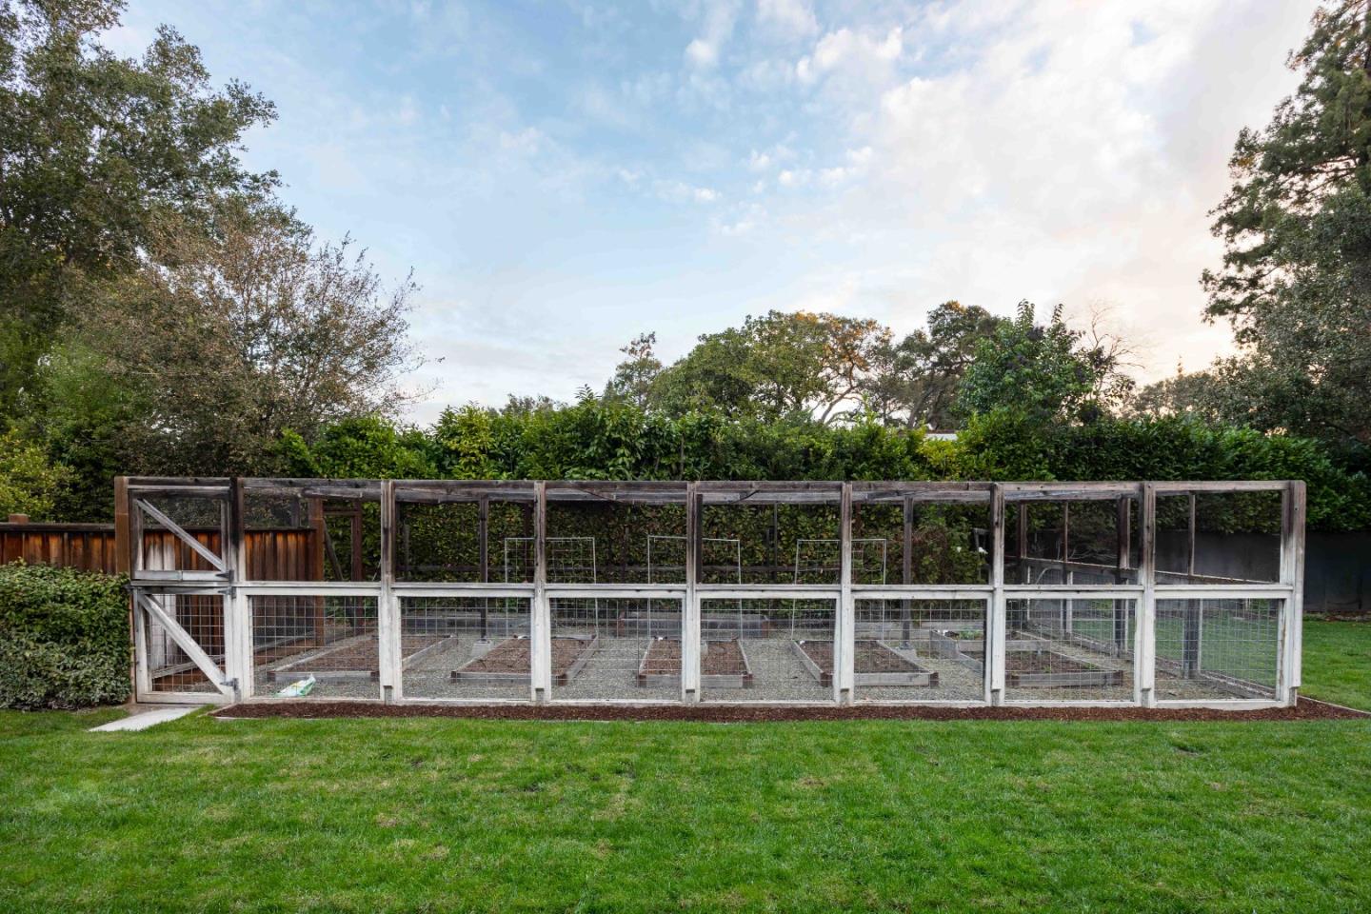
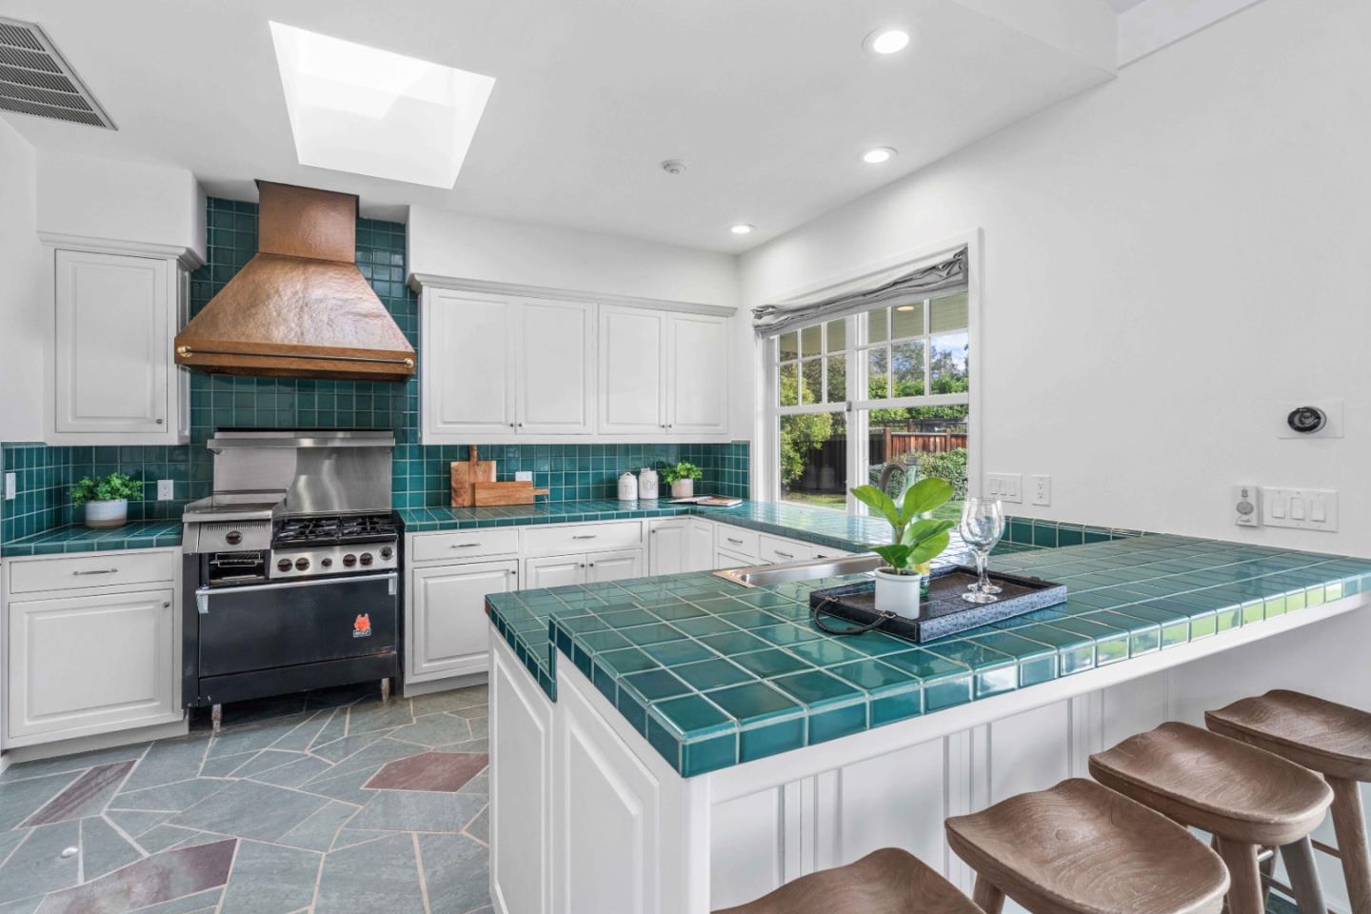
Nearly an acre plays host to this 5-bed estate in coveted Lindenwood. Idyllic grounds lead to over 5,700 sf of total living space adorned with luxurious features and abundant natural light. Offering generous gathering spaces, a well-appointed kitchen with high-end appliances, an impressive home theater, detached office, multiple bedroom suites, and a spacious one-bedroom guest home separate from the main residence. Stunningly gorgeous grounds invite a true California indoor/outdoor lifestyle with a sparkling pool and water slide, a sprawling lawn and stone terrace, playground, and an enclosed vegetable garden. Though this location offers incredible privacy, you will still be convenient to downtown Menlo Park, Palo Alto, and Stanford University, within walking distance of Flood Park, and a short drive from convenient commute options as well as the offices of Meta. And for a finishing touch, children may attend sought-after Menlo Park schools (buyer to verify eligibility).
/u.realgeeks.media/bcallahan/Compass_Logo.png)
Additional Information
- Acres
- 0.94
- Age
- 75
- Amenities
- High Ceiling, Open Beam Ceiling, Skylight, Vaulted Ceiling, Walk-in Closet
- Bathroom Features
- Double Sinks, Full on Ground Floor, Pass Through, Primary - Stall Shower(s), Showers over Tubs - 2+, Skylight, Stall Shower - 2+, Tile, Tub in Primary Bedroom
- Bedroom Description
- Ground Floor Bedroom, More than One Bedroom on Ground Floor, Primary Bedroom on Ground Floor, Walk-in Closet
- Cooling System
- Ceiling Fan, Central AC, Multi-Zone, Window / Wall Unit
- Energy Features
- Double Pane Windows, Skylight, Solar Heating - Pool, Solar Power, Tankless Water Heater, Thermostat Controller
- Family Room
- Kitchen / Family Room Combo
- Fence
- Fenced, Gate, Mixed Height / Type, Wood
- Fireplace Description
- Gas Burning, Living Room, Wood Burning
- Floor Covering
- Carpet, Hardwood, Tile
- Foundation
- Concrete Slab
- Garage Parking
- Attached Garage, Electric Car Hookup, Gate / Door Opener, Uncovered Parking
- Heating System
- Fireplace, Forced Air, Gas, Heating - 2+ Zones, Radiant Floors
- Laundry Facilities
- Dryer, Electricity Hookup (110V), Electricity Hookup (220V), Inside, Washer
- Living Area
- 5,720
- Lot Description
- Grade - Mostly Level
- Lot Size
- 40,890
- Neighborhood
- Lindenwood Area
- Other Rooms
- Bonus / Hobby Room, Den / Study / Office, Laundry Room, Media / Home Theater, Mud Room, Other
- Other Utilities
- Individual Electric Meters, Public Utilities
- Pool Description
- Pool - Heated, Pool - In Ground, Pool - Solar
- Roof
- Shingle
- Sewer
- Sewer Connected
- Unincorporated Yn
- Yes
- View
- Neighborhood
- Zoning
- R1001A
Mortgage Calculator
 The data relating to real estate for sale on this display comes in part from the Internet Data Exchange program of the MLSListingsTM MLS system. Real estate listings held by brokerage firms other than Real Estate Company are marked with the Internet Data Exchange and detailed information about them includes the names of the listing brokers and listing agents.
Based on information from MLSListings MLS as of . All data, including all measurements and calculations of area, is obtained from various sources and has not been, and will not be, verified by broker or MLS. All information should be independently reviewed and verified for accuracy. Properties may or may not be listed by the office/agent presenting the information.
Copyright 2026 MLSListings Inc. All rights reserved