1859 San Ramon AVE, Mountain View, CA 94043
- $3,680,000
- 5
- BD
- 5
- BA
- 2,742
- SqFt









Listed by Alex H. Wang, 650-800-8840 from Rainmaker Real Estate
(If provided) CoList: from
Sold listing courtesy of Xuan Tu from GVFR
- Sold Price
- $3,680,000
- List Price
- $3,898,000
- Closing Date
- Jun 14, 2024
- MLS#
- ML81955450
- Status
- SOLD
- Bedrooms
- 5
- Total Bathrooms
- 5
- Full Bathrooms
- 4
- Partial Bathrooms
- 1
- Sqft. of Residence
- 2,742
- Lot Size
- 5,332
- Listing Area
- North Shoreline
- Year Built
- 2024
Property Description
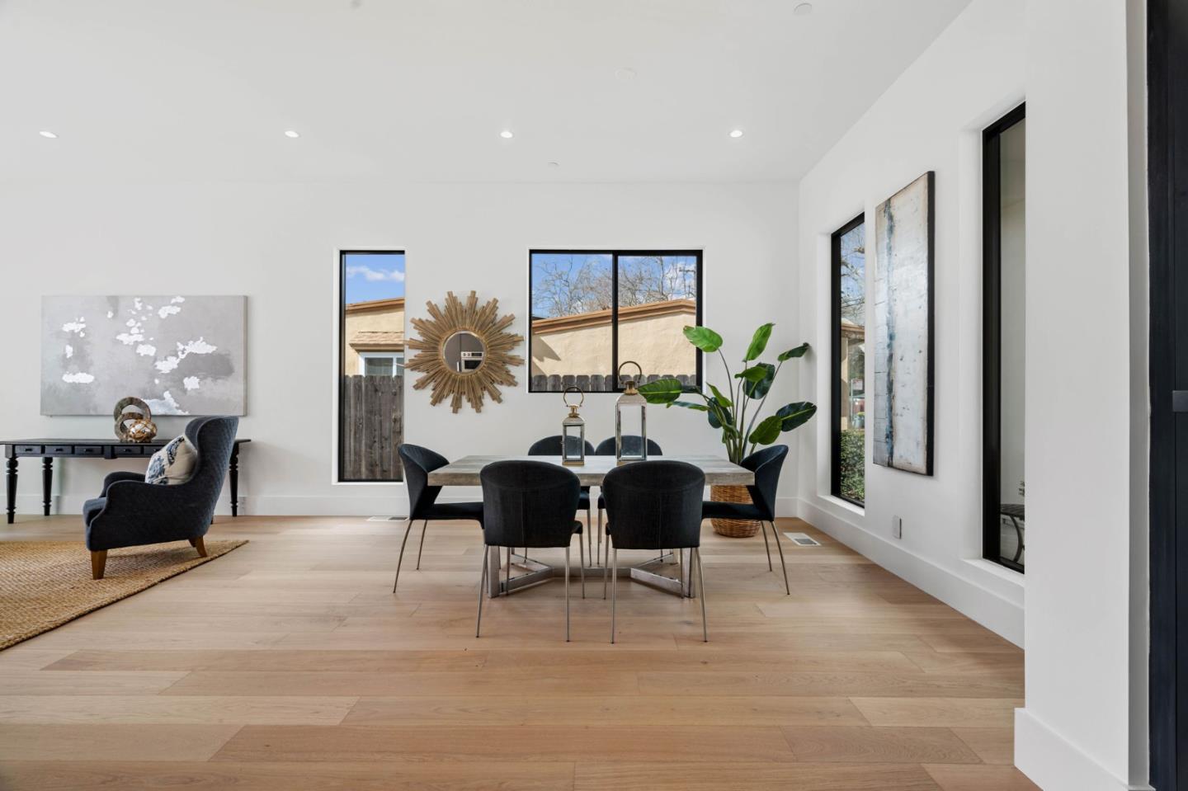
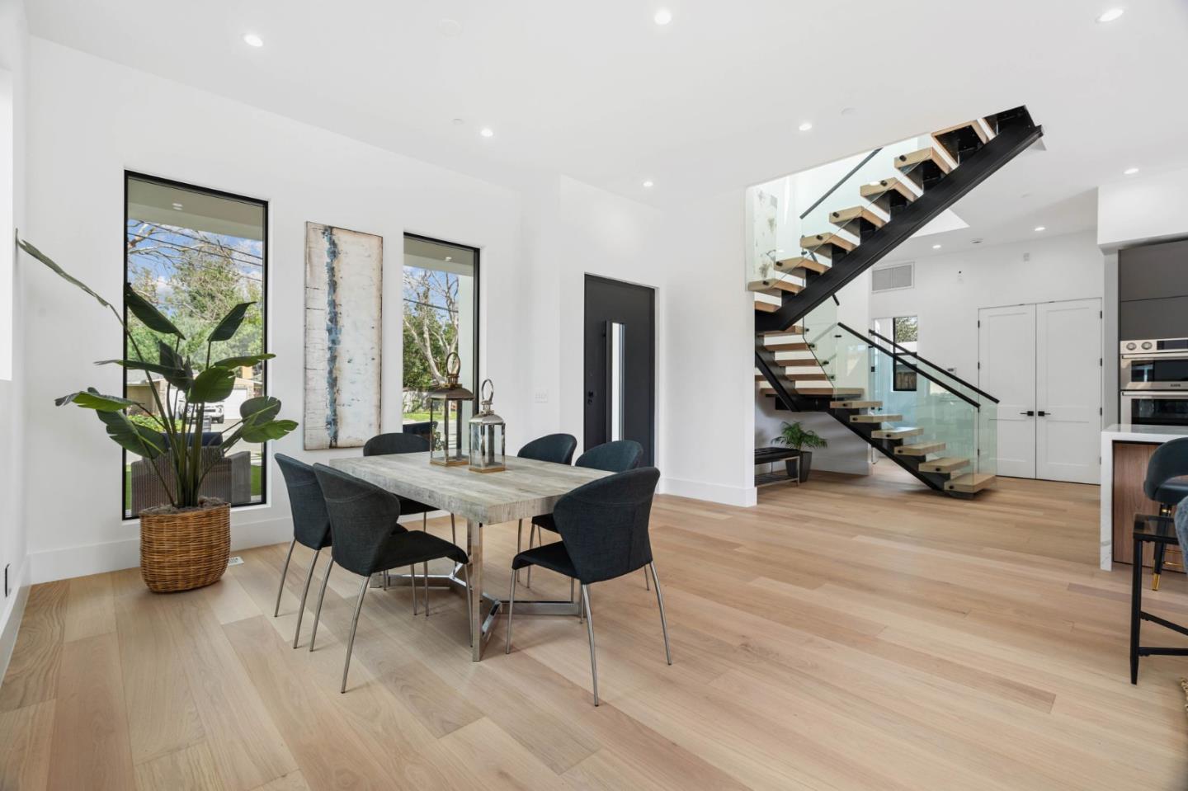
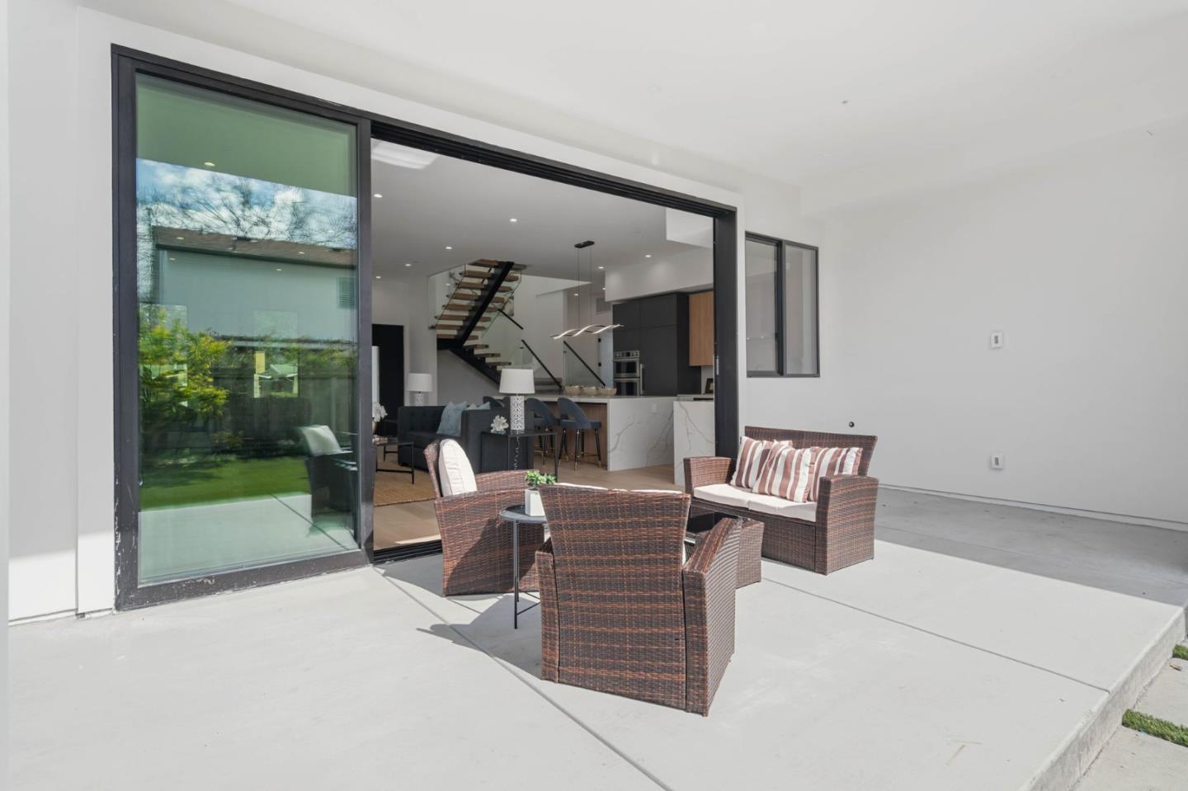
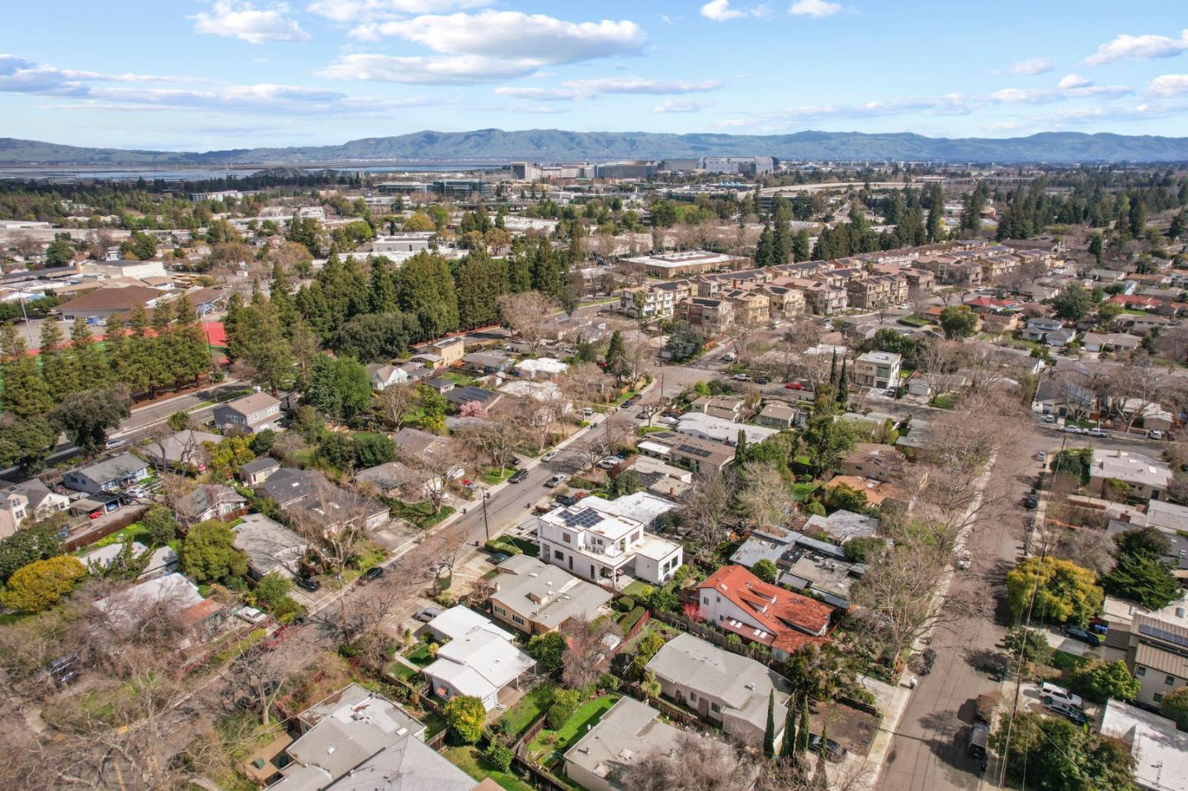
Explore the future of modern living with this newly completed contemporary 2-story home in Mountain View's Rex Manor, finished in February 2024. It features a spacious, open floor plan enhanced by high ceilings and modern finishes. This home includes 5 bedrooms and 4.5 bathrooms, along with an attached ADU that provides ample space or can be rented out. The chef's kitchen boasts European cabinets and an oversized island. The primary bedroom features a large custom walk-in closet and an en-suite spa-like bathroom, detailed with Spanish tiles, double sink vanities, and an overhead rain shower. Outside, the backyard is equipped with a large covered patio, a dedicated BBQ area, and a sitting area. Located near top-rated schools, such as Crittenden Middle and Los Altos High (buyer to verify), as well as Castro Street, Farmers Market, San Antonio Center, Highway 101, Caltrain, Google, and other leading tech companies, it offers an ideal fresh start in a strategic location.
/u.realgeeks.media/bcallahan/Compass_Logo.png)
Additional Information
- Acres
- 0.12
- Amenities
- High Ceiling, Walk-in Closet
- Bathroom Features
- Double Sinks, Dual Flush Toilet, Full on Ground Floor, Half on Ground Floor, Pass Through, Primary - Stall Shower(s), Shower over Tub - 1, Stall Shower - 2+
- Bedroom Description
- More than One Bedroom on Ground Floor, Primary Suite / Retreat, Walk-in Closet
- Cooling System
- Multi-Zone
- Energy Features
- Double Pane Windows, Solar Power, Thermostat Controller
- Family Room
- Other
- Fence
- Fenced Back, Wood
- Floor Covering
- Hardwood, Tile
- Foundation
- Concrete Perimeter, Crawl Space
- Garage Parking
- Attached Garage, Gate / Door Opener, Off-Street Parking, On Street
- Heating System
- Electric, Forced Air, Heat Pump, Heating - 2+ Zones
- Laundry Facilities
- Electricity Hookup (110V), Electricity Hookup (220V), Inside, Upper Floor, Other
- Living Area
- 2,742
- Lot Size
- 5,332
- Neighborhood
- North Shoreline
- Other Utilities
- Public Utilities
- Roof
- Flat / Low Pitch, Other
- Sewer
- Sewer - Public
- Zoning
- R1
Mortgage Calculator
 The data relating to real estate for sale on this display comes in part from the Internet Data Exchange program of the MLSListingsTM MLS system. Real estate listings held by brokerage firms other than Real Estate Company are marked with the Internet Data Exchange and detailed information about them includes the names of the listing brokers and listing agents.
Based on information from MLSListings MLS as of . All data, including all measurements and calculations of area, is obtained from various sources and has not been, and will not be, verified by broker or MLS. All information should be independently reviewed and verified for accuracy. Properties may or may not be listed by the office/agent presenting the information.
Copyright 2026 MLSListings Inc. All rights reserved