4004 Farm Hill BLVD 308, Redwood City, CA 94061
- $880,000
- 3
- BD
- 2
- BA
- 1,157
- SqFt




Listed by Lucy Goldenshteyn, 415-860-5586 from Redfin
(If provided) CoList: from
Sold listing courtesy of Bruce Burman Jared Feldman from 7A796
- Sold Price
- $880,000
- List Price
- $848,000
- Closing Date
- Mar 08, 2024
- MLS#
- ML81954134
- Status
- SOLD
- Bedrooms
- 3
- Total Bathrooms
- 2
- Full Bathrooms
- 2
- Sqft. of Residence
- 1,157
- Lot Size
- 286,494
- Year Built
- 1973
Property Description
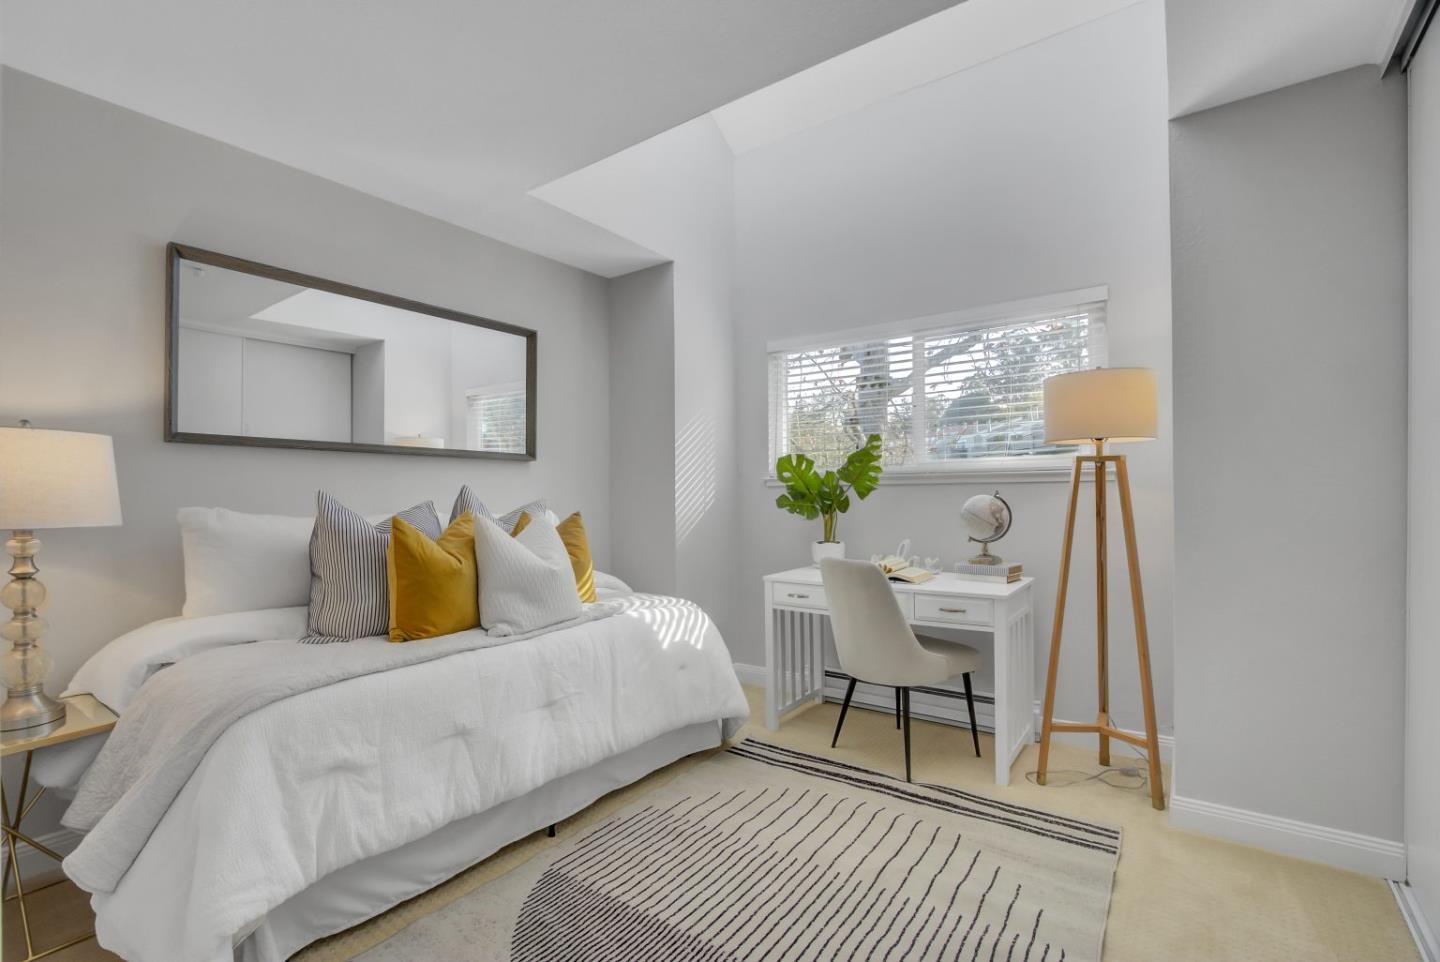
Fall in love on Farm Hill with the perfect blend of modern convenience and classic charm! Step into the embrace of this recently renovated, top-floor, light and bright corner unit with 3 bedrooms and 2 baths. Nestled in a serene community, this residence promises tranquility and seclusion. The galley kitchen has been tastefully updated with newer appliances, stone countertops, designer backsplash & abundant cabinets, creating a modern culinary space. The home is adorned with new fixtures, light and bright living area with fireplace adjacent to a large balcony overlooking the quiet side of complex perfect for both relaxation and entertaining. Three spacious bedrooms, primary suite w/ a spa like bath, In-home laundry, newer dual pane windows, lush landscaping, community pool, plenty of parking and more! Convenient location, excellent schools and less than a mile from HWY280 means quick access to SF, San Jose, hiking and delicious food downtown! Remodeled bathrooms, newer carpet, and freshly painted interior. If you've been seeking a "move-in-ready" experience look no further.
/u.realgeeks.media/bcallahan/Compass_Logo.png)
Additional Information
- Acres
- 6.58
- Age
- 51
- Association Fee
- $879
- Association Fee Includes
- Exterior Painting, Garbage, Hot Water, Landscaping / Gardening, Insurance - Liability, Pool, Spa, or Tennis, Roof, Water, Common Area Electricity, Maintenance - Road, Insurance - Common Area, Insurance - Structure, Maintenance - Common Area
- Bathroom Features
- Primary - Stall Shower(s), Shower over Tub - 1, Updated Bath
- Bedroom Description
- Primary Suite / Retreat, Walk-in Closet
- Building Name
- FARMHILL VISTA
- Cooling System
- None
- Family Room
- No Family Room
- Fireplace Description
- Wood Burning
- Floor Covering
- Carpet, Tile
- Foundation
- Concrete Perimeter and Slab
- Garage Parking
- Carport, Detached Garage, Common Parking Area
- Heating System
- Electric
- Laundry Facilities
- Inside, Washer / Dryer
- Living Area
- 1,157
- Lot Size
- 286,494
- Neighborhood
- Farm Hills Estates Etc.
- Other Utilities
- Individual Electric Meters
- Pool Description
- Community Facility
- Roof
- Flat / Low Pitch
- Sewer
- Sewer - Public
- Unincorporated Yn
- Yes
- View
- Other
- Year Built
- 1973
- Zoning
- RM00RG
Mortgage Calculator
 The data relating to real estate for sale on this display comes in part from the Internet Data Exchange program of the MLSListingsTM MLS system. Real estate listings held by brokerage firms other than Real Estate Company are marked with the Internet Data Exchange and detailed information about them includes the names of the listing brokers and listing agents.
Based on information from MLSListings MLS as of . All data, including all measurements and calculations of area, is obtained from various sources and has not been, and will not be, verified by broker or MLS. All information should be independently reviewed and verified for accuracy. Properties may or may not be listed by the office/agent presenting the information.
Copyright 2026 MLSListings Inc. All rights reserved