140 Emerald Estates CT, Redwood City, CA 94062
- $4,750,000
- 5
- BD
- 6
- BA
- 5,350
- SqFt









Listed by Dana Carmel, 650-804-2393 from Represent Realty
(If provided) CoList: from
Sold listing courtesy of Allen Nazari from PKLNC
- Sold Price
- $4,750,000
- List Price
- $4,820,000
- Closing Date
- Aug 30, 2024
- MLS#
- ML81953124
- Status
- SOLD
- Bedrooms
- 5
- Total Bathrooms
- 6
- Full Bathrooms
- 5
- Partial Bathrooms
- 1
- Sqft. of Residence
- 5,350
- Lot Size
- 23,313
- Listing Area
- Farm Hills Estates Etc.
- Year Built
- 2008
Property Description
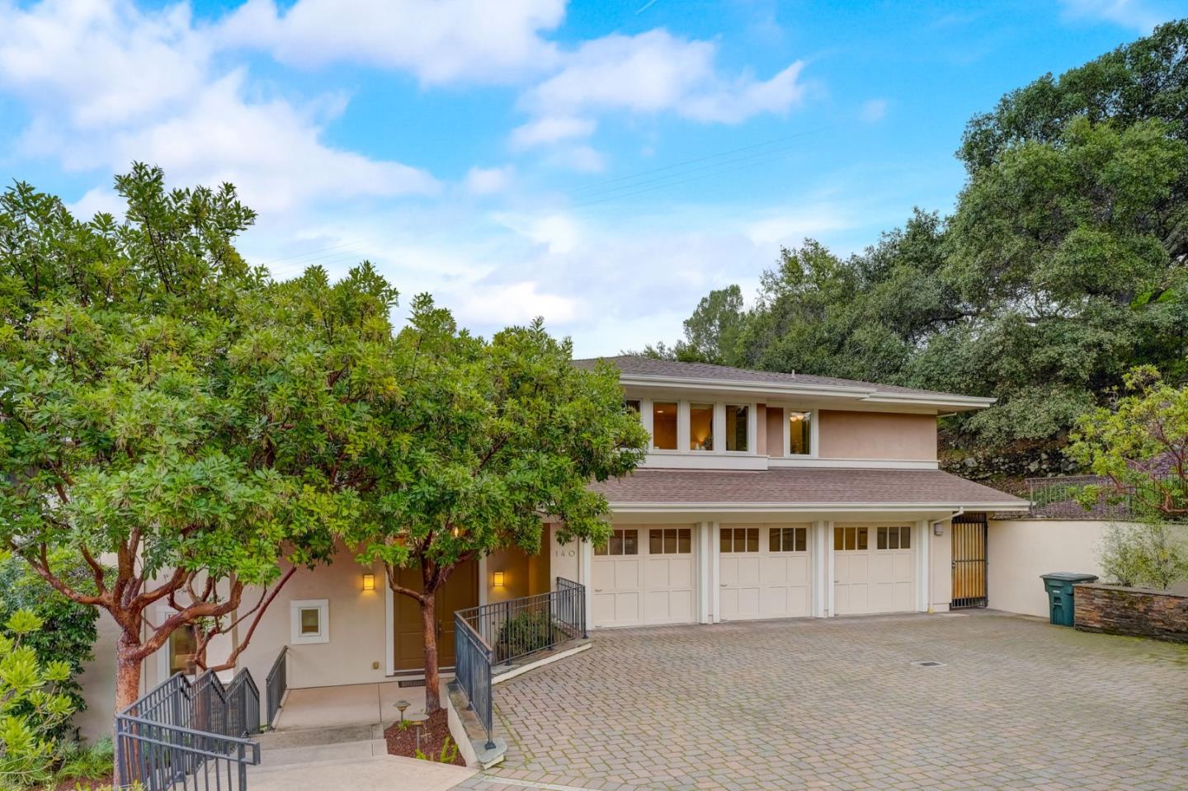
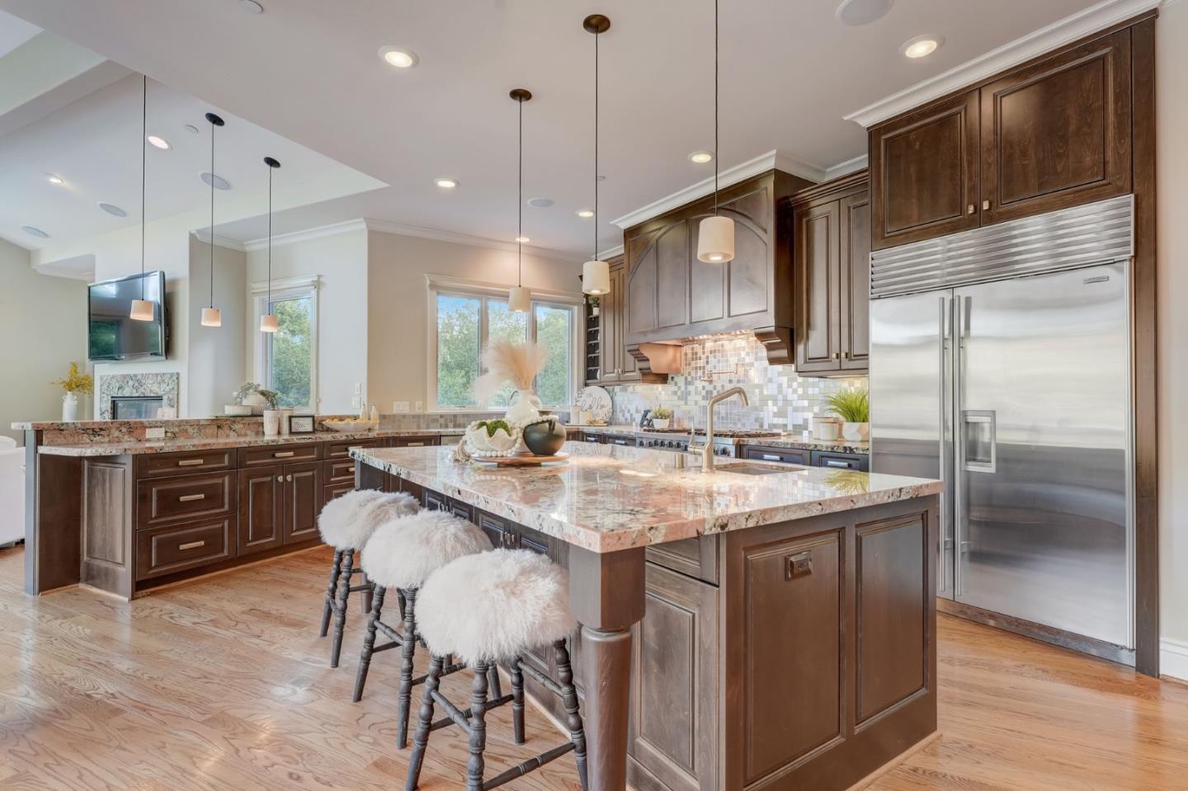
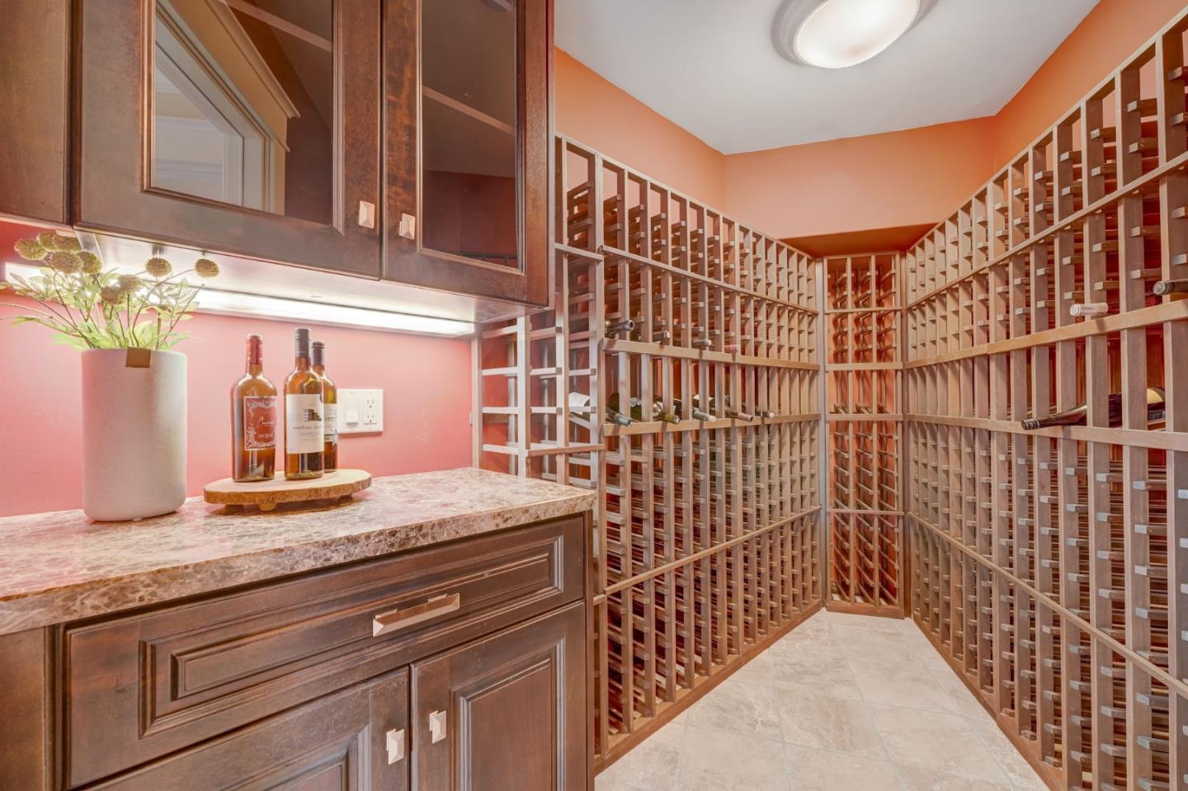
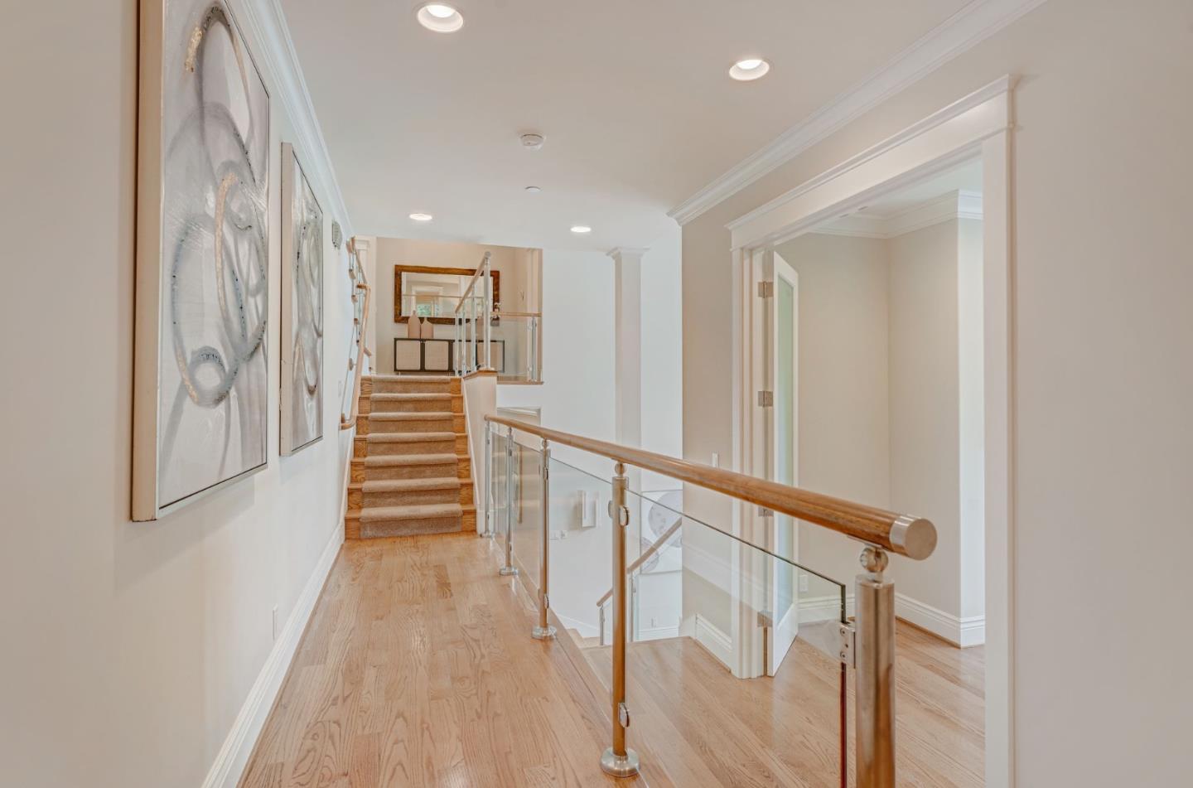
Luxury, scale, and privacy in one of Emerald Hills most desirable neighborhoods with level lots and non-through streets. Built in 2008, and overlooking tranquil wooded open space, this architectural gem spans graceful levels with 5 bedrooms, an office, and 5.5 baths across approximately 5,350 square feet of living space. Towering ceilings and expansive use of glass are a signature of the home, complemented by the contemporary panache of pendant lighting and clear glass railings on the stairs. Hardwood floors unify the public rooms, facilitating a seamless flow from the formal living and dining rooms to the tremendous kitchen and family room, and downstairs to a bespoke wine cellar. The versatile layout accommodates a lower-level bedroom suite with private entrance perfect for au pair quarters, plus a home office or den suite, and a top-floor primary suite conveniently close to three additional bedrooms. Spacious laundry room with sink and three-car attached garage. Multi-unit heating and cooling. Effortless outdoor living awaits on vast decks, framed with cable-strung railings and a backdrop of open space. Privately positioned on over one-half acre, this home also benefits from being within the esteemed Roy Cloud School (K-8) district.
/u.realgeeks.media/bcallahan/Compass_Logo.png)
Additional Information
- Acres
- 0.54
- Age
- 16
- Association Fee
- $1176
- Association Fee Includes
- Insurance - Common Area, Landscaping / Gardening, Maintenance - Road
- Bathroom Features
- Double Sinks, Half on Ground Floor, Marble, Oversized Tub, Primary - Oversized Tub, Primary - Stall Shower(s), Showers over Tubs - 2+, Skylight, Stall Shower - 2+, Tub in Primary Bedroom
- Bedroom Description
- More than One Primary Bedroom, Walk-in Closet
- Cooling System
- Central AC, Multi-Zone
- Family Room
- Kitchen / Family Room Combo
- Fireplace Description
- Family Room, Gas Burning, Living Room, Primary Bedroom
- Floor Covering
- Carpet, Hardwood, Tile
- Foundation
- Concrete Perimeter, Crawl Space
- Garage Parking
- Attached Garage, Gate / Door Opener, Guest / Visitor Parking, Parking Area
- Heating System
- Central Forced Air - Gas, Heating - 2+ Zones
- Laundry Facilities
- Upper Floor, Washer / Dryer
- Living Area
- 5,350
- Lot Size
- 23,313
- Neighborhood
- Farm Hills Estates Etc.
- Other Rooms
- Den / Study / Office, Formal Entry, Great Room, Laundry Room, Wine Cellar / Storage
- Other Utilities
- Individual Electric Meters, Individual Gas Meters
- Roof
- Composition
- Sewer
- Sewer - Public, Sewer Connected
- Unincorporated Yn
- Yes
- Zoning
- R1
Mortgage Calculator
 The data relating to real estate for sale on this display comes in part from the Internet Data Exchange program of the MLSListingsTM MLS system. Real estate listings held by brokerage firms other than Real Estate Company are marked with the Internet Data Exchange and detailed information about them includes the names of the listing brokers and listing agents.
Based on information from MLSListings MLS as of . All data, including all measurements and calculations of area, is obtained from various sources and has not been, and will not be, verified by broker or MLS. All information should be independently reviewed and verified for accuracy. Properties may or may not be listed by the office/agent presenting the information.
Copyright 2026 MLSListings Inc. All rights reserved