1075 Space Park WAY 79, Mountain View, CA 94043
- $230,000
- 2
- BD
- 2
- BA
- 1,376
- SqFt






Listed by Jennifer Marley, 408-605-9960 from Coldwell Banker Realty
(If provided) CoList: from
Sold listing courtesy of Mimi Quach from ADVSR
- Sold Price
- $230,000
- List Price
- $139,000
- Closing Date
- Apr 10, 2024
- MLS#
- ML81952966
- Status
- SOLD
- Bedrooms
- 2
- Total Bathrooms
- 2
- Full Bathrooms
- 2
- Sqft. of Residence
- 1,376
- Listing Area
- North Shoreline
- Year Built
- 1977
Property Description
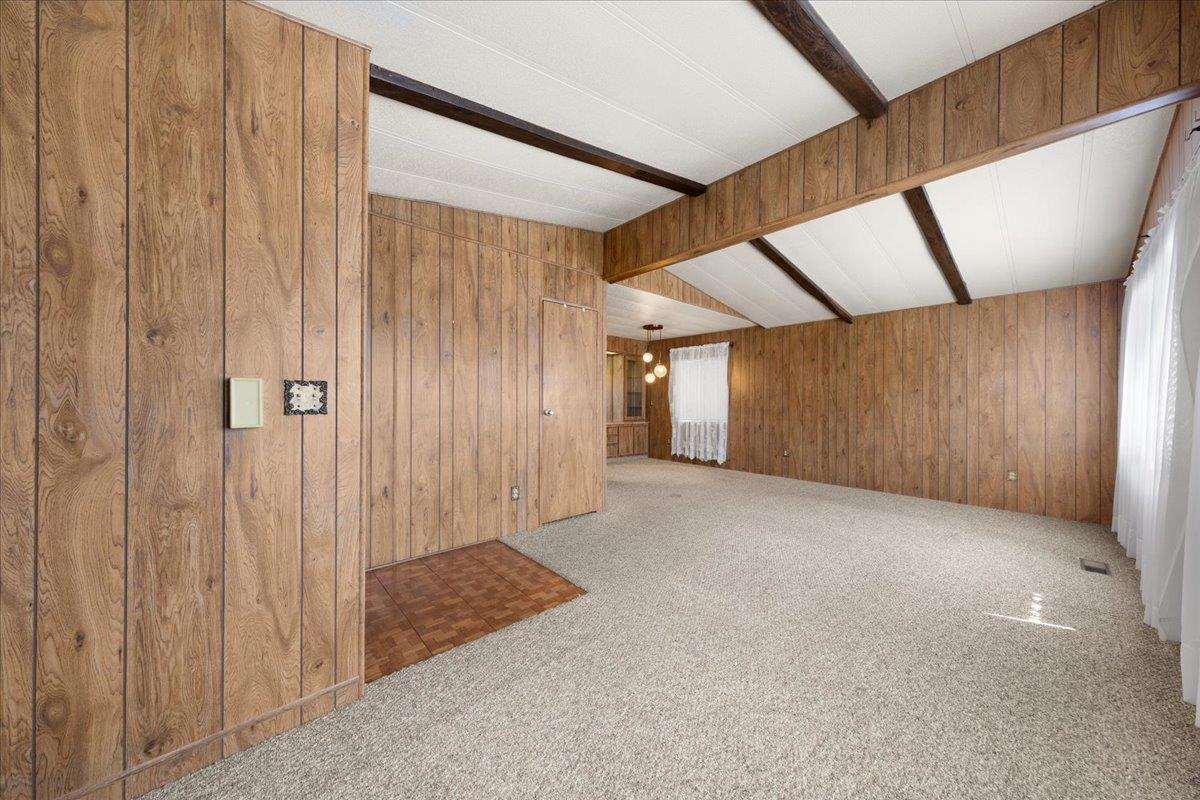
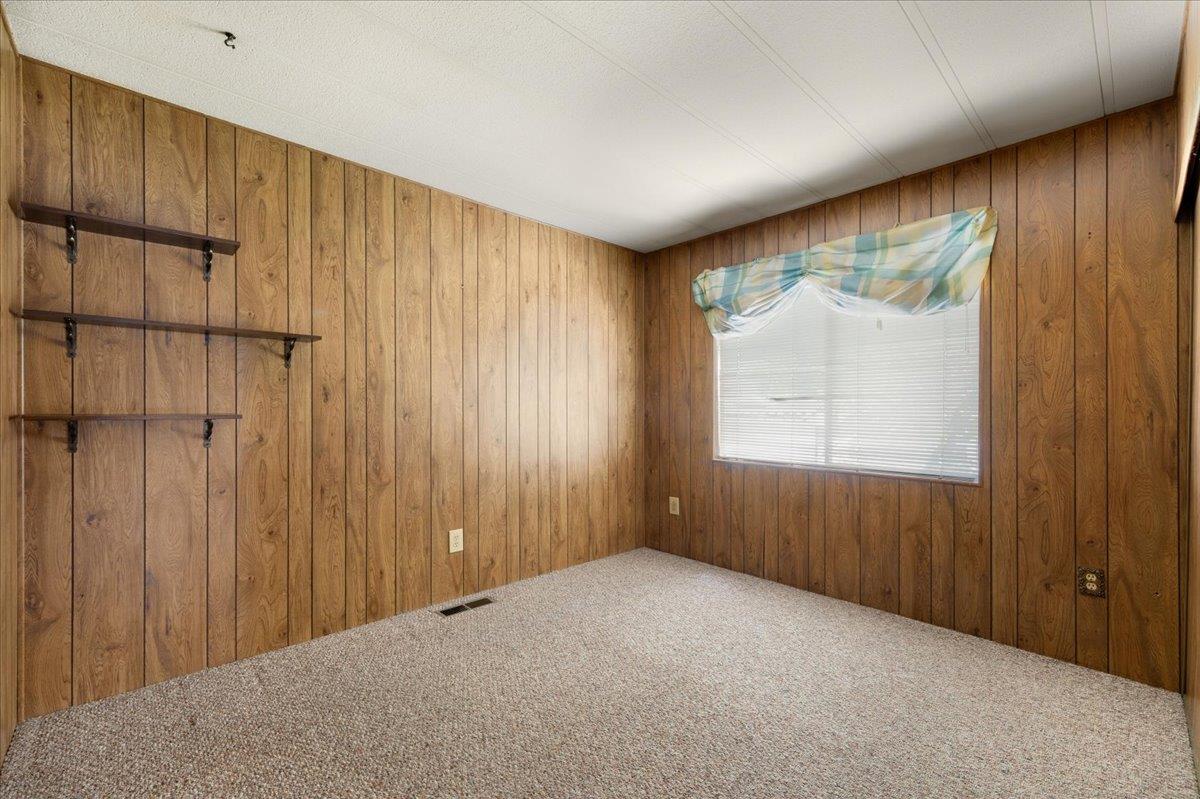
Space Rent is $1,175/month for incoming Buyer(s). Wonderful opportunity to own a spacious home in the desirable Santiago Villa Community and remodel it to your taste! Featuring 2 bedrooms and 2 bathrooms generously distributed over 1,376 square feet. Relax in the large living room and entertain in the dining room with seating for 4+. The kitchen is the heart of the home with a gas range, dishwasher, refrigerator, pantry, ample cabinets throughout and an adjoining wet bar. Off the kitchen is the inviting family room with a slider to the enclosed patio room-perfect for a sitting area or extra storage. The primary bedroom includes a large wall-to-wall closet and bathroom with separate large soaking tub and shower. The second bedroom also boasts an expansive closet with a nearby jack-n-jill bathroom ideally situated off of the family room and laundry area. Additional features include skylights, A/C, central heating, a front patio, large covered carport and delightful wrap around yard. Santiago Villa Park offers great amenities that include a clubhouse, pool, hot tub, gym, guest parking, car wash and BBQ areas. With a wonderful location near downtown Mountain View, Google, Microsoft, Stevens Creek Trail, shopping, entertainment and nearby commute routes, this home can't be missed!
/u.realgeeks.media/bcallahan/Compass_Logo.png)
Additional Information
- Age
- 47
- Amenities
- Skylight, Wet Bar
- Building Name
- Santiago Villa
- Cooling System
- Central AC
- Family Room
- Separate Family Room
- Fireplace Description
- None
- Floor Covering
- Carpet, Laminate
- Garage Parking
- Carport, Guest / Visitor Parking
- Heating System
- Central Forced Air
- Laundry Facilities
- Washer / Dryer
- Living Area
- 1,376
- Neighborhood
- North Shoreline
- Other Utilities
- Public Utilities
- Roof
- Composition
- Sewer
- Sewer - Public
- Unincorporated Yn
- Yes
Mortgage Calculator
 The data relating to real estate for sale on this display comes in part from the Internet Data Exchange program of the MLSListingsTM MLS system. Real estate listings held by brokerage firms other than Real Estate Company are marked with the Internet Data Exchange and detailed information about them includes the names of the listing brokers and listing agents.
Based on information from MLSListings MLS as of . All data, including all measurements and calculations of area, is obtained from various sources and has not been, and will not be, verified by broker or MLS. All information should be independently reviewed and verified for accuracy. Properties may or may not be listed by the office/agent presenting the information.
Copyright 2026 MLSListings Inc. All rights reserved