4016 Farm Hill BLVD 101, Redwood City, CA 94061
- $835,000
- 3
- BD
- 2
- BA
- 1,157
- SqFt




Listed by Naseem Faria, 408-338-9932 from Coldwell Banker Realty
(If provided) CoList: from
Sold listing courtesy of Ralph Watkins III from SWRE02
- Sold Price
- $835,000
- List Price
- $798,000
- Closing Date
- Apr 17, 2024
- MLS#
- ML81952415
- Status
- SOLD
- Bedrooms
- 3
- Total Bathrooms
- 2
- Full Bathrooms
- 2
- Sqft. of Residence
- 1,157
- Lot Size
- 286,494
- Year Built
- 1973
Property Description
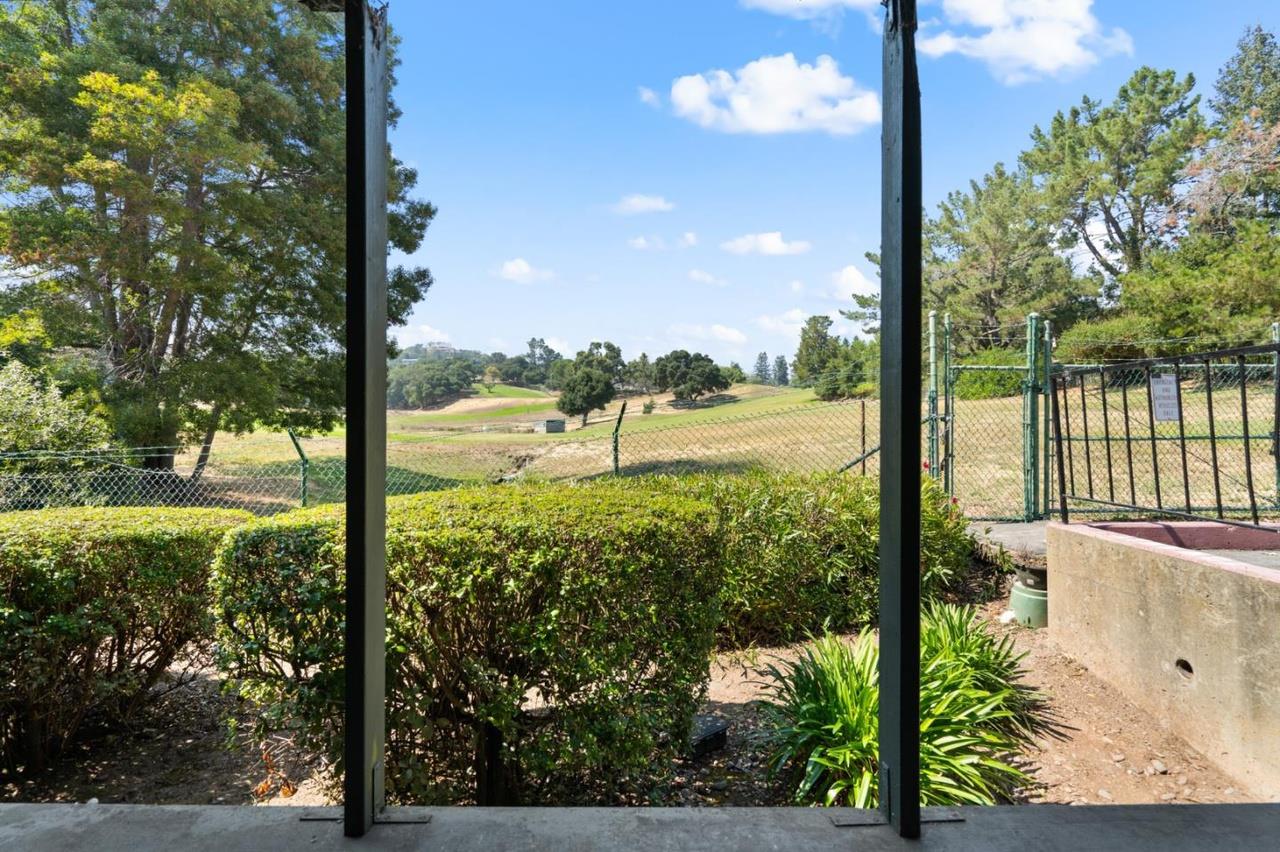
You'll fall in love with this spacious newly updated 3-bedroom, 2-bath condo with large windows, wood-burning fireplace and set at the back of the complex on the golf course! Newly renovated ground floor, end unit in Farm Hill Vista! Award winning -Roy Cloud School! Updated kitchen with new solid surface counters, cabinets, stainless appliances and opens to the dining and living areas. The primary bedroom has a walk-in closet and an attached bath. Enjoy your private, covered patio and you might just see some deer wander by in the golf course facing you. In-unit washer and dryer, lots of closet and storage space plus deeded carport includes additional storage cabinet. Amenities include a swimming pool, clubhouse and lounge areas. Close proximity to Downtown Redwood City restaurants. Canada College,Conveniently located to parks, tennis, golf and easy access to Highway 280. Welcome Home!
/u.realgeeks.media/bcallahan/Compass_Logo.png)
Additional Information
- Acres
- 6.58
- Age
- 51
- Amenities
- Walk-in Closet
- Association Fee
- $879
- Association Fee Includes
- Garbage, Cable / Dish, Pool, Spa, or Tennis, Sewer, Water, Common Area Electricity, Insurance - Common Area, Common Area Gas, Maintenance - Common Area, Insurance - Earthquake
- Bathroom Features
- Shower over Tub - 1, Stall Shower, Updated Bath
- Bedroom Description
- Primary Suite / Retreat, Walk-in Closet
- Building Name
- Farm Hill Vista
- Cooling System
- None
- Family Room
- No Family Room
- Fireplace Description
- Living Room
- Floor Covering
- Laminate, Tile
- Foundation
- Concrete Perimeter and Slab
- Garage Parking
- Carport, Guest / Visitor Parking
- Heating System
- Baseboard
- Laundry Facilities
- Washer, Inside, Dryer
- Living Area
- 1,157
- Lot Size
- 286,494
- Neighborhood
- Farm Hills Estates Etc.
- Other Utilities
- Public Utilities
- Pool Description
- Community Facility
- Roof
- Other
- Sewer
- Sewer Connected
- Unit Description
- End Unit
- View
- View of Golf Course, View of Mountains
- Year Built
- 1973
- Zoning
- RM00RG
Mortgage Calculator
 The data relating to real estate for sale on this display comes in part from the Internet Data Exchange program of the MLSListingsTM MLS system. Real estate listings held by brokerage firms other than Real Estate Company are marked with the Internet Data Exchange and detailed information about them includes the names of the listing brokers and listing agents.
Based on information from MLSListings MLS as of . All data, including all measurements and calculations of area, is obtained from various sources and has not been, and will not be, verified by broker or MLS. All information should be independently reviewed and verified for accuracy. Properties may or may not be listed by the office/agent presenting the information.
Copyright 2026 MLSListings Inc. All rights reserved