107 Wika Ranch, Redwood City, CA 94062
- $4,500,000
- 4
- BD
- 5
- BA
- 4,041
- SqFt








Listed by John Shroyer, 650-787-2121 from Golden Gate Sotheby's International Realty
(If provided) CoList: from
Sold listing courtesy of John Shroyer from TODAY
- Sold Price
- $4,500,000
- List Price
- $4,795,000
- Closing Date
- Feb 27, 2024
- MLS#
- ML81951898
- Status
- SOLD
- Bedrooms
- 4
- Total Bathrooms
- 5
- Full Bathrooms
- 4
- Partial Bathrooms
- 1
- Sqft. of Residence
- 4,041
- Lot Size
- 21,257
- Listing Area
- Farm Hills Estates Etc.
- Year Built
- 2023
Property Description
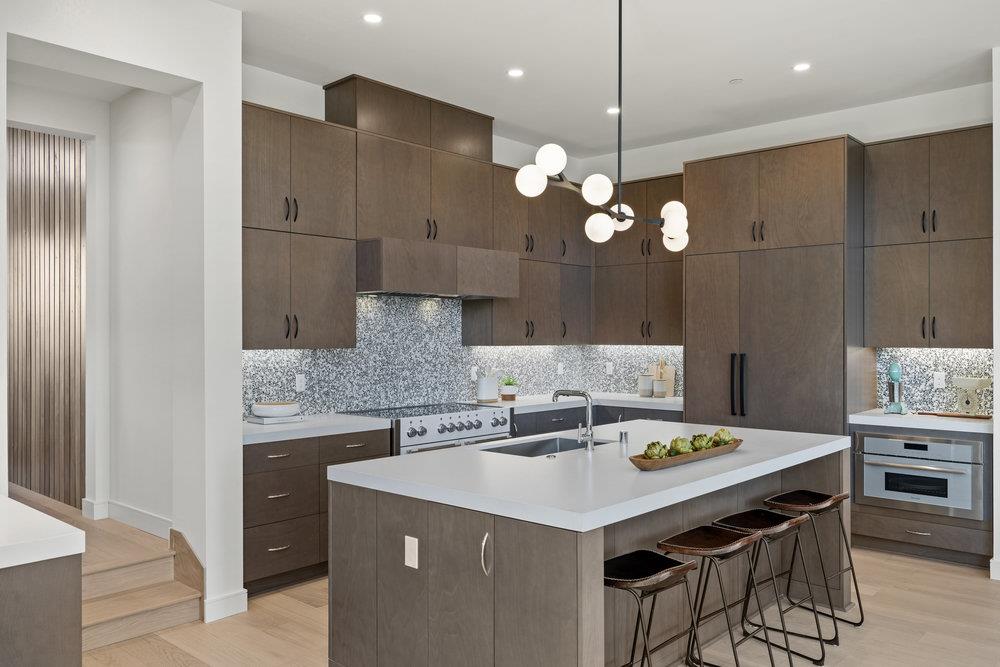
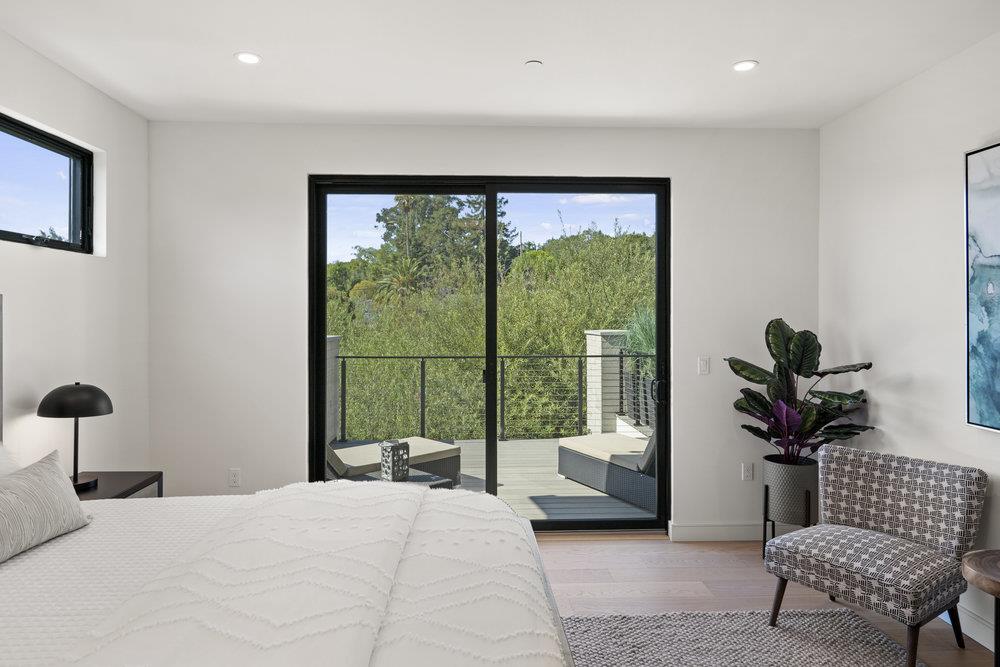
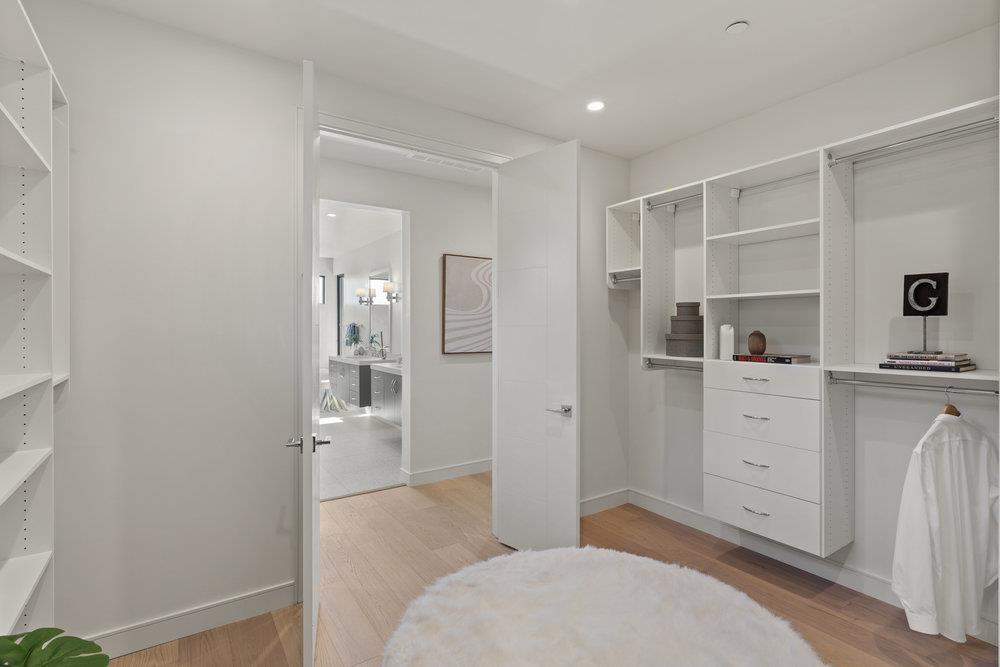
Welcome to the final home in the Wika Ranch collection. This mid-century modern luxury home offers simple elegance with design amenities for today's discerning homeowner. The main level of the home delivers a formal living room and formal dining room that afford a welcoming atmosphere with unique architectural design elements. The adjacent kitchen with walk-in pantry and adjoining great room, flooded with natural light, foster an environment for gatherings of family and friends to soak up the joys of the Emerald Hills lifestyle. Expansive decks for outdoor entertaining. Meander down the hall to a grand owner's suite with a private bath and dream closet. Rounding out the main level are a conveniently located secondary bedroom suite and laundry room. Soaking up lower-level views to the outdoors through an expansive covered porch are a pair of bedroom suites and an office. Alongside lives a versatile bonus room. Perfectly located near top schools and recreation with easy access to 280.
/u.realgeeks.media/bcallahan/Compass_Logo.png)
Additional Information
- Acres
- 0.49
- Age
- 1
- Amenities
- Walk-in Closet, Wet Bar, High Ceiling
- Association Fee
- $307
- Association Fee Includes
- Reserves, Common Area Electricity, Insurance - Common Area, Maintenance - Common Area
- Bathroom Features
- Shower over Tub - 1, Double Sinks, Tub in Primary Bedroom, Full on Ground Floor, Half on Ground Floor, Primary - Stall Shower(s), Stall Shower - 2+
- Bedroom Description
- Primary Suite / Retreat, Walk-in Closet, More than One Primary Bedroom on Ground Floor, More than One Bedroom on Ground Floor, Ground Floor Bedroom
- Building Name
- Wika Ranch
- Cooling System
- Central AC
- Energy Features
- Insulation - Per Owner, Solar Power, Solar Power Battery Backup, Thermostat Controller
- Family Room
- Kitchen / Family Room Combo
- Fireplace Description
- Family Room
- Floor Covering
- Tile, Carpet, Hardwood
- Foundation
- Other, Concrete Slab
- Garage Parking
- Attached Garage
- Heating System
- Central Forced Air
- Laundry Facilities
- Electricity Hookup (220V), Inside
- Living Area
- 4,041
- Lot Size
- 21,257
- Neighborhood
- Farm Hills Estates Etc.
- Other Rooms
- Bonus / Hobby Room, Other, Wine Cellar / Storage, Laundry Room, Mud Room
- Other Utilities
- Solar Panels - Owned, Public Utilities
- Roof
- Other
- Sewer
- Sewer - Public
- Zoning
- R1
Mortgage Calculator
 The data relating to real estate for sale on this display comes in part from the Internet Data Exchange program of the MLSListingsTM MLS system. Real estate listings held by brokerage firms other than Real Estate Company are marked with the Internet Data Exchange and detailed information about them includes the names of the listing brokers and listing agents.
Based on information from MLSListings MLS as of . All data, including all measurements and calculations of area, is obtained from various sources and has not been, and will not be, verified by broker or MLS. All information should be independently reviewed and verified for accuracy. Properties may or may not be listed by the office/agent presenting the information.
Copyright 2026 MLSListings Inc. All rights reserved