484 W Portola AVE, Los Altos, CA 94022
- $9,300,000
- 5
- BD
- 7
- BA
- 5,646
- SqFt










Listed by Gary Campi, 650-799-1855 from Golden Gate Sotheby's International Realty
(If provided) CoList: from
Sold listing courtesy of Susan Sims from AGNC
- Sold Price
- $9,300,000
- List Price
- $9,300,000
- Closing Date
- May 08, 2024
- MLS#
- ML81951323
- Status
- SOLD
- Bedrooms
- 5
- Total Bathrooms
- 7
- Full Bathrooms
- 5
- Partial Bathrooms
- 2
- Sqft. of Residence
- 5,646
- Lot Size
- 20,038
- Listing Area
- North Los Altos
- Year Built
- 2012
Property Description
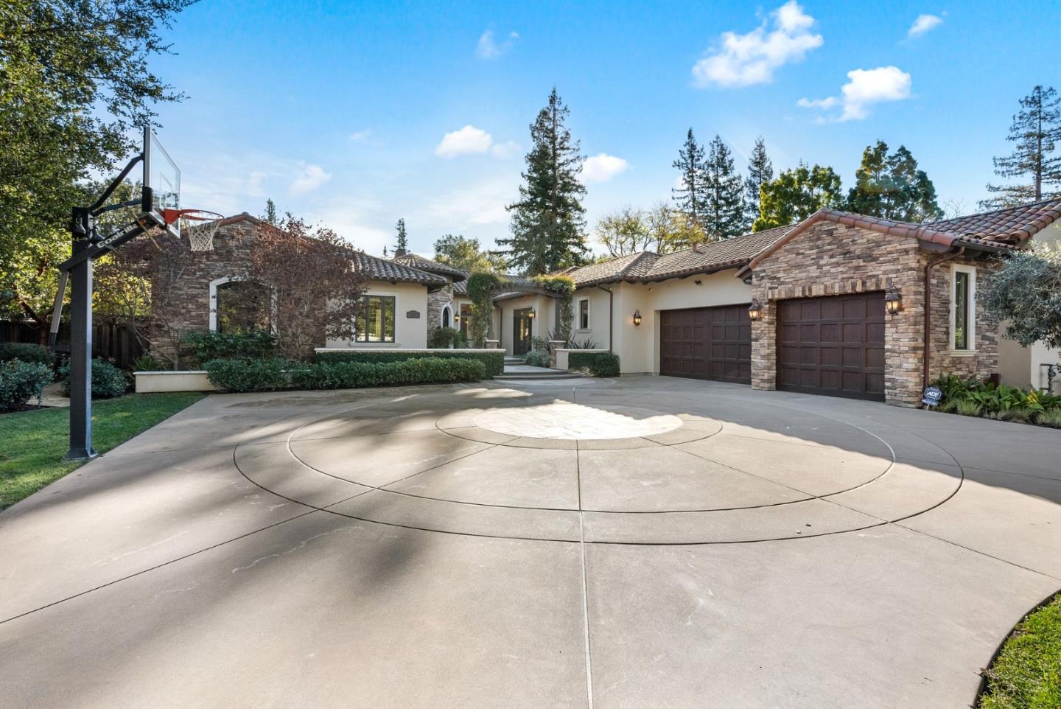
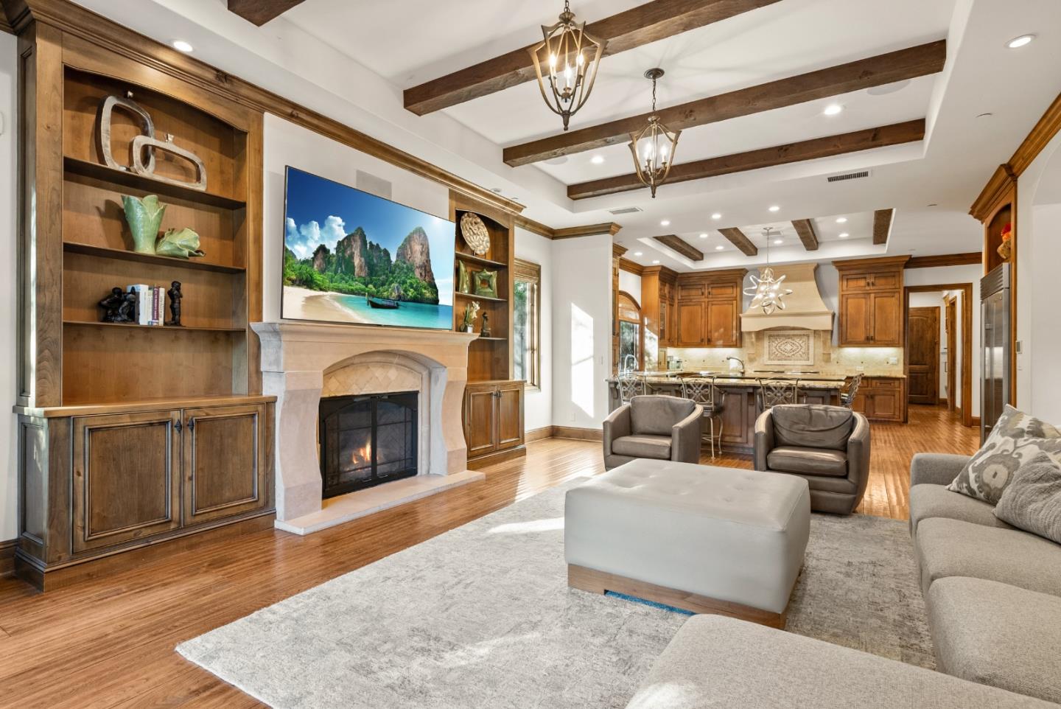
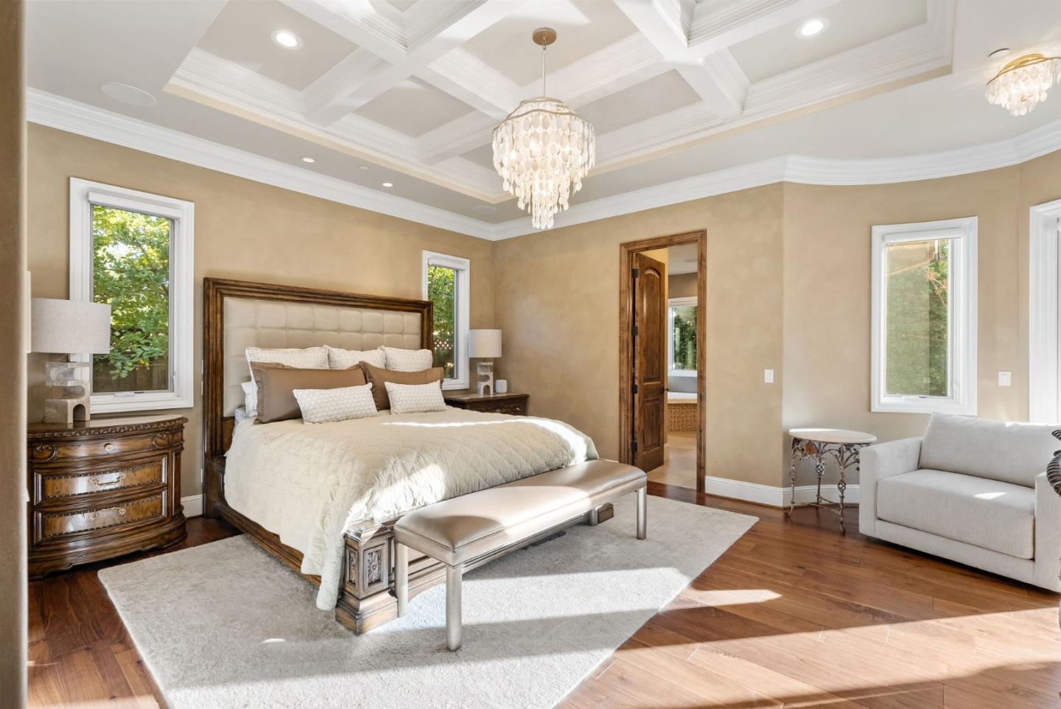
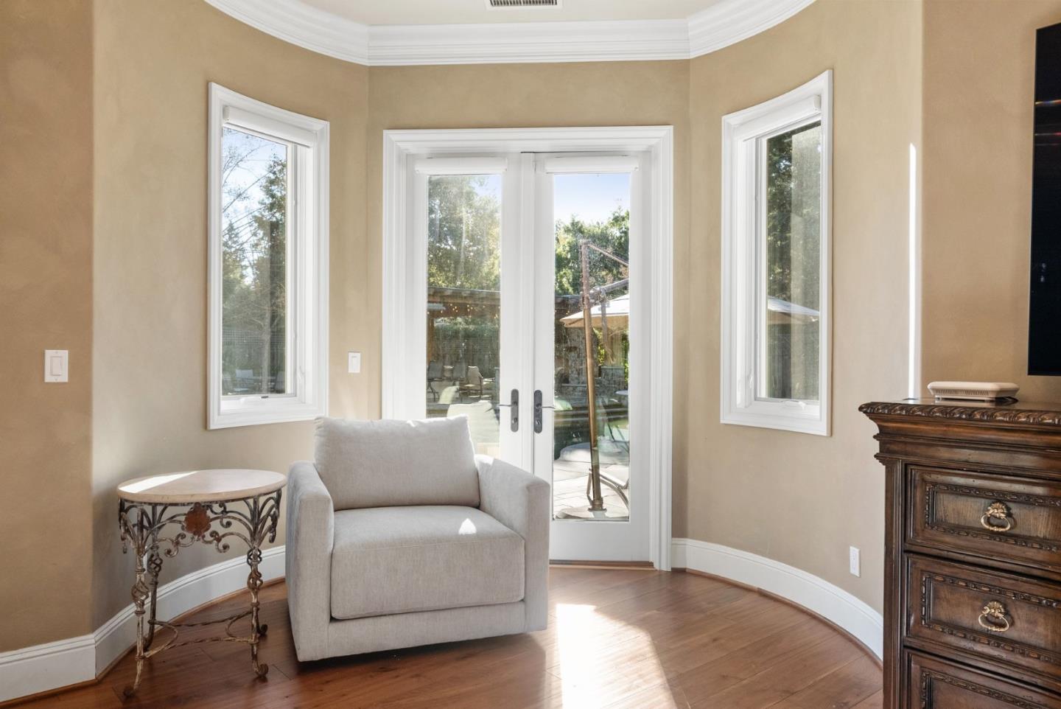
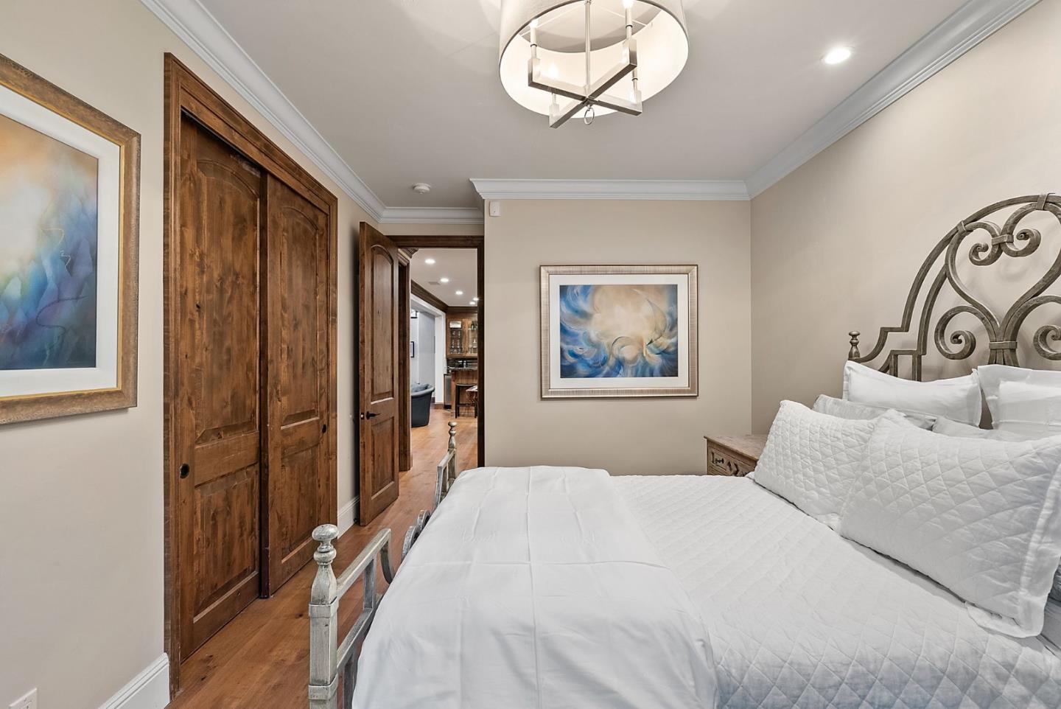
Custom estate-quality home on almost a half acre lot on one of Los Altos most sought after streets. Chic sophisticated style and family livability with high end finishes and towering ceilings throughout. Tuscan inspired home includes stone cladding, travertine floors, hewn hardwood floors and dramatic ceilings. Grand-scaled formal living and dining room off the entry. An expansive chef's kitchen with an adjacent dining nook and walk-in pantry that opens to the family room. Large custom office with built in cabinetry designed for two. The bedroom wing includes two spacious bedrooms with jack & Jill bathroom, a sumptuous primary suite and another bedroom with an ensuite bathroom. Lower-level has a wet bar, wine cellar, secondary family room, gym and guest bedroom with ensuite bathroom. Outside, the resort amenities designed by landscape architect Steven Kikuchi includes a large pool with a cascading waterfall, separate spa, vast covered terrace with fireplace and built-in BBQ kitchen, fire pit, and level lawn. Top rated Los Altos Schools.
/u.realgeeks.media/bcallahan/Compass_Logo.png)
Additional Information
- Acres
- 0.46
- Age
- 12
- Amenities
- High Ceiling, Video / Audio System, Walk-in Closet, Wet Bar
- Bathroom Features
- Double Sinks, Primary - Oversized Tub, Shower over Tub - 1, Stall Shower - 2+, Updated Bath
- Bedroom Description
- Primary Suite / Retreat, Walk-in Closet
- Cooling System
- Central AC, Multi-Zone
- Family Room
- Kitchen / Family Room Combo
- Fence
- Fenced Back
- Fireplace Description
- Family Room, Gas Burning, Living Room, Outside
- Floor Covering
- Hardwood, Tile
- Foundation
- Concrete Perimeter and Slab
- Garage Parking
- Attached Garage
- Heating System
- Central Forced Air - Gas, Heating - 2+ Zones, Radiant Floors
- Laundry Facilities
- Inside, Tub / Sink, Washer / Dryer
- Living Area
- 5,646
- Lot Size
- 20,038
- Neighborhood
- North Los Altos
- Other Rooms
- Basement - Finished, Den / Study / Office, Great Room, Laundry Room, Wine Cellar / Storage
- Other Utilities
- Public Utilities
- Pool Description
- Pool - Heated, Pool - In Ground, Spa - In Ground
- Roof
- Tile
- Sewer
- Sewer Connected
- Unincorporated Yn
- Yes
- Zoning
- R1
Mortgage Calculator
 The data relating to real estate for sale on this display comes in part from the Internet Data Exchange program of the MLSListingsTM MLS system. Real estate listings held by brokerage firms other than Real Estate Company are marked with the Internet Data Exchange and detailed information about them includes the names of the listing brokers and listing agents.
Based on information from MLSListings MLS as of . All data, including all measurements and calculations of area, is obtained from various sources and has not been, and will not be, verified by broker or MLS. All information should be independently reviewed and verified for accuracy. Properties may or may not be listed by the office/agent presenting the information.
Copyright 2026 MLSListings Inc. All rights reserved