3103 Hillside DR, Burlingame, CA 94010
- $3,225,000
- 5
- BD
- 5
- BA
- 3,570
- SqFt




Listed by Roy Lim, 650-291-4397 from Corcoran Icon Properties
(If provided) CoList: from
Sold listing courtesy of Frank Cooke from BHGJF
- Sold Price
- $3,225,000
- List Price
- $2,999,999
- Closing Date
- Jan 17, 2024
- MLS#
- ML81948051
- Status
- SOLD
- Bedrooms
- 5
- Total Bathrooms
- 5
- Full Bathrooms
- 3
- Partial Bathrooms
- 2
- Sqft. of Residence
- 3,570
- Lot Size
- 10,150
- Listing Area
- Burlingame Hills / Skyline Terrace
- Year Built
- 1947
Property Description
Priced to move quickly...Feel Safe and secure in your private Estate size home with plenty of room. Beautifully remodeled kitchen and master bath. Everything else updated! You found your next home. Sub Zero, Bertazzoni appliances. 5 beds 5 baths, Office (could be 6th bedroom) and additional finished attic (currently work out room could be 7th bedroom) plus updated ADU with full bath and kitchenette. Plenty of parking behind secure electric gate. (Boat or RV) This one will not last! More photos coming 11/17 (Friday)
/u.realgeeks.media/bcallahan/Compass_Logo.png)
Additional Information
- Acres
- 0.23
- Age
- 76
- Amenities
- Built-in Vacuum, High Ceiling, Open Beam Ceiling, Security Gate, Skylight, Vaulted Ceiling, Walk-in Closet, Wet Bar
- Bathroom Features
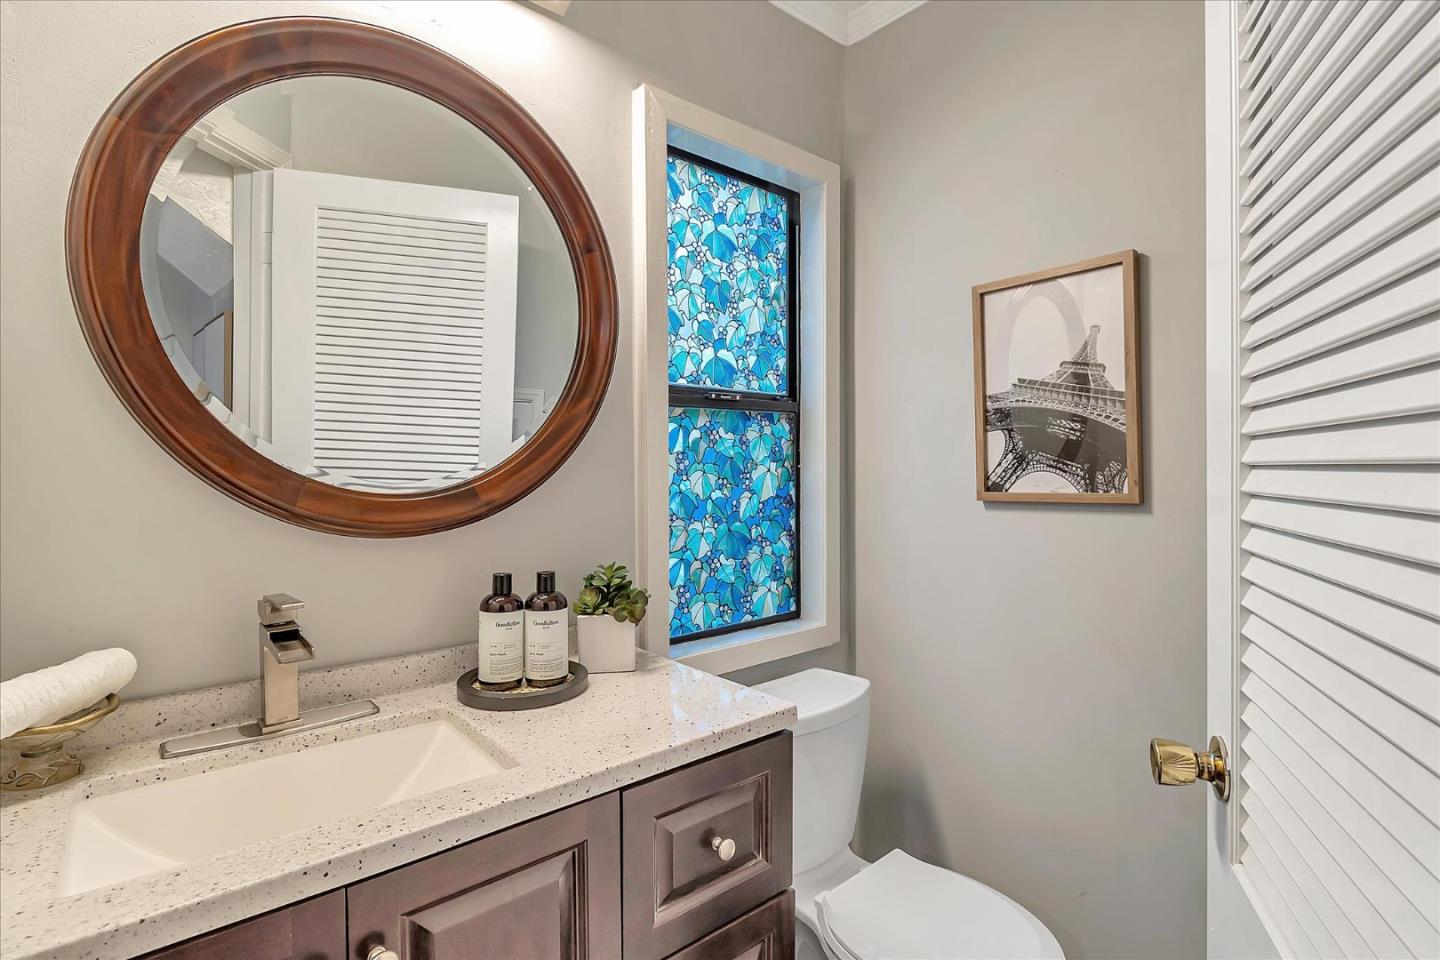
- Double Sinks, Full on Ground Floor, Primary - Stall Shower(s), Shower and Tub, Solid Surface, Tile, Updated Bath
- Bedroom Description
- Ground Floor Bedroom, More than One Bedroom on Ground Floor, More than One Primary Bedroom, Walk-in Closet
- Cooling System
- Central AC, Multi-Zone
- Energy Features
- Attic Fan, Double Pane Windows, Energy Star HVAC, Low Flow Toilet, Skylight, Tankless Water Heater, Walls Insulated
- Family Room
- Other
- Fence
- Fenced Back, Fenced Front, Gate
- Fireplace Description
- Other Location, Primary Bedroom, Wood Burning
- Floor Covering
- Carpet, Travertine, Wood
- Foundation
- Concrete Perimeter
- Garage Parking
- Attached Garage, Carport, Electric Gate, Room for Oversized Vehicle, Workshop in Garage
- Heating System
- Central Forced Air - Gas, Heating - 2+ Zones
- Laundry Facilities
- Electricity Hookup (110V), Gas Hookup, Inside
- Living Area
- 3,570
- Lot Description
- Grade - Level
- Lot Size
- 10,150
- Neighborhood
- Burlingame Hills / Skyline Terrace
- Other Rooms
- Den / Study / Office, Recreation Room
- Other Utilities
- Generator, Natural Gas, Public Utilities
- Roof
- Composition
- Sewer
- Sewer - Public
- Style
- Tudor
- View
- Other
- Zoning
- R10006
Mortgage Calculator
 The data relating to real estate for sale on this display comes in part from the Internet Data Exchange program of the MLSListingsTM MLS system. Real estate listings held by brokerage firms other than Real Estate Company are marked with the Internet Data Exchange and detailed information about them includes the names of the listing brokers and listing agents.
Based on information from MLSListings MLS as of . All data, including all measurements and calculations of area, is obtained from various sources and has not been, and will not be, verified by broker or MLS. All information should be independently reviewed and verified for accuracy. Properties may or may not be listed by the office/agent presenting the information.
Copyright 2026 MLSListings Inc. All rights reserved