960 Berry AVE, Los Altos, CA 94024
- $5,100,000
- 6
- BD
- 5
- BA
- 3,455
- SqFt










Listed by Theresa Couture, 650-917-5811 from Coldwell Banker Realty
(If provided) CoList: from
Sold listing courtesy of Jennifer Paulson from SGP
- Sold Price
- $5,100,000
- List Price
- $5,395,000
- Closing Date
- Feb 09, 2024
- MLS#
- ML81947134
- Status
- SOLD
- Bedrooms
- 6
- Total Bathrooms
- 5
- Full Bathrooms
- 4
- Partial Bathrooms
- 1
- Sqft. of Residence
- 3,455
- Lot Size
- 15,682
- Listing Area
- South Of El Monte
- Year Built
- 1953
Property Description
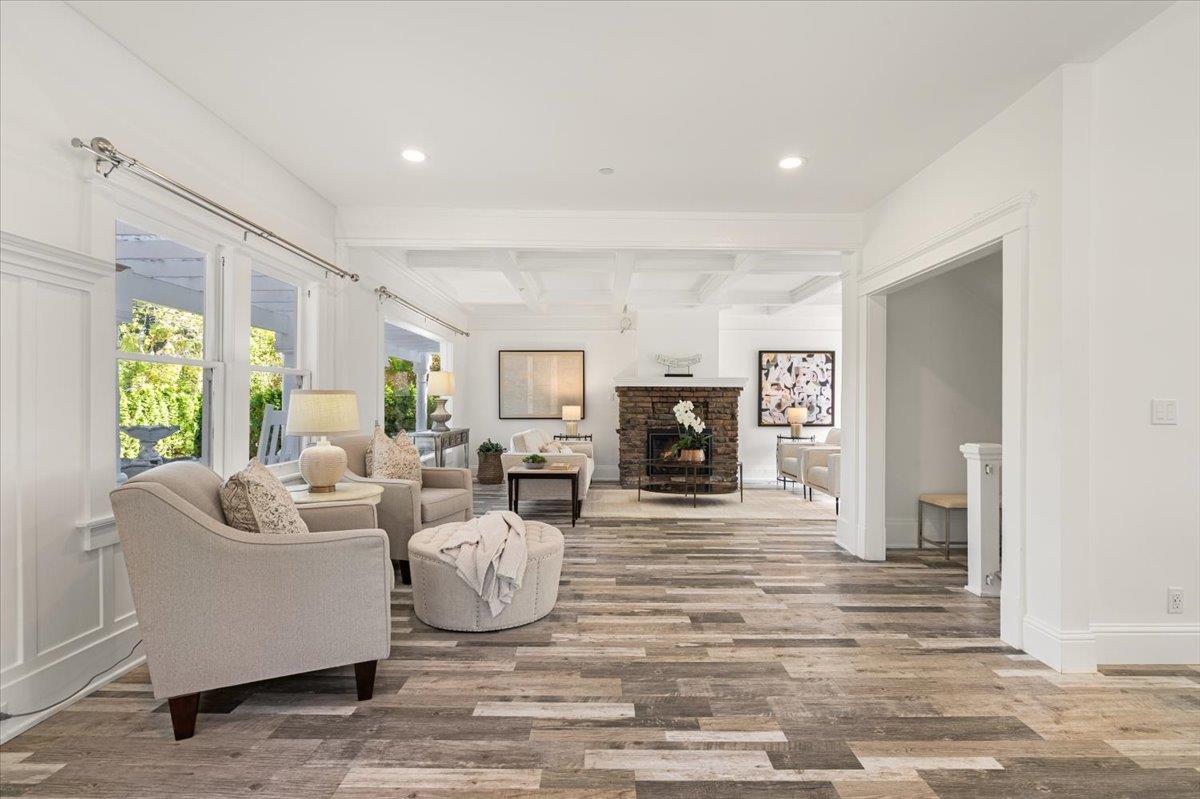
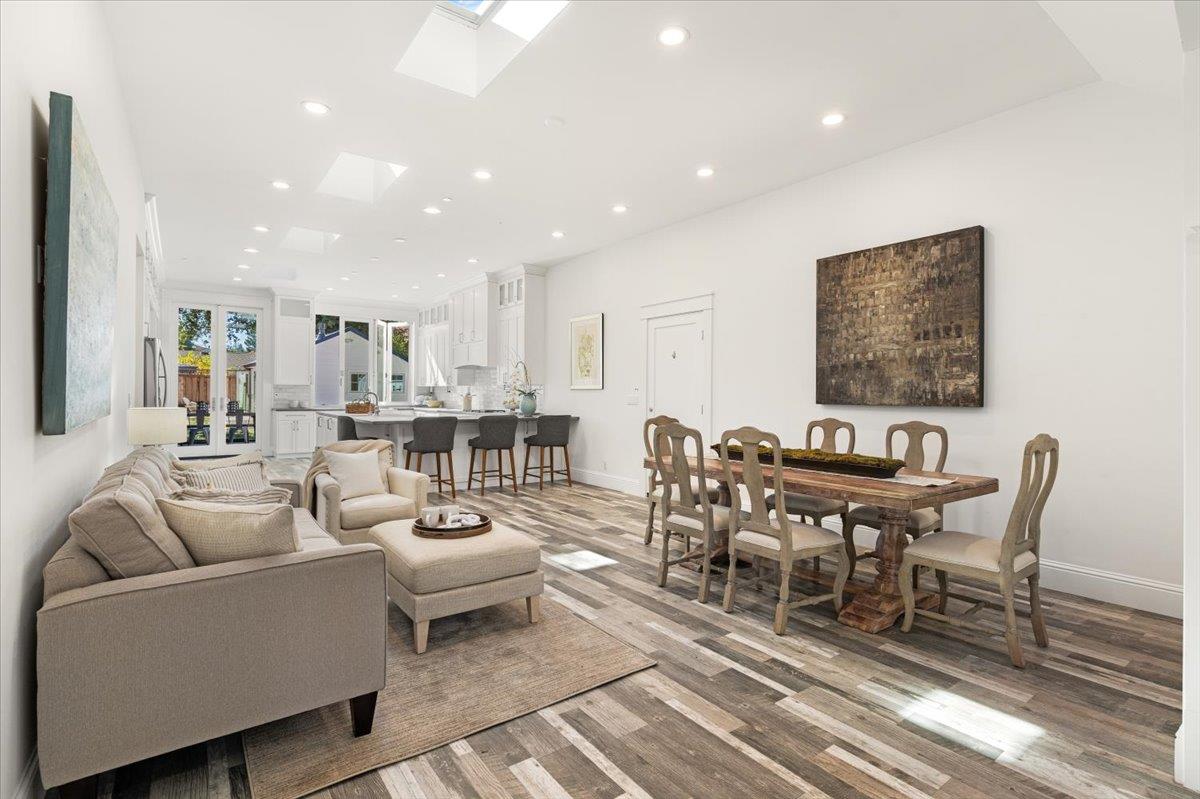
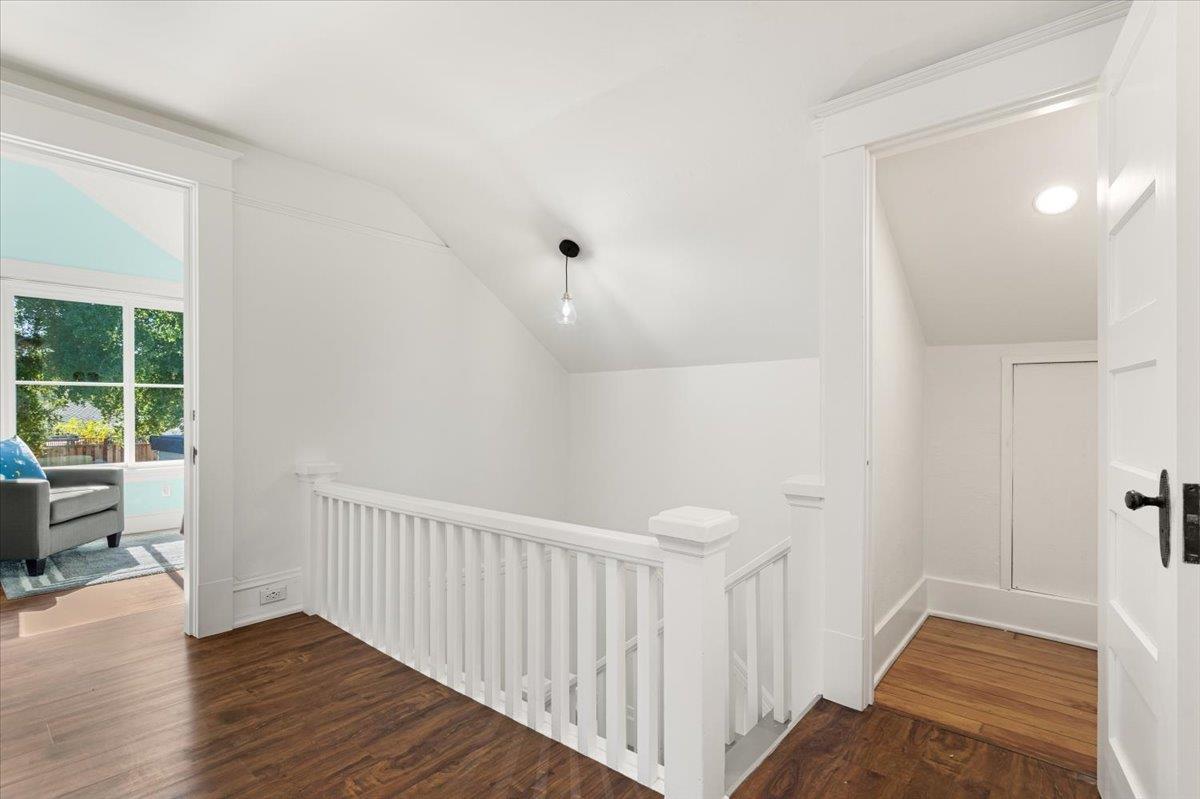
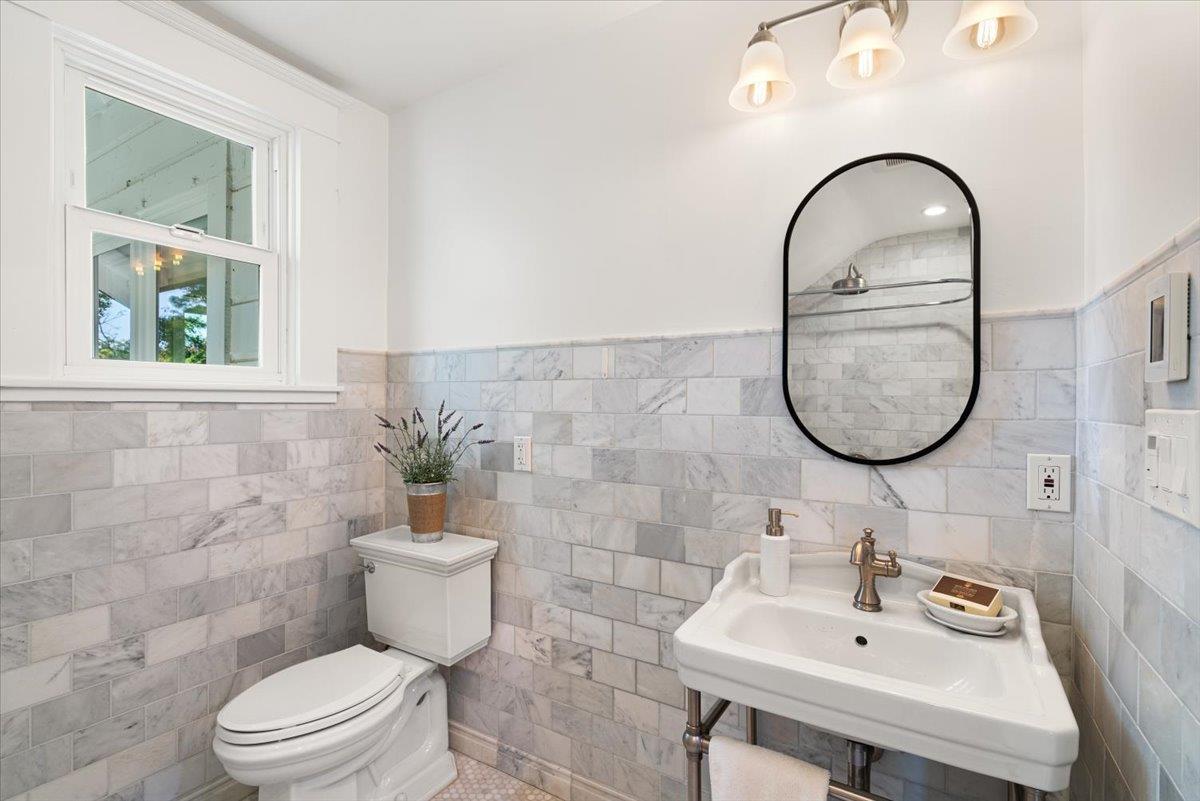
REIMAGINED FARMHOUSE ON GATED GROUNDS | Harmonizing both old and new, this one-of-a-kind residence built in 1915 enjoys period details, 21st-century tech comforts, and sprawling private grounds. An extensive remodel has thoughtfully modernized and expanded the home, and a new guesthouse is perfect for multigenerational living. Sky-lit, free-flowing gathering areas connect to a master chefs kitchen fitted with top-tier amenities. A primary suite is found on each level, and a ground-level bedroom can convert to an office or playroom. Tall French doors open to an immense, oak-shaded w/ sunny backyard, where the fully functional guesthouse boasts a living area, kitchen, bedroom, and bath. Amenities include radiant heated floors, Marvin® windows, and many smart features throughout. Within moments of Rancho Shopping Center, Heritage Oaks and McKenzie Parks, and Los Altos Golf & Country Club. Central to top-performing schools like Loyola Elementary and Blach Intermediate (buyer to verify).
/u.realgeeks.media/bcallahan/Compass_Logo.png)
Additional Information
- Acres
- 0.36
- Age
- 70
- Amenities
- High Ceiling, Security Gate
- Bathroom Features
- Double Sinks, Full on Ground Floor, Half on Ground Floor, Primary - Stall Shower(s), Showers over Tubs - 2+, Solid Surface, Tile, Tub in Primary Bedroom
- Cooling System
- Central AC
- Energy Features
- Energy Star Appliances, Insulation - Floor, Low Flow Toilet, Skylight, Walls Insulated
- Family Room
- Separate Family Room
- Fence
- Fenced Back, Fenced Front, Wood
- Fireplace Description
- Family Room, Gas Log, Gas Starter
- Floor Covering
- Laminate, Stone
- Foundation
- Concrete Perimeter and Slab
- Garage Parking
- Attached Garage, Drive Through, Electric Car Hookup, Electric Gate, Gate / Door Opener, Off-Street Parking, Parking Area
- Heating System
- Radiant, Radiant Floors
- Laundry Facilities
- In Utility Room, Washer / Dryer
- Living Area
- 3,455
- Lot Description
- Grade - Level
- Lot Size
- 15,682
- Neighborhood
- South Of El Monte
- Other Rooms
- Formal Entry, Great Room, Laundry Room
- Other Utilities
- Natural Gas
- Roof
- Fiberglass, Shingle
- Sewer
- Sewer Connected
- Style
- Farm House
- Unincorporated Yn
- Yes
- View
- Hills, Neighborhood
- Zoning
- R110
Mortgage Calculator
 The data relating to real estate for sale on this display comes in part from the Internet Data Exchange program of the MLSListingsTM MLS system. Real estate listings held by brokerage firms other than Real Estate Company are marked with the Internet Data Exchange and detailed information about them includes the names of the listing brokers and listing agents.
Based on information from MLSListings MLS as of . All data, including all measurements and calculations of area, is obtained from various sources and has not been, and will not be, verified by broker or MLS. All information should be independently reviewed and verified for accuracy. Properties may or may not be listed by the office/agent presenting the information.
Copyright 2026 MLSListings Inc. All rights reserved