2140 Santa Cruz AVE A103, Menlo Park, CA 94025
- $980,000
- 2
- BD
- 2
- BA
- 1,140
- SqFt






Listed by Kelly A Clarke, 650-489-5399 from Coldwell Banker Realty
(If provided) CoList: from
Sold listing courtesy of Pamela Tyson from COMPS
- Sold Price
- $980,000
- List Price
- $999,000
- Closing Date
- Dec 29, 2023
- MLS#
- ML81946085
- Status
- SOLD
- Bedrooms
- 2
- Total Bathrooms
- 2
- Full Bathrooms
- 2
- Sqft. of Residence
- 1,140
- Year Built
- 1978
Property Description
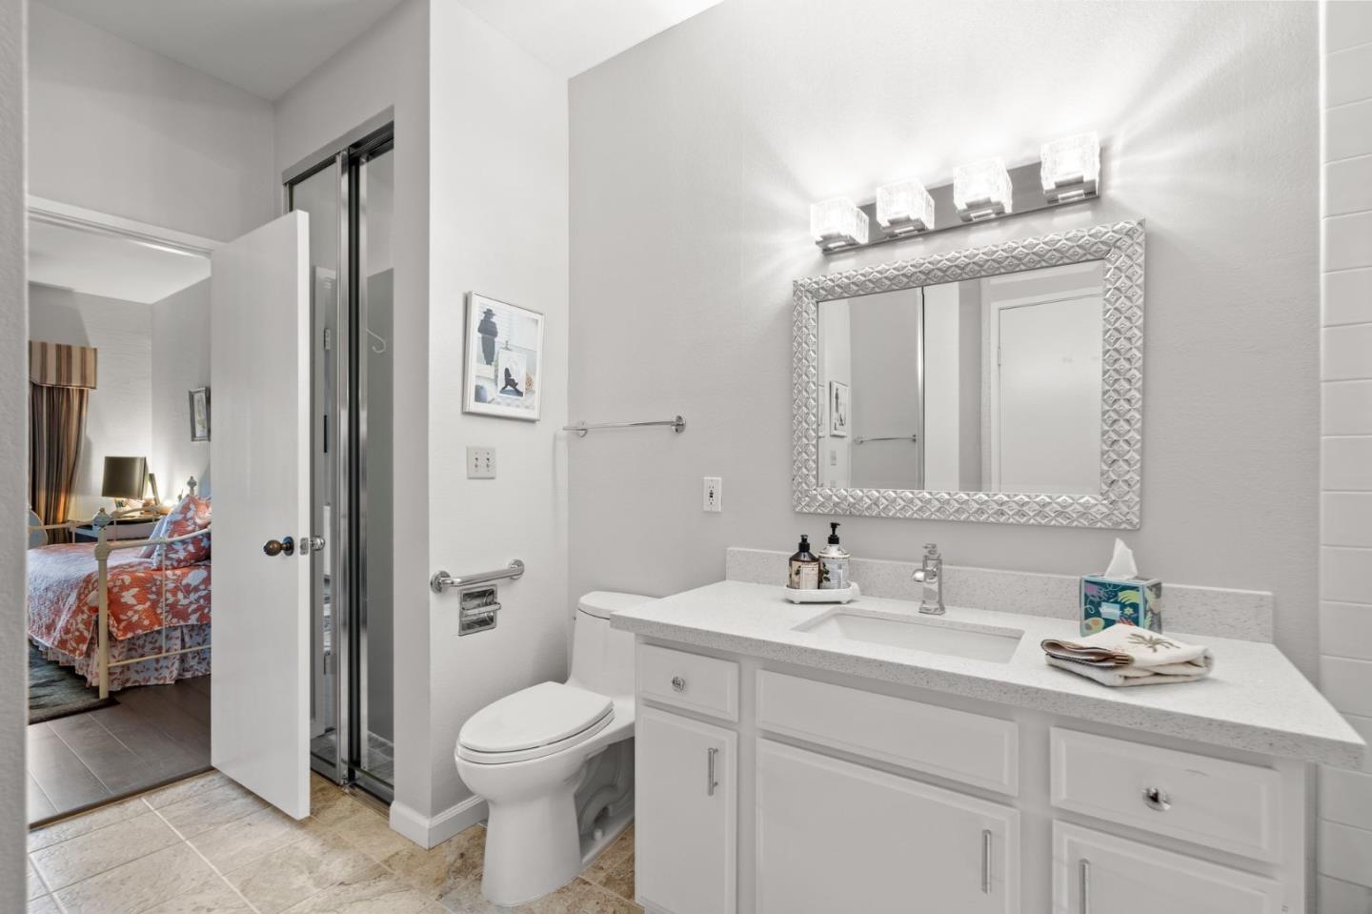
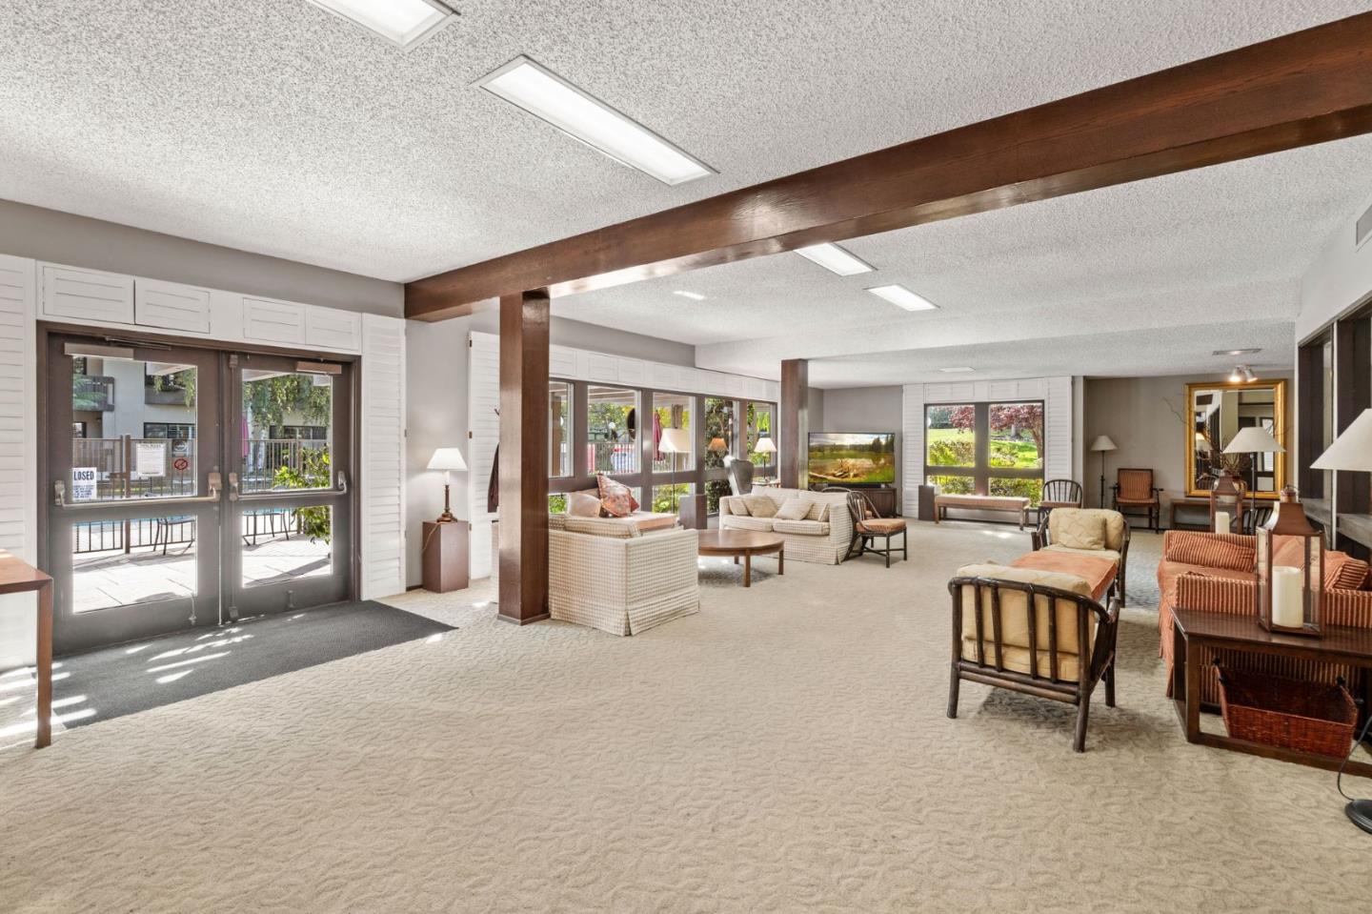
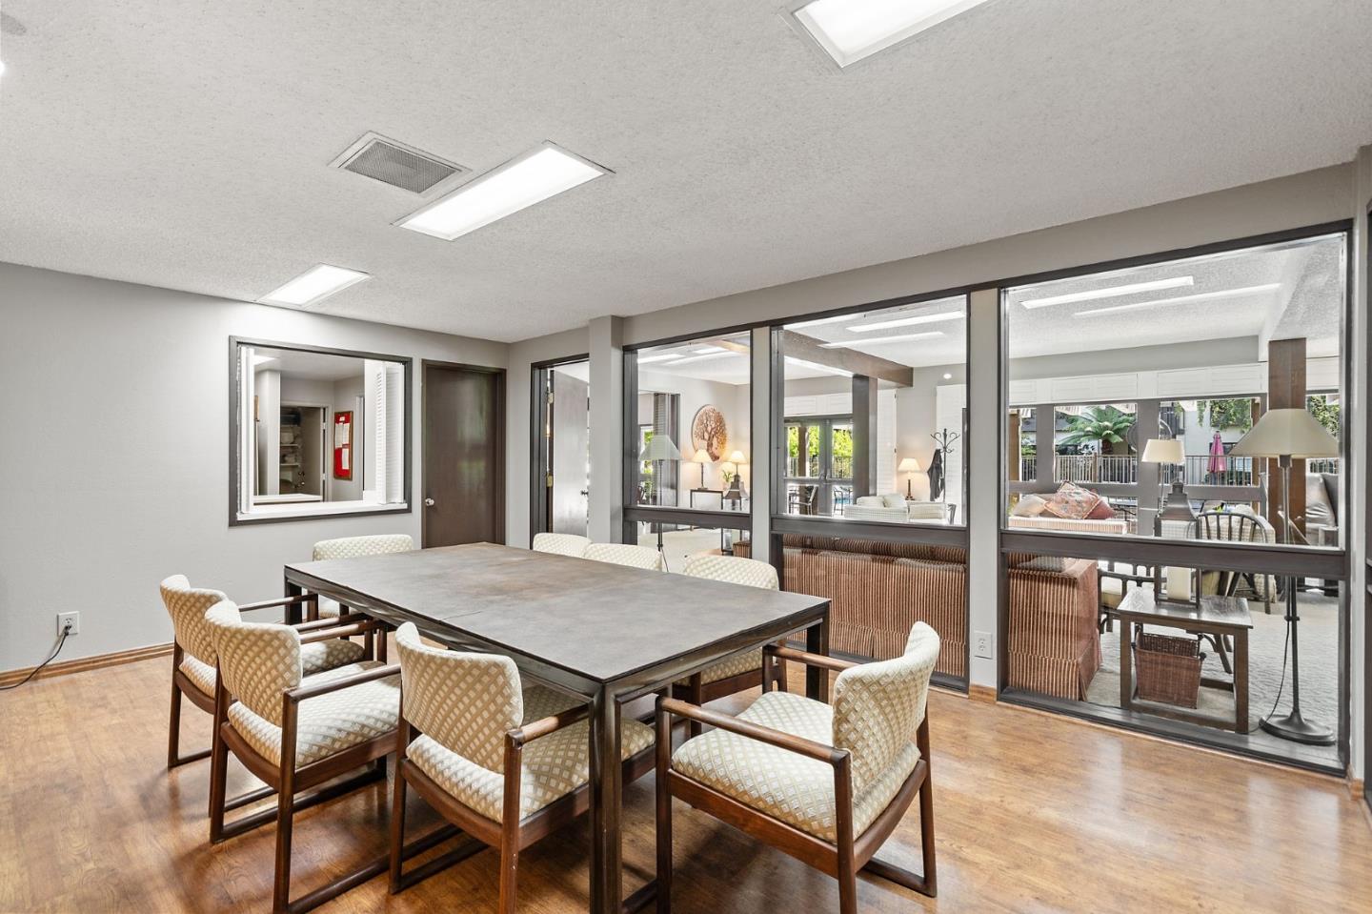
Location & amenities! Beautiful unit with open floor plan, high ceilings, formal entry with closet, spacious bedrooms and living areas with large windows and custom draperies in desirable Menlo Commons. Tastefully remodeled master bathroom with delightful sitting area and abundant closet space including a walk-in closet. Second bedroom with oversized built-in cabinetry and bookcase, large clothes closet in adjacent bathroom. Washer & dryer in unit. Shaded balcony. Radiant heat. Gated community garage for 1 car & open parking outside. Complex includes a large pool, spa, and gorgeous grounds. HOA dues include water, garbage, and internet. Building A also features the community's exercise room, meeting or dining room, and large kitchen rent for your events! Fantastic location: close to shops, transportation, Stanford Shopping Center, downtown Menlo Park, Sharon Heights Shopping Center, and Stanford. Easy access to I-280. 55+ Community (one resident must be at least 55, but the buyer does not have to be 55). Great value in Menlo Park!
/u.realgeeks.media/bcallahan/Compass_Logo.png)
Additional Information
- Age
- 45
- Association Fee
- $891
- Association Fee Includes
- Basic Telephone, Common Area Electricity, Exterior Painting, Fencing, Garbage, Insurance - Structure, Landscaping / Gardening, Maintenance - Common Area, Pool, Spa, or Tennis, Recreation Facility, Reserves, Roof, Water / Sewer
- Bathroom Features
- Granite, Primary - Stall Shower(s), Shower over Tub - 1, Updated Bath
- Bedroom Description
- More than One Primary Bedroom on Ground Floor, Primary Suite / Retreat
- Building Name
- Menlo Commons
- Cooling System
- Window / Wall Unit
- Family Room
- No Family Room
- Floor Covering
- Laminate
- Foundation
- Concrete Perimeter and Slab
- Garage Parking
- Assigned Spaces, Attached Garage, Common Parking Area
- Heating System
- Radiant
- Laundry Facilities
- Inside, Washer / Dryer
- Living Area
- 1,140
- Neighborhood
- Sharon Heights / Stanford Hills
- Other Utilities
- Public Utilities
- Pool Description
- Community Facility, Pool - Heated, Pool - In Ground, Spa - In Ground
- Roof
- Composition, Flat / Low Pitch
- Sewer
- Sewer - Public
- Total Number Of Units
- 122
- Unincorporated Yn
- Yes
- Year Built
- 1978
- Zoning
- RM0RLU
Mortgage Calculator
 The data relating to real estate for sale on this display comes in part from the Internet Data Exchange program of the MLSListingsTM MLS system. Real estate listings held by brokerage firms other than Real Estate Company are marked with the Internet Data Exchange and detailed information about them includes the names of the listing brokers and listing agents.
Based on information from MLSListings MLS as of . All data, including all measurements and calculations of area, is obtained from various sources and has not been, and will not be, verified by broker or MLS. All information should be independently reviewed and verified for accuracy. Properties may or may not be listed by the office/agent presenting the information.
Copyright 2026 MLSListings Inc. All rights reserved