217 Atherton AVE, Atherton, CA 94027
- $21,055,000
- 5
- BD
- 8
- BA
- 7,860
- SqFt




Listed by Shena Hurley, 650-575-0991 from Golden Gate Sotheby's International Realty
(If provided) CoList: from
Sold listing courtesy of Charlene Cogan from DWELL
- Sold Price
- $21,055,000
- List Price
- $23,500,000
- Closing Date
- Mar 27, 2024
- MLS#
- ML81943847
- Status
- SOLD
- Bedrooms
- 5
- Total Bathrooms
- 8
- Full Bathrooms
- 6
- Partial Bathrooms
- 2
- Sqft. of Residence
- 7,860
- Lot Size
- 43,560
- Listing Area
- El Camino To Alameda
- Year Built
- 2006
Property Description
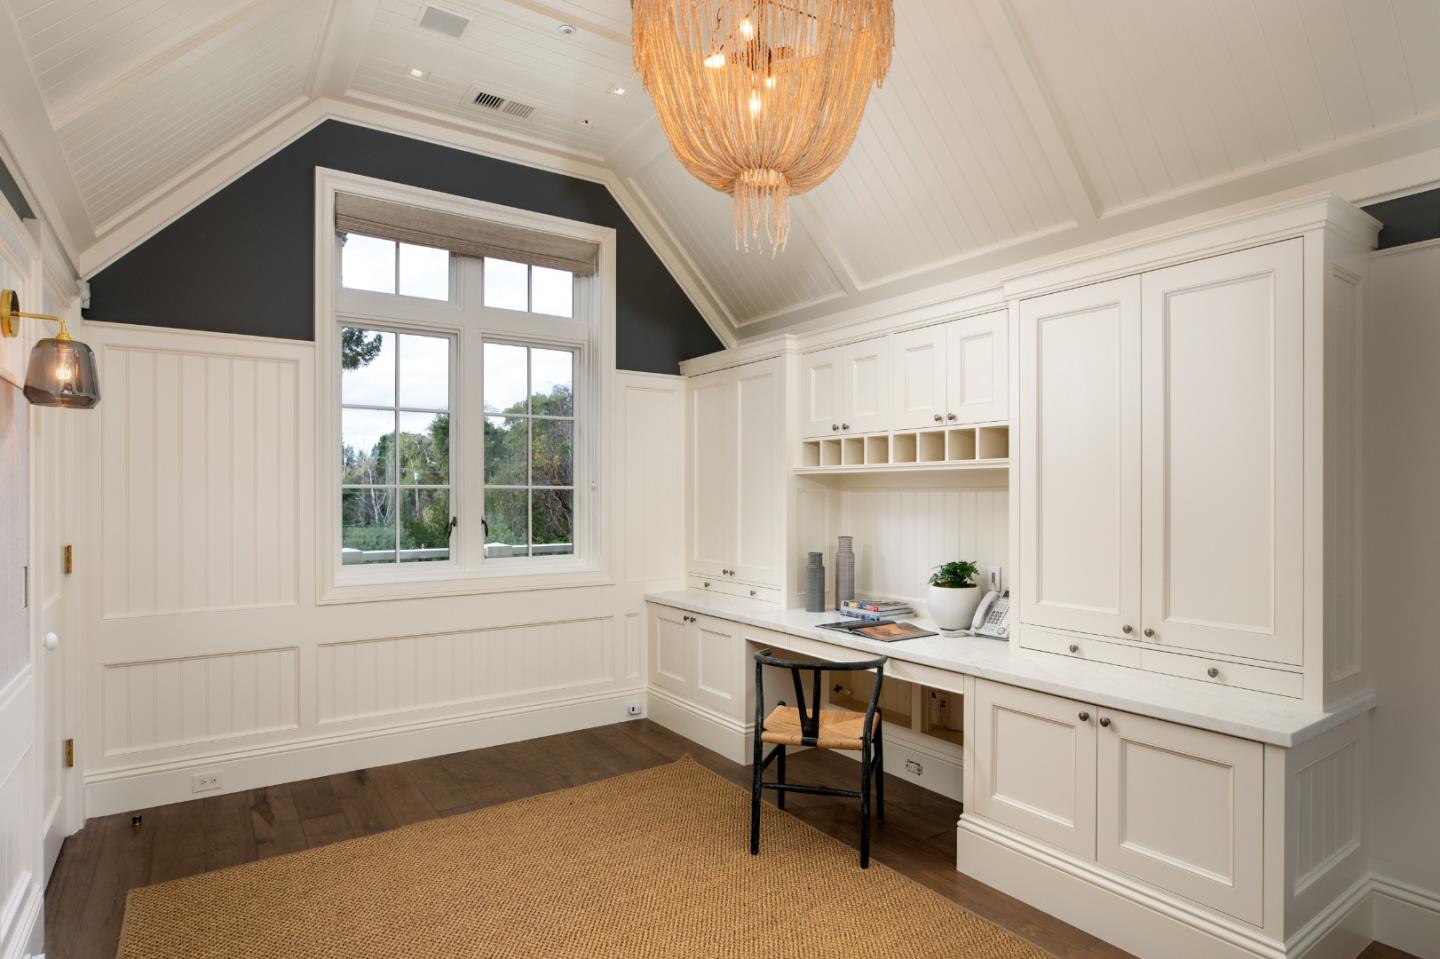
Nestled at the end of a private cul-de-sac in prime West Atherton, this charming Hamptons-style home features exceptional quality and timeless design. Set amongst oaks and redwoods and surrounded by beautiful landscape, enjoy the verdant garden, including roses, hydrangeas, maples and citrus trees. Breathtaking formal spaces with custom wood paneling and cabinetry include a light-filled living room, stunning dining room and a beautiful library. The gourmet kitchen features a marble-topped island and a large casual dining area. Five en-suite bedrooms include a primary suite with sitting room, wet bar, envious custom closet and a luxurious bathroom. Lower level includes a recreation room with bar, wine cellar, theater and gym. The private rear yard and spacious grounds feature a 1 bedroom/2 bath guest house overlooking the pool and an inviting arbor-covered barbecue area with dining/entertainment space. Enjoy the charming lanai with pizza oven and two outdoor fireplaces (one covered). A detached studio with half bath is perfect for yoga or a separate office space. All will appreciate the quiet elegance and high craftsmanship this home provides.
/u.realgeeks.media/bcallahan/Compass_Logo.png)
Additional Information
- Acres
- 1
- Age
- 17
- Amenities
- Built-in Vacuum, High Ceiling, Security Gate, Vaulted Ceiling, Video / Audio System, Walk-in Closet, Wet Bar
- Bathroom Features
- Double Sinks, Marble, Primary - Oversized Tub, Primary - Stall Shower(s), Shower and Tub, Showers over Tubs - 2+, Stall Shower - 2+, Steam Shower, Tub in Primary Bedroom
- Bedroom Description
- Primary Suite / Retreat, Walk-in Closet
- Cooling System
- Central AC, Multi-Zone
- Family Room
- Separate Family Room
- Fence
- Fenced, Gate
- Fireplace Description
- Family Room, Gas Log, Gas Starter, Living Room, Other Location, Wood Burning
- Floor Covering
- Hardwood, Stone
- Foundation
- Concrete Perimeter, Concrete Perimeter and Slab
- Garage Parking
- Attached Garage, Electric Car Hookup, Electric Gate, Gate / Door Opener
- Heating System
- Central Forced Air, Heating - 2+ Zones
- Laundry Facilities
- Upper Floor, Washer / Dryer, Other
- Living Area
- 7,860
- Lot Description
- Private / Secluded
- Lot Size
- 43,560
- Neighborhood
- El Camino To Alameda
- Other Rooms
- Basement - Finished, Formal Entry, Laundry Room, Library, Media / Home Theater, Mud Room, Storage, Wine Cellar / Storage
- Other Utilities
- Public Utilities
- Pool Description
- Pool - Cover, Pool - Fenced, Pool - Heated, Pool / Spa Combo
- Roof
- Shingle
- Sewer
- Sewer - Public
- Unincorporated Yn
- Yes
- Zoning
- R1001A
Mortgage Calculator
 The data relating to real estate for sale on this display comes in part from the Internet Data Exchange program of the MLSListingsTM MLS system. Real estate listings held by brokerage firms other than Real Estate Company are marked with the Internet Data Exchange and detailed information about them includes the names of the listing brokers and listing agents.
Based on information from MLSListings MLS as of . All data, including all measurements and calculations of area, is obtained from various sources and has not been, and will not be, verified by broker or MLS. All information should be independently reviewed and verified for accuracy. Properties may or may not be listed by the office/agent presenting the information.
Copyright 2026 MLSListings Inc. All rights reserved