8 Knoll VIS, Atherton, CA 94027
- $11,700,000
- 5
- BD
- 8
- BA
- 7,880
- SqFt






Listed by Mary & Brent Gullixson, 650-888-0860 from Compass
(If provided) CoList: from
Sold listing courtesy of Sandra Comaroto from APR
- Sold Price
- $11,700,000
- List Price
- $12,500,000
- Closing Date
- Oct 27, 2023
- MLS#
- ML81943753
- Status
- SOLD
- Bedrooms
- 5
- Total Bathrooms
- 8
- Full Bathrooms
- 5
- Partial Bathrooms
- 3
- Sqft. of Residence
- 7,880
- Lot Size
- 52,800
- Listing Area
- Alameda To 280
- Year Built
- 1989
Property Description
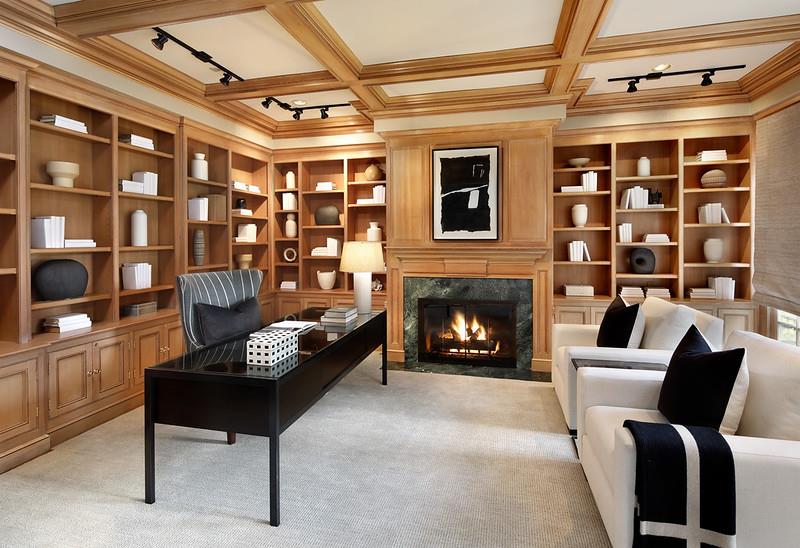
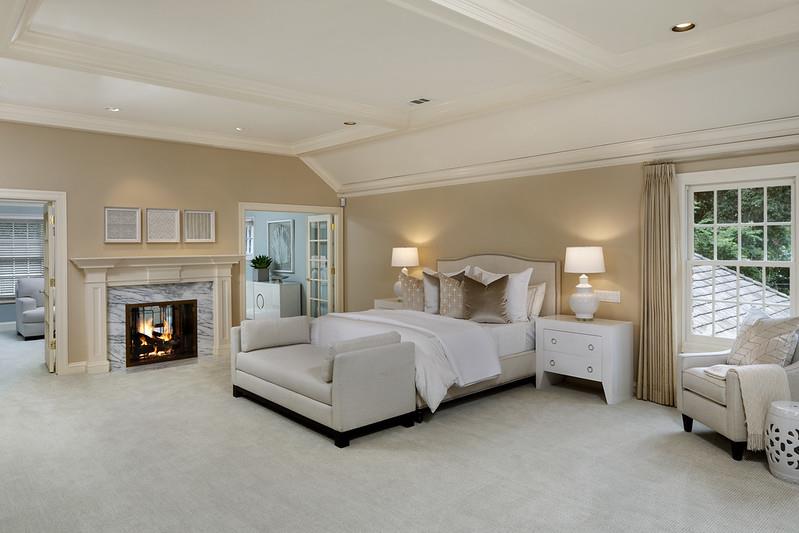
Gated estate at the end of a cul-de-sac w/fairway views of the Sharon Heights Golf & Country Club. Timeless elegance on 1.2 acres w/grand main residence, guest house, pool, spa, & tennis court. Extra-large rooms designed for entertaining on a grand scale. Beautifully remodeled kitchen, tremendous family room with full entertainment bar. There is a 750 bottle wine room. Main level libraryoffice & bedroom suite, lavish upstairs primary suite w/separate sitting area/office & 2 full baths + 3 additional suites (one presently used as an office) & fitness center. Garage parking for 3 cars + large storage room. All fireplaces are equipped w/gas logs, but are wood burning. Solar powered electricity. The tennis court is striped & net can be adjusted for pickleball. There is also a basketball hoop. It is overlooked by the studio guest house. Atherton is the #1 ZIP code in the country close to Stanford University and Sand Hill Road venture capital centers. Excellent Las Lomitas schools.
/u.realgeeks.media/bcallahan/Compass_Logo.png)
Additional Information
- Acres
- 1.21
- Age
- 34
- Amenities
- High Ceiling, Security Gate, Walk-in Closet, Wet Bar
- Bathroom Features
- Double Sinks, Full on Ground Floor, Half on Ground Floor, Primary - Oversized Tub, Primary - Stall Shower(s), Shower over Tub - 1, Stall Shower, Stall Shower - 2+, Steam Shower, Tub in Primary Bedroom
- Bedroom Description
- Ground Floor Bedroom, Primary Suite / Retreat, Walk-in Closet
- Cooling System
- Central AC
- Family Room
- Kitchen / Family Room Combo, Separate Family Room
- Fence
- Complete Perimeter
- Fireplace Description
- Dual See Thru, Family Room, Gas Log, Living Room, Other Location, Primary Bedroom
- Floor Covering
- Carpet, Hardwood, Marble
- Foundation
- Concrete Perimeter and Slab
- Garage Parking
- Attached Garage, Electric Gate, Gate / Door Opener, Off-Street Parking
- Heating System
- Central Forced Air - Gas, Heating - 2+ Zones, Solar
- Laundry Facilities
- Dryer, In Utility Room, Tub / Sink, Upper Floor, Washer, Washer / Dryer
- Living Area
- 7,880
- Lot Description
- Grade - Sloped Up
- Lot Size
- 52,800
- Neighborhood
- Alameda To 280
- Other Rooms
- Den / Study / Office, Formal Entry, Laundry Room, Storage, Utility Room, Wine Cellar / Storage
- Other Utilities
- Generator, Public Utilities, Solar Panels - Owned
- Pool Description
- Heated - Solar, Pool - Cover, Pool - Heated, Pool - In Ground, Pool - Solar, Spa - Cover, Spa - In Ground
- Roof
- Wood Shakes / Shingles
- Sewer
- Sewer - Public
- Unincorporated Yn
- Yes
- View
- View of Golf Course
- Zoning
- R10000
Mortgage Calculator
 The data relating to real estate for sale on this display comes in part from the Internet Data Exchange program of the MLSListingsTM MLS system. Real estate listings held by brokerage firms other than Real Estate Company are marked with the Internet Data Exchange and detailed information about them includes the names of the listing brokers and listing agents.
Based on information from MLSListings MLS as of . All data, including all measurements and calculations of area, is obtained from various sources and has not been, and will not be, verified by broker or MLS. All information should be independently reviewed and verified for accuracy. Properties may or may not be listed by the office/agent presenting the information.
Copyright 2026 MLSListings Inc. All rights reserved