128 Tuscaloosa AVE, Atherton, CA 94027
- $15,500,000
- 5
- BD
- 7
- BA
- 7,620
- SqFt






Listed by Mary & Brent Gullixson, 650-888-0860 from Compass
(If provided) CoList: from
Sold listing courtesy of Katie Galli Ketelsen from SGP
- Sold Price
- $15,500,000
- List Price
- $15,950,000
- Closing Date
- Nov 28, 2023
- MLS#
- ML81942595
- Status
- SOLD
- Bedrooms
- 5
- Total Bathrooms
- 7
- Full Bathrooms
- 5
- Partial Bathrooms
- 2
- Sqft. of Residence
- 7,620
- Lot Size
- 35,040
- Listing Area
- El Camino To Alameda
- Year Built
- 2023
Property Description
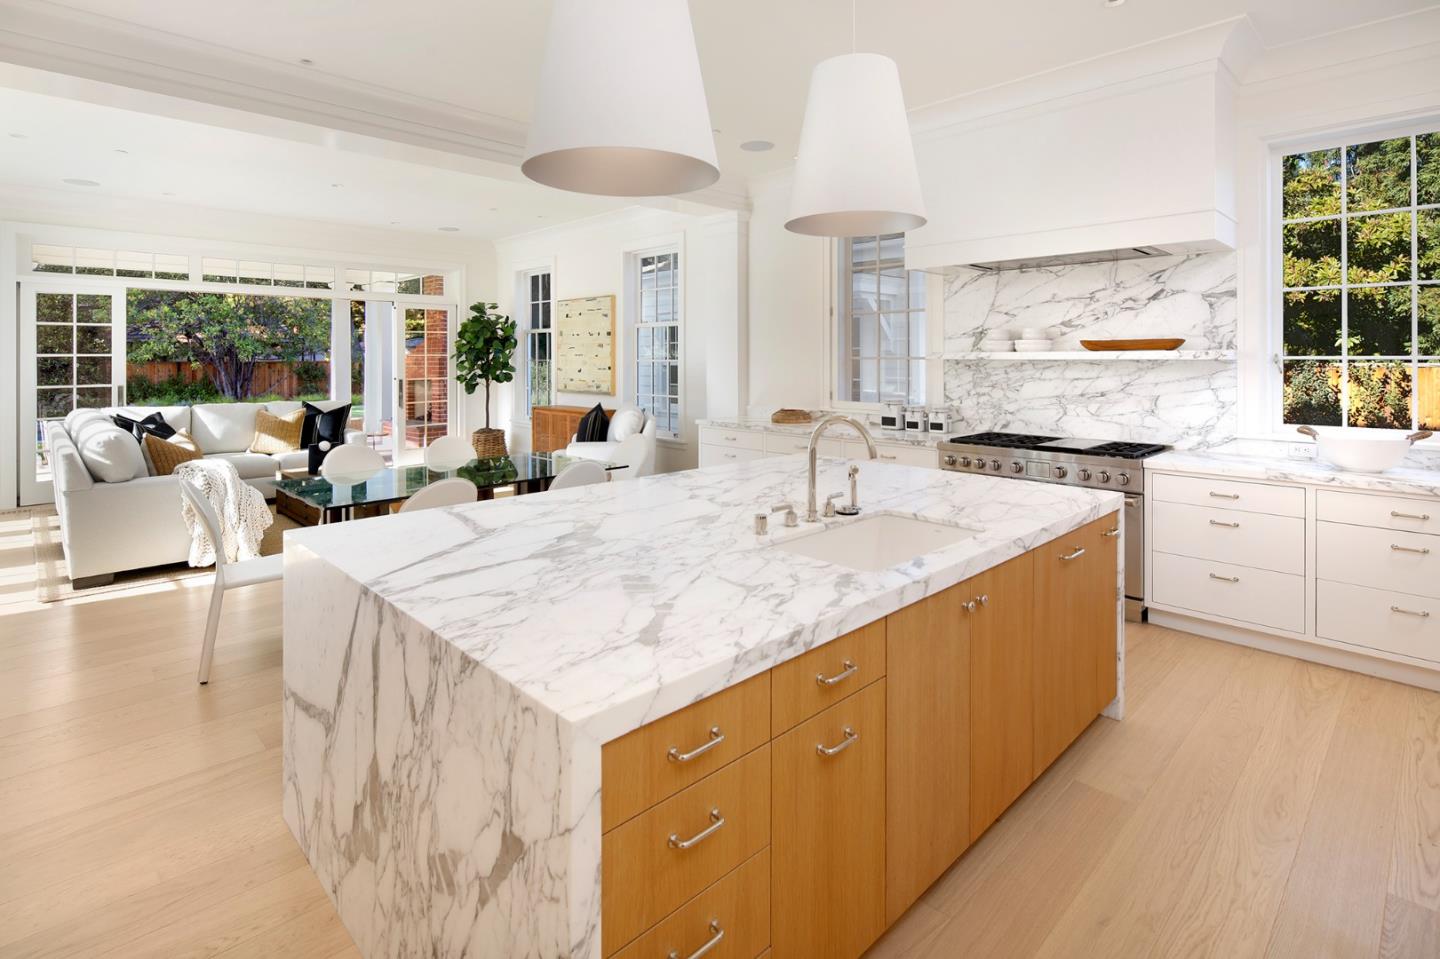
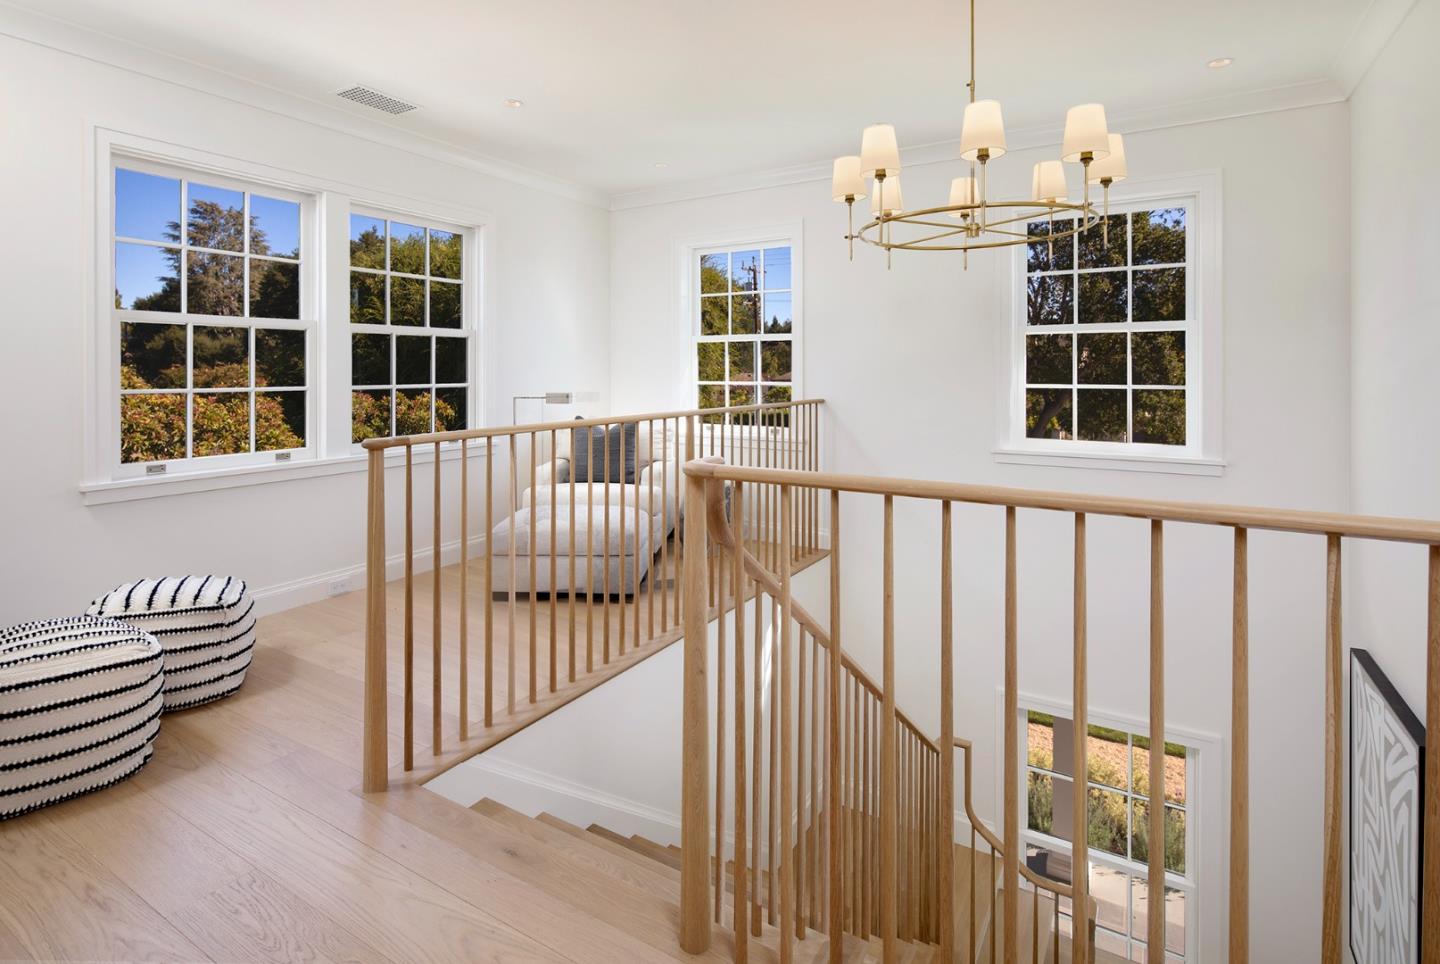
New construction in the heart of central Atherton on Tuscaloosa, one of the most sought-after streets. East coast appeal with elegant contemporary interiors for modern California living. 3 levels w/5 bedroom suites (4 up and 1 down), 2 half-baths, library/office, sun room, and upper level office or second family room. Fabulous kitchen & family room combination w/Calacatta marble waterfall edge island, separate pantry w/sink & second dishwasher, & high-end appliances. Sliding glass doors open to a loggia w/fireplace & beautiful pool surrounded in bluestone. Hardwood & marble floors. High ceilings on all floors including lower level. Huge recreation/game room, large gym, & room ready for a wine cellar. Lower & upper level laundries. Detached 2-car garage & space for guest house/ADU. Solar power plus 2 Tesla Power walls for backup power. Built by Brookstone Builders; architecture Jacqueline Yahn.
/u.realgeeks.media/bcallahan/Compass_Logo.png)
Additional Information
- Acres
- 0.80
- Amenities
- High Ceiling, Walk-in Closet
- Bathroom Features
- Half on Ground Floor, Marble, Primary - Stall Shower(s), Stall Shower - 2+, Tile, Tub in Primary Bedroom
- Bedroom Description
- Primary Suite / Retreat, Walk-in Closet
- Cooling System
- Central AC
- Energy Features
- Solar Power
- Family Room
- Kitchen / Family Room Combo
- Fireplace Description
- Outside
- Floor Covering
- Hardwood, Marble, Tile
- Foundation
- Concrete Slab
- Garage Parking
- Detached Garage
- Heating System
- Forced Air
- Laundry Facilities
- Dryer, Washer
- Living Area
- 7,620
- Lot Size
- 35,040
- Neighborhood
- El Camino To Alameda
- Other Rooms
- Basement - Finished, Great Room, Library, Media / Home Theater, Mud Room, Recreation Room, Wine Cellar / Storage
- Other Utilities
- Public Utilities
- Pool Description
- Pool - Cover, Pool - In Ground, Pool / Spa Combo
- Roof
- Metal, Shingle
- Sewer
- Sewer Connected
- Style
- Traditional
- Unincorporated Yn
- Yes
- Zoning
- R1001A
Mortgage Calculator
 The data relating to real estate for sale on this display comes in part from the Internet Data Exchange program of the MLSListingsTM MLS system. Real estate listings held by brokerage firms other than Real Estate Company are marked with the Internet Data Exchange and detailed information about them includes the names of the listing brokers and listing agents.
Based on information from MLSListings MLS as of . All data, including all measurements and calculations of area, is obtained from various sources and has not been, and will not be, verified by broker or MLS. All information should be independently reviewed and verified for accuracy. Properties may or may not be listed by the office/agent presenting the information.
Copyright 2026 MLSListings Inc. All rights reserved