95 San Benito AVE, Atherton, CA 94027
- $4,500,000
- 4
- BD
- 4
- BA
- 4,570
- SqFt




Listed by Marla Perego, 650-868-1266 from Coldwell Banker Realty
(If provided) CoList: from
Sold listing courtesy of Min Hui from ABAC
- Sold Price
- $4,500,000
- List Price
- $4,999,999
- Closing Date
- Dec 05, 2023
- MLS#
- ML81941470
- Status
- SOLD
- Bedrooms
- 4
- Total Bathrooms
- 4
- Full Bathrooms
- 3
- Partial Bathrooms
- 1
- Sqft. of Residence
- 4,570
- Lot Size
- 36,745
- Listing Area
- Middlefield To El Camino Atherton
- Year Built
- 1941
Property Description
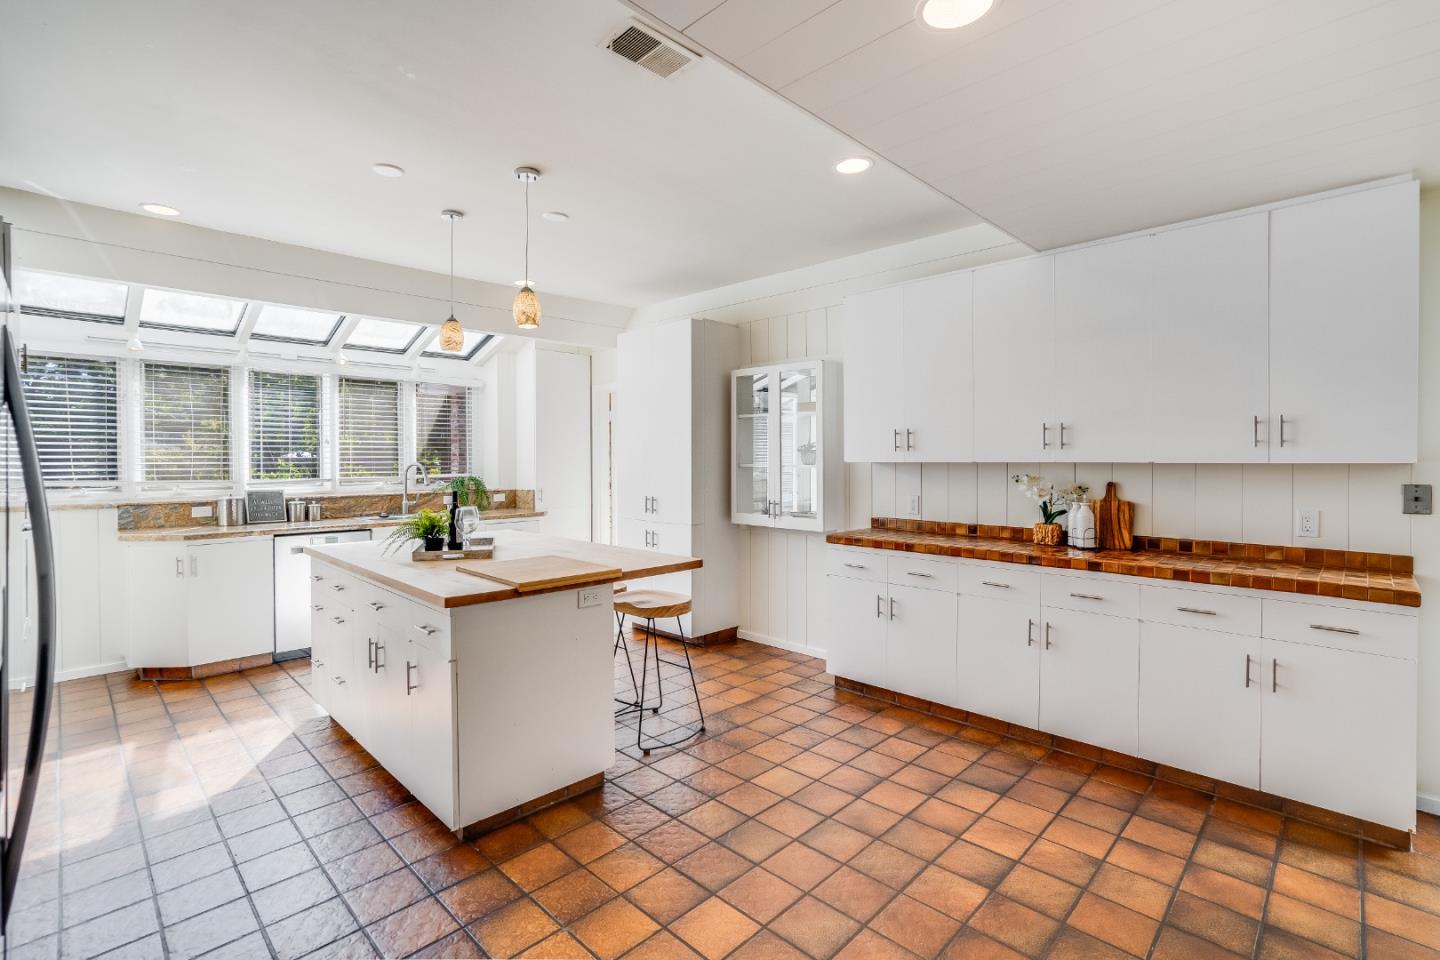
PRICE IMPROVEMENT This captivating residence is more than just a house; it's an invitation to a life of luxury comfort and sustainability. With a sprawling lot just shy of an acre, this property offers a unique blend of spaciousness and sophistication. Featuring expansive outdoor haven with gazebo in ground pool and built in barbecue. Electric car charging stations. Chef's Kitchen boasts an eat-in breakfast bar and high-end appliances. Expansive laundry room. A mud room. perfect for all your tools and gadgets keeping them organized and convenient. Private dining room welcoming for any dinner party. The cozy living room features high ceilings and an expansive fireplace. Game room with a billiard table and a cozy fireplace. Master suite on the first floor offers a built-in wardrobe and master bath with access to the yard and pool. Two additional bedrooms upstairs with built in cabinetry. THIS PROPERTY POTENTIALLY QUALIFYS FOR A LOT SPLIT. GIVING THIS PROPERTY OPTIONS FOR TWO HOMES.
/u.realgeeks.media/bcallahan/Compass_Logo.png)
Additional Information
- Acres
- 0.84
- Age
- 82
- Amenities
- Garden Window, High Ceiling
- Bathroom Features
- Full on Ground Floor, Half on Ground Floor, Oversized Tub, Primary - Oversized Tub, Shower and Tub, Stall Shower
- Bedroom Description
- More than One Bedroom on Ground Floor, Primary Bedroom on Ground Floor
- Cooling System
- Central AC
- Energy Features
- Double Pane Windows
- Family Room
- Separate Family Room
- Fence
- Complete Perimeter, Fenced Front, Gate, Wood
- Fireplace Description
- Wood Burning
- Floor Covering
- Tile, Wood
- Foundation
- Concrete Perimeter, Crawl Space, Foundation Pillars, Wood Frame
- Garage Parking
- Carport, Gate / Door Opener, No Garage, Off-Street Parking
- Heating System
- Central Forced Air
- Laundry Facilities
- In Utility Room, Tub / Sink, Washer / Dryer
- Living Area
- 4,570
- Lot Description
- Grade - Level
- Lot Size
- 36,745
- Neighborhood
- Middlefield To El Camino Atherton
- Other Rooms
- Storage, Utility Room
- Other Utilities
- Public Utilities
- Pool Description
- Heated - Solar, Pool - Cover, Pool - In Ground, Pool - Solar Cover
- Roof
- Composition
- Sewer
- Sewer - Public, Sewer in Street
- Style
- Ranch
- Unincorporated Yn
- Yes
- View
- Other
- Zoning
- R11A00
Mortgage Calculator
 The data relating to real estate for sale on this display comes in part from the Internet Data Exchange program of the MLSListingsTM MLS system. Real estate listings held by brokerage firms other than Real Estate Company are marked with the Internet Data Exchange and detailed information about them includes the names of the listing brokers and listing agents.
Based on information from MLSListings MLS as of . All data, including all measurements and calculations of area, is obtained from various sources and has not been, and will not be, verified by broker or MLS. All information should be independently reviewed and verified for accuracy. Properties may or may not be listed by the office/agent presenting the information.
Copyright 2026 MLSListings Inc. All rights reserved