4016 Farm Hill BLVD 101, Redwood City, CA 94061
- $845,000
- 3
- BD
- 2
- BA
- 1,157
- SqFt




Listed by Laura Bertolacci, 650-575-3822 from Christie's International Real Estate Sereno
(If provided) CoList: from
Sold listing courtesy of Ruben Hernandez from KINE
- Sold Price
- $845,000
- List Price
- $854,000
- Closing Date
- Oct 26, 2023
- MLS#
- ML81941302
- Status
- SOLD
- Bedrooms
- 3
- Total Bathrooms
- 2
- Full Bathrooms
- 2
- Sqft. of Residence
- 1,157
- Year Built
- 1973
Property Description
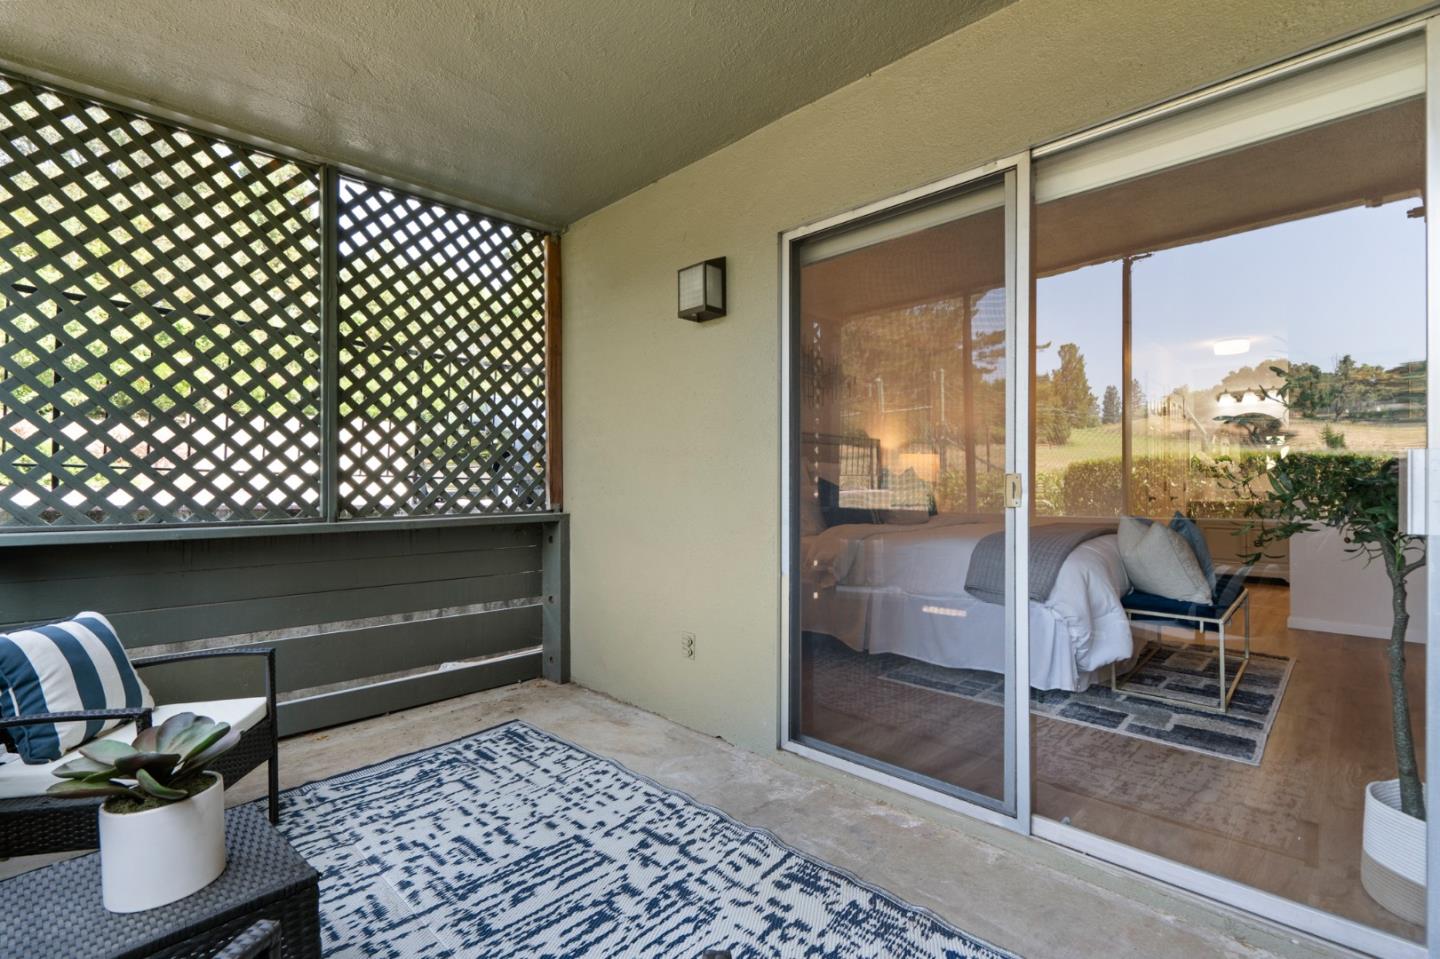
Beautiful remodel! Prime location - set at the back of the complex on the golf course! Newly renovated ground floor, end unit in Farm Hill Vista! Award-Winning Roy Cloud School! With golf course views, this spacious 1,157sf condo features 3 bedrooms, 2 full baths and is move-in ready with new wood laminate floors and fresh interior paint! Updated kitchen with new solid surface counters, cabinets and stainless appliances! Living room with fireplace looks to the dining area. Primary suite offers updated private bath with walk-in closet and slider to patio that views the golf course. Additional features include in-unit laundry with a new washer & dryer, new heaters, new doors and more! Farm Hill Vista HOA offers a community pool, clubhouse, community garden, and lush grass area for your enjoyment! Your pet is welcome here! Easy access to Silicon Valley or San Francisco!
/u.realgeeks.media/bcallahan/Compass_Logo.png)
Additional Information
- Age
- 50
- Amenities
- Walk-in Closet
- Association Fee
- $815
- Association Fee Includes
- Cable / Dish, Common Area Electricity, Common Area Gas, Garbage, Insurance - Common Area, Insurance - Earthquake, Maintenance - Common Area, Pool, Spa, or Tennis, Sewer, Water
- Bathroom Features
- Shower over Tub - 1, Stall Shower, Updated Bath
- Bedroom Description
- Primary Suite / Retreat, Walk-in Closet
- Building Name
- Farm Hill Vista
- Cooling System
- None
- Family Room
- No Family Room
- Fireplace Description
- Living Room
- Floor Covering
- Laminate, Tile
- Foundation
- Concrete Perimeter and Slab
- Garage Parking
- Carport, Guest / Visitor Parking
- Heating System
- Baseboard
- Laundry Facilities
- Dryer, Inside, Washer
- Living Area
- 1,157
- Neighborhood
- Farm Hills Estates Etc.
- Other Utilities
- Public Utilities
- Pool Description
- Community Facility
- Roof
- Other
- Sewer
- Sewer Connected
- Unit Description
- End Unit
- View
- View of Golf Course, View of Mountains
- Year Built
- 1973
- Zoning
- RM00RG
Mortgage Calculator
 The data relating to real estate for sale on this display comes in part from the Internet Data Exchange program of the MLSListingsTM MLS system. Real estate listings held by brokerage firms other than Real Estate Company are marked with the Internet Data Exchange and detailed information about them includes the names of the listing brokers and listing agents.
Based on information from MLSListings MLS as of . All data, including all measurements and calculations of area, is obtained from various sources and has not been, and will not be, verified by broker or MLS. All information should be independently reviewed and verified for accuracy. Properties may or may not be listed by the office/agent presenting the information.
Copyright 2026 MLSListings Inc. All rights reserved