23 Camborne AVE, San Carlos, CA 94070
- $3,735,000
- 5
- BD
- 4
- BA
- 3,304
- SqFt





Listed by Tara Jaramillo, 650-888-9589 from Christie's International Real Estate Sereno
(If provided) CoList: from
Sold listing courtesy of Mariana Pappalardo from APR
- Sold Price
- $3,735,000
- List Price
- $3,849,000
- Closing Date
- Nov 17, 2023
- MLS#
- ML81940381
- Status
- SOLD
- Bedrooms
- 5
- Total Bathrooms
- 4
- Full Bathrooms
- 4
- Sqft. of Residence
- 3,304
- Lot Size
- 7,550
- Listing Area
- Beverly Terrace Etc.
- Year Built
- 2014
Property Description
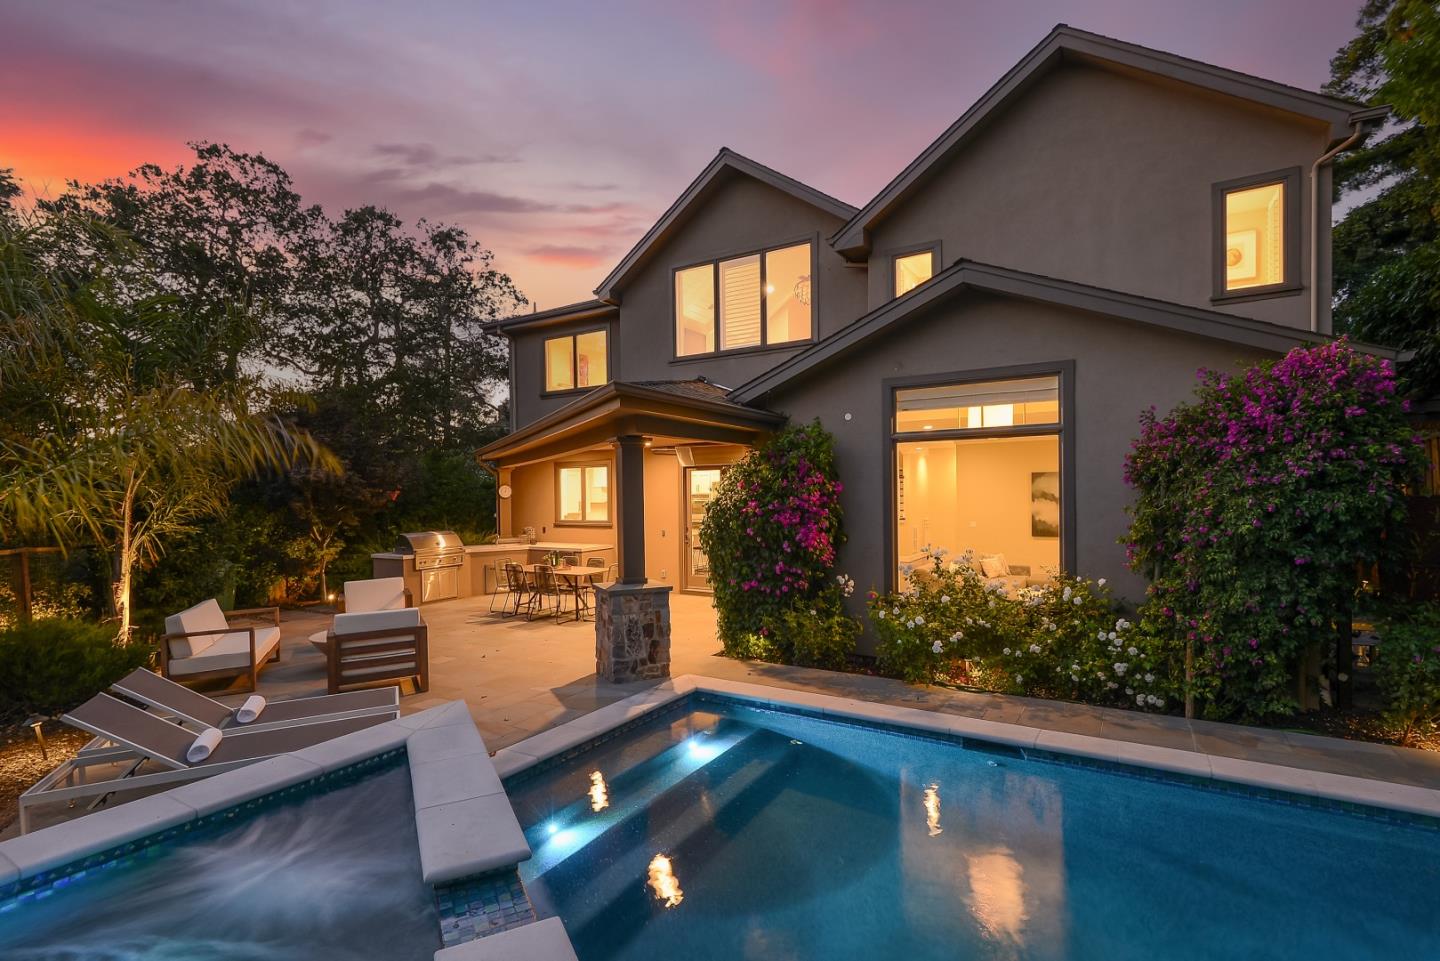
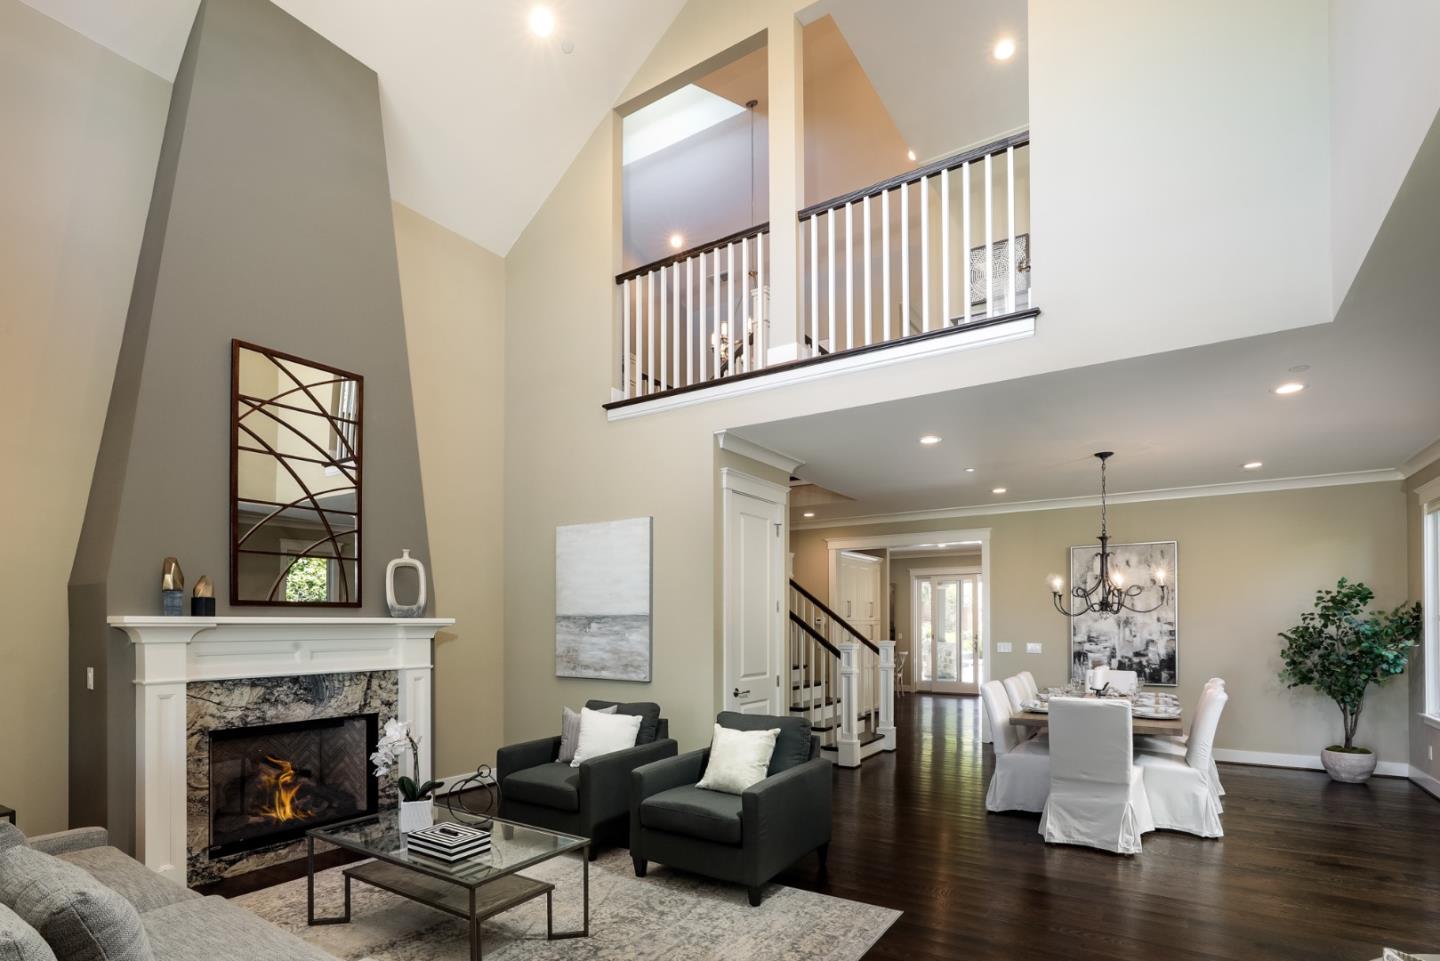
Welcome to 23 Camborne! Built in 2014 by Ravella Construction, this home offers outstanding living space with a traditional flare. Backyard transformed into an peaceful oasis w/ Blue Stone, top of the line pool and spa, waterfalls, outdoor shower, fire pit and an outdoor kitchen area w/ built in BBQ, leathered Taj Mahal Quartzite Counters, prep sink and beverage refrigerator, industrial outdoor heating. Truly stunning and designed for exceptional entertaining. The home situated on 2 levels, has exceptional living space! Vaulted ceilings, Oak flooring throughout the main level and upstairs 3rd bedroom/ office. Guest bedroom/office and full bath on the main level and 4 additional bedrooms including a stunning primary suite with views of the canyon, custom walk in closet by Village Collection Cabinetry. Excellent schools, 5 mins to downtown San Carlos and Carlmont Shopping Center. Truly an exceptional property. SELLER OPEN TO INTEREST RATE BUY DOWN CREDIT!!!
/u.realgeeks.media/bcallahan/Compass_Logo.png)
Additional Information
- Acres
- 0.17
- Age
- 9
- Amenities
- Walk-in Closet
- Bathroom Features
- Double Sinks, Full on Ground Floor, Primary - Oversized Tub, Primary - Stall Shower(s), Shower over Tub - 1
- Bedroom Description
- Ground Floor Bedroom, Primary Suite / Retreat, Walk-in Closet
- Cooling System
- Central AC, Multi-Zone
- Energy Features
- Double Pane Windows, Energy Star Appliances, Energy Star Lighting, Tankless Water Heater, Walls Insulated
- Family Room
- Kitchen / Family Room Combo, Separate Family Room
- Fireplace Description
- Family Room, Gas Log, Living Room
- Floor Covering
- Hardwood, Stone
- Foundation
- Concrete Perimeter
- Garage Parking
- Attached Garage
- Heating System
- Heating - 2+ Zones
- Laundry Facilities
- Inside, Upper Floor, Washer / Dryer
- Living Area
- 3,304
- Lot Description
- Grade - Level, Views
- Lot Size
- 7,550
- Neighborhood
- Beverly Terrace Etc.
- Other Rooms
- Laundry Room
- Other Utilities
- Public Utilities
- Pool Description
- Pool - Heated, Pool - In Ground, Spa - In Ground
- Roof
- Composition
- Sewer
- Sewer - Public
- Style
- Traditional
- Unincorporated Yn
- Yes
- View
- Bay View, Canyon View, Hills, Neighborhood
- Zoning
- R10006
Mortgage Calculator
 The data relating to real estate for sale on this display comes in part from the Internet Data Exchange program of the MLSListingsTM MLS system. Real estate listings held by brokerage firms other than Real Estate Company are marked with the Internet Data Exchange and detailed information about them includes the names of the listing brokers and listing agents.
Based on information from MLSListings MLS as of . All data, including all measurements and calculations of area, is obtained from various sources and has not been, and will not be, verified by broker or MLS. All information should be independently reviewed and verified for accuracy. Properties may or may not be listed by the office/agent presenting the information.
Copyright 2026 MLSListings Inc. All rights reserved