4024 Farm Hill BLVD 8, Redwood City, CA 94061
- $900,000
- 2
- BD
- 2
- BA
- 1,016
- SqFt






Listed by Olivia Mcnally, 650-576-6666 from eXp Realty of California Inc
(If provided) CoList: from
Sold listing courtesy of Maryann Ernst from KWPEN
- Sold Price
- $900,000
- List Price
- $898,000
- Closing Date
- Oct 20, 2023
- MLS#
- ML81939854
- Status
- SOLD
- Bedrooms
- 2
- Total Bathrooms
- 2
- Full Bathrooms
- 1
- Partial Bathrooms
- 1
- Sqft. of Residence
- 1,016
- Year Built
- 1973
Property Description
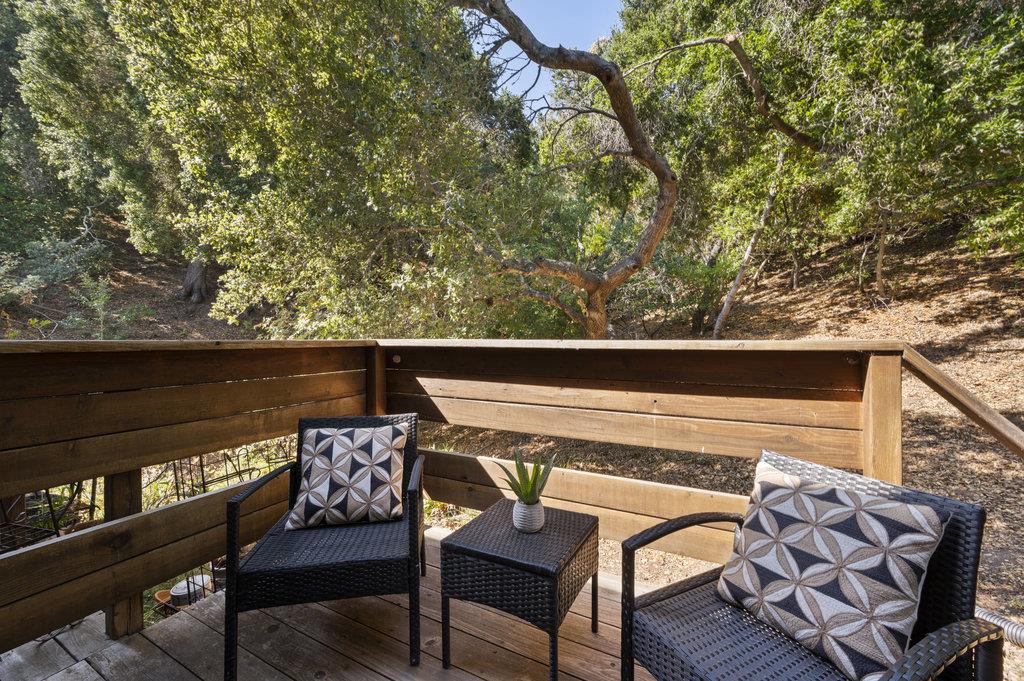
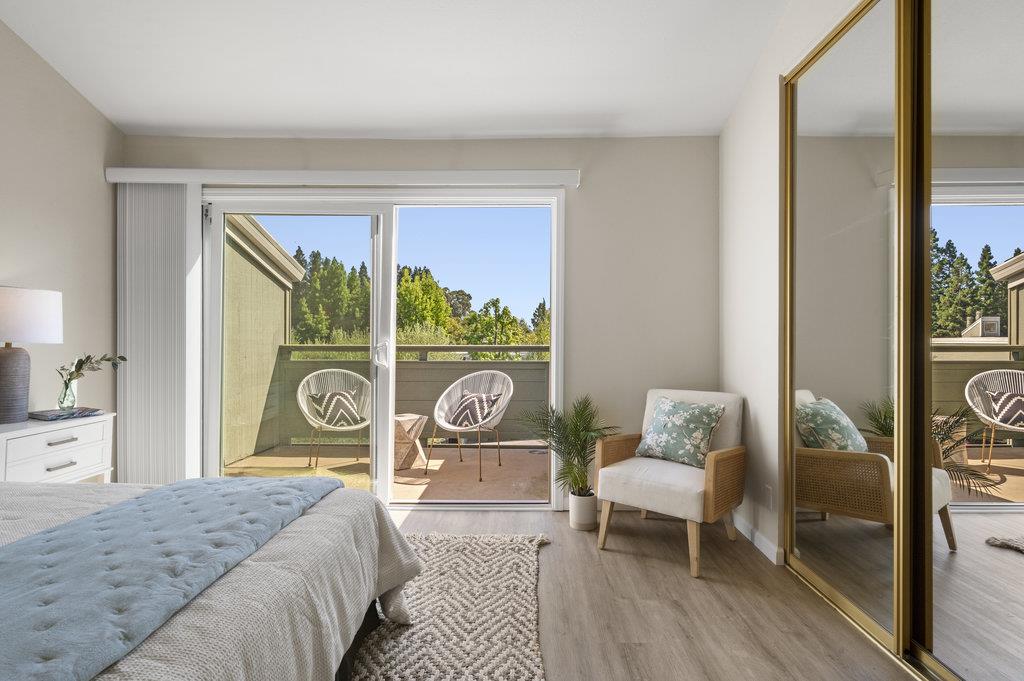
Located in the coveted Roy Cloud School District is this modern and private Townhouse-style property that offers comfortable living with a touch of elegance. This exquisite and private 2-bedroom, 1.5-bathroom home boasts three private outdoor spaces, in-unit laundry, spearing vaulted ceilings, office nook, and a large bonus space on the first floor. The private deck off the dining room is the perfect addition for indoor, outdoor living. Whether you're hosting a barbecue or savoring your morning coffee on one of your balconies, the outdoor oasis is an ideal space for both entertaining and solitude. Inside, the residence offers a variety of storage spaces, new interior paint, and new LVT flooring. This home features a bright kitchen adorned with updated cabinets, loads of natural light, and a walk in pantry adding a touch of sophistication. Enjoy the nearby parks, restaurants, shopping centers, and easy access to Highways 280 and 92.
/u.realgeeks.media/bcallahan/Compass_Logo.png)
Additional Information
- Amenities
- High Ceiling, Skylight, Vaulted Ceiling
- Association Fee
- $791
- Association Fee Includes
- Cable / Dish, Common Area Electricity, Exterior Painting, Garbage, Landscaping / Gardening, Maintenance - Common Area, Maintenance - Exterior, Management Fee, Pool, Spa, or Tennis, Reserves, Roof, Water / Sewer
- Bathroom Features
- Shower and Tub, Tile, Updated Bath
- Cooling System
- Ceiling Fan, Other
- Family Room
- Separate Family Room
- Fireplace Description
- Family Room
- Floor Covering
- Laminate, Tile, Other
- Foundation
- Other
- Garage Parking
- Carport, Common Parking Area, Covered Parking, Guest / Visitor Parking
- Heating System
- Baseboard, Fireplace
- Laundry Facilities
- Upper Floor, Washer / Dryer
- Living Area
- 1,016
- Neighborhood
- Farm Hills Estates Etc.
- Other Rooms
- Mud Room, Office Area, Storage
- Other Utilities
- Public Utilities
- Pool Description
- Community Facility
- Roof
- Other
- Sewer
- Sewer - Public
- Unincorporated Yn
- Yes
- View
- Forest / Woods, Hills
- Year Built
- 1973
- Zoning
- RM00RG
Mortgage Calculator
 The data relating to real estate for sale on this display comes in part from the Internet Data Exchange program of the MLSListingsTM MLS system. Real estate listings held by brokerage firms other than Real Estate Company are marked with the Internet Data Exchange and detailed information about them includes the names of the listing brokers and listing agents.
Based on information from MLSListings MLS as of . All data, including all measurements and calculations of area, is obtained from various sources and has not been, and will not be, verified by broker or MLS. All information should be independently reviewed and verified for accuracy. Properties may or may not be listed by the office/agent presenting the information.
Copyright 2026 MLSListings Inc. All rights reserved