1001 Laurel ST 220, San Carlos, CA 94070
- $1,050,000
- 2
- BD
- 2
- BA
- 1,094
- SqFt









Listed by Yuriko Tse, 408-813-2358 from Intero Real Estate Services
(If provided) CoList: from
Sold listing courtesy of Yuriko Tse from NTERO
- Sold Price
- $1,050,000
- List Price
- $998,000
- Closing Date
- Aug 28, 2023
- MLS#
- ML81939055
- Status
- SOLD
- Bedrooms
- 2
- Total Bathrooms
- 2
- Full Bathrooms
- 2
- Sqft. of Residence
- 1,094
- Year Built
- 2009
Property Description
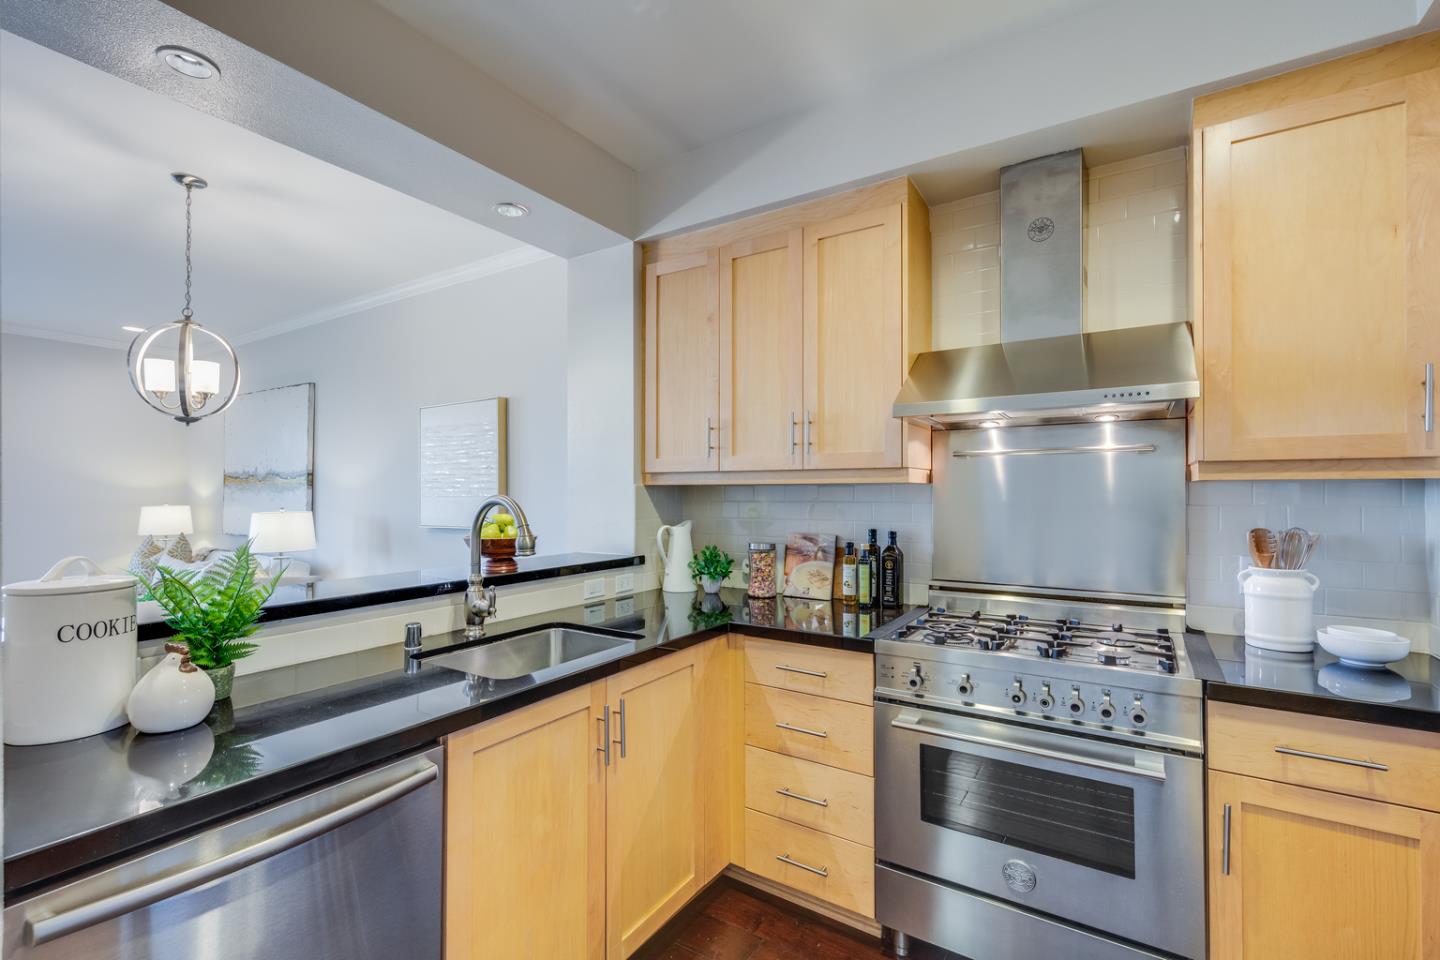
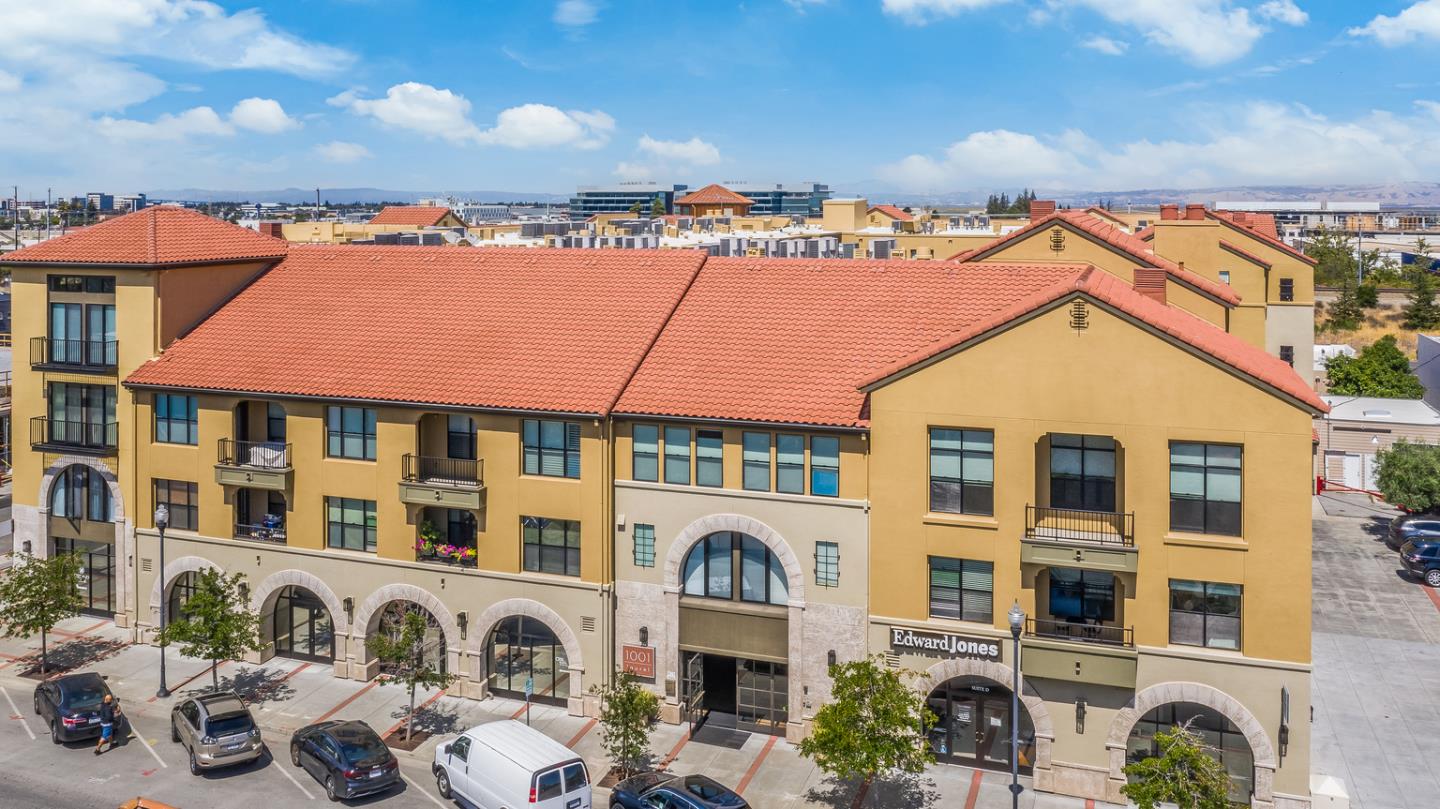
Welcome Home to 1001 Laurel St, Unit #220! This Beautiful unit is Well-Appointed w/ Hardwood Floors, Freshly Painted Interior, Crown Molding, & New Zealand Wool Carpets. The Location of this Building is Second to None w/in a 1 Minute Walk to the Shopping & Restaurants on Laurel St. The Kitchen Boasts Stainless Steel Appliances Including a Bertazzoni Oven | Gas Range Combo w/ Hood, Quartz Countertops, & a Subway Style Backsplash. The Primary Ensuite Features Carrera Marble Tile Throughout & Includes both a Large, Soaking Tub & a Separate Stall Shower w/ a Glass Enclosure. There are also Two Large Wardrobe Closets in the Primary Suite that open onto one another around the corner maximizing their capacity. This unit also boasts In-Unit Laundry, a Separate Storage Closet, & Two Car Tandem Garage Parking in the Gated Underground Parking Garage. The building also features a Fitness Center, Outdoor Fireplace, and a Built-In Barbeque. Award-Winning San Carlos Schools! Walk to Burton Park!
/u.realgeeks.media/bcallahan/Compass_Logo.png)
Additional Information
- Age
- 14
- Amenities
- Security Gate
- Association Fee
- $629
- Association Fee Includes
- Common Area Electricity, Common Area Gas, Garbage, Gas, Insurance - Common Area, Insurance - Structure, Maintenance - Common Area, Reserves, Roof, Unit Coverage Insurance, Water
- Bathroom Features
- Full on Ground Floor, Primary - Oversized Tub, Primary - Stall Shower(s), Shower over Tub - 1, Stone, Tile, Updated Bath
- Bedroom Description
- More than One Bedroom on Ground Floor, Primary Suite / Retreat
- Cooling System
- Central AC
- Energy Features
- Double Pane Windows, Thermostat Controller
- Family Room
- No Family Room
- Fence
- Gate
- Floor Covering
- Carpet, Hardwood, Tile
- Foundation
- Concrete Slab
- Garage Parking
- Assigned Spaces, Guest / Visitor Parking, Underground Parking
- Heating System
- Central Forced Air
- Laundry Facilities
- Dryer, Electricity Hookup (220V), Inside, Washer
- Living Area
- 1,094
- Lot Description
- Grade - Level
- Neighborhood
- Howard Park Etc.
- Other Rooms
- Storage
- Other Utilities
- Individual Electric Meters, Public Utilities
- Roof
- Flat / Low Pitch, Tile
- Sewer
- Sewer - Public
- Year Built
- 2009
- Zoning
- Residential
Mortgage Calculator
 The data relating to real estate for sale on this display comes in part from the Internet Data Exchange program of the MLSListingsTM MLS system. Real estate listings held by brokerage firms other than Real Estate Company are marked with the Internet Data Exchange and detailed information about them includes the names of the listing brokers and listing agents.
Based on information from MLSListings MLS as of . All data, including all measurements and calculations of area, is obtained from various sources and has not been, and will not be, verified by broker or MLS. All information should be independently reviewed and verified for accuracy. Properties may or may not be listed by the office/agent presenting the information.
Copyright 2026 MLSListings Inc. All rights reserved