1170 Payne DR, Los Altos, CA 94024
- $6,780,000
- 6
- BD
- 7
- BA
- 4,313
- SqFt






Listed by Yoga Yang, 408-218-2313 from Radius Agent Realty
(If provided) CoList: Claire Chen from Radius Agent Realty
Sold listing courtesy of Julie Lau from CBR
- Sold Price
- $6,780,000
- List Price
- $6,890,000
- Closing Date
- Sep 07, 2023
- MLS#
- ML81937998
- Status
- SOLD
- Bedrooms
- 6
- Total Bathrooms
- 7
- Full Bathrooms
- 6
- Partial Bathrooms
- 1
- Sqft. of Residence
- 4,313
- Lot Size
- 12,096
- Listing Area
- South Of El Monte
- Year Built
- 2023
Property Description
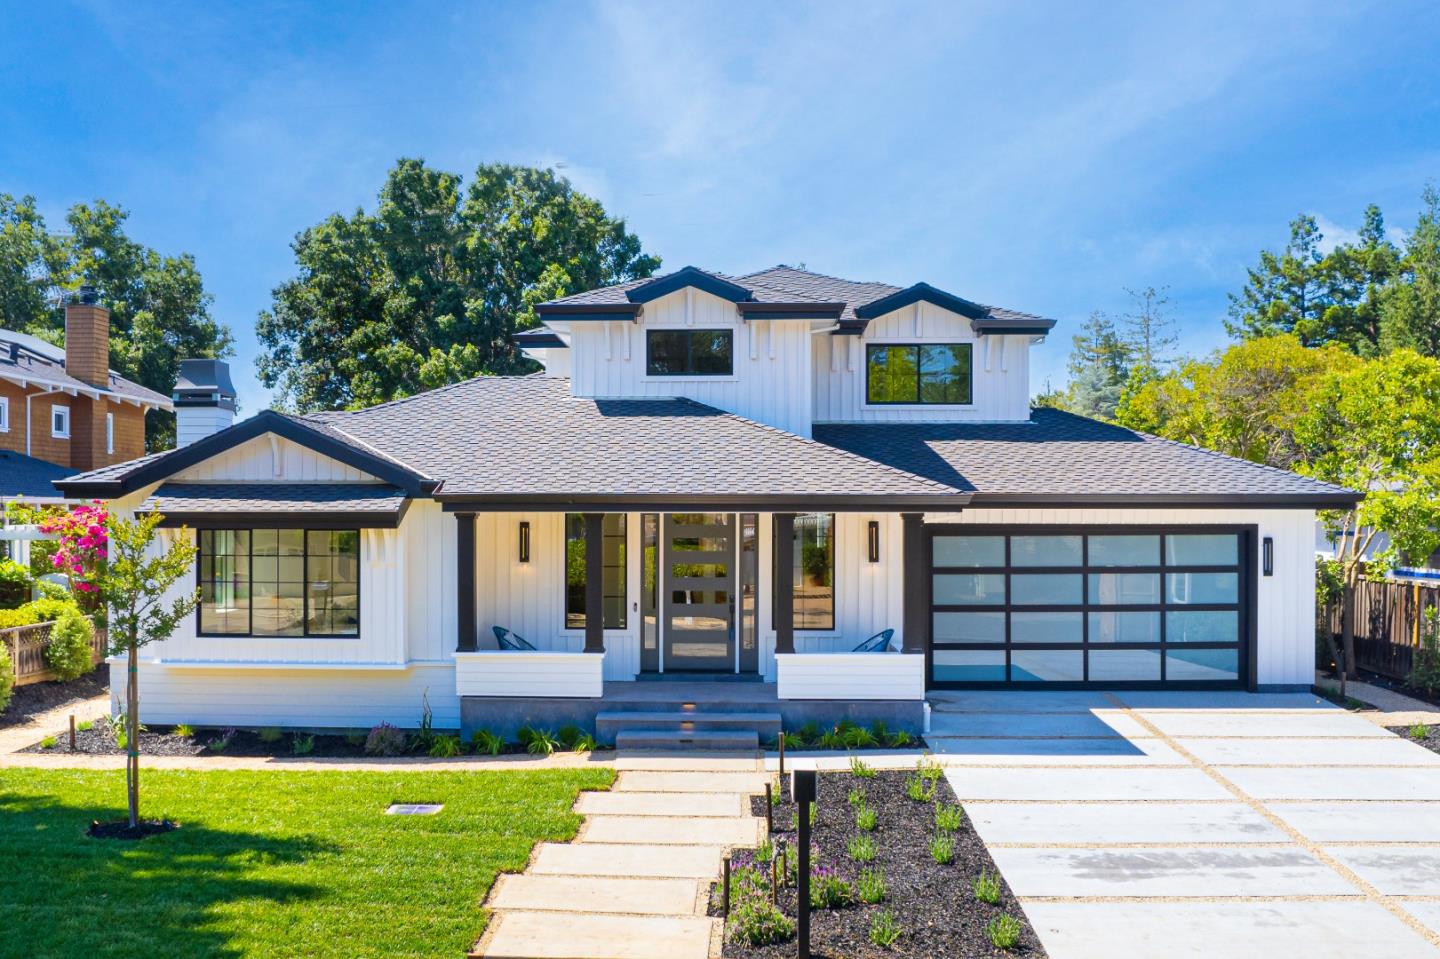
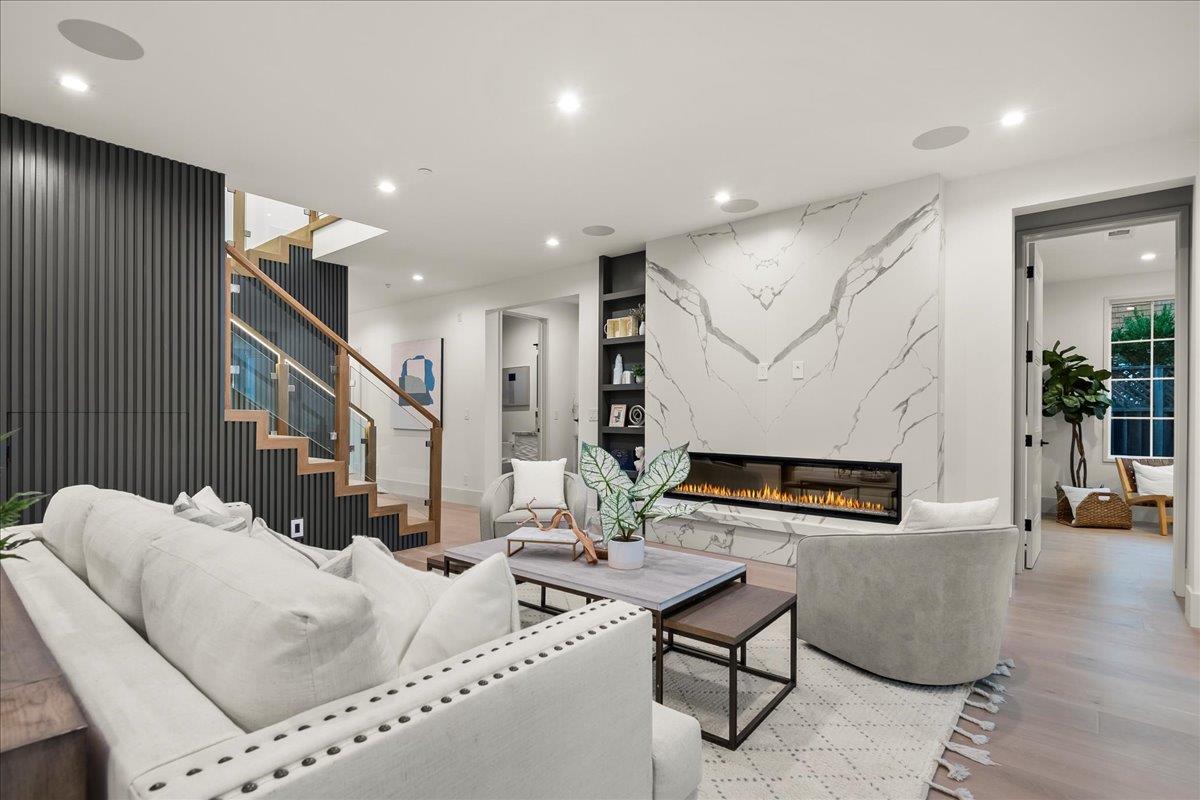
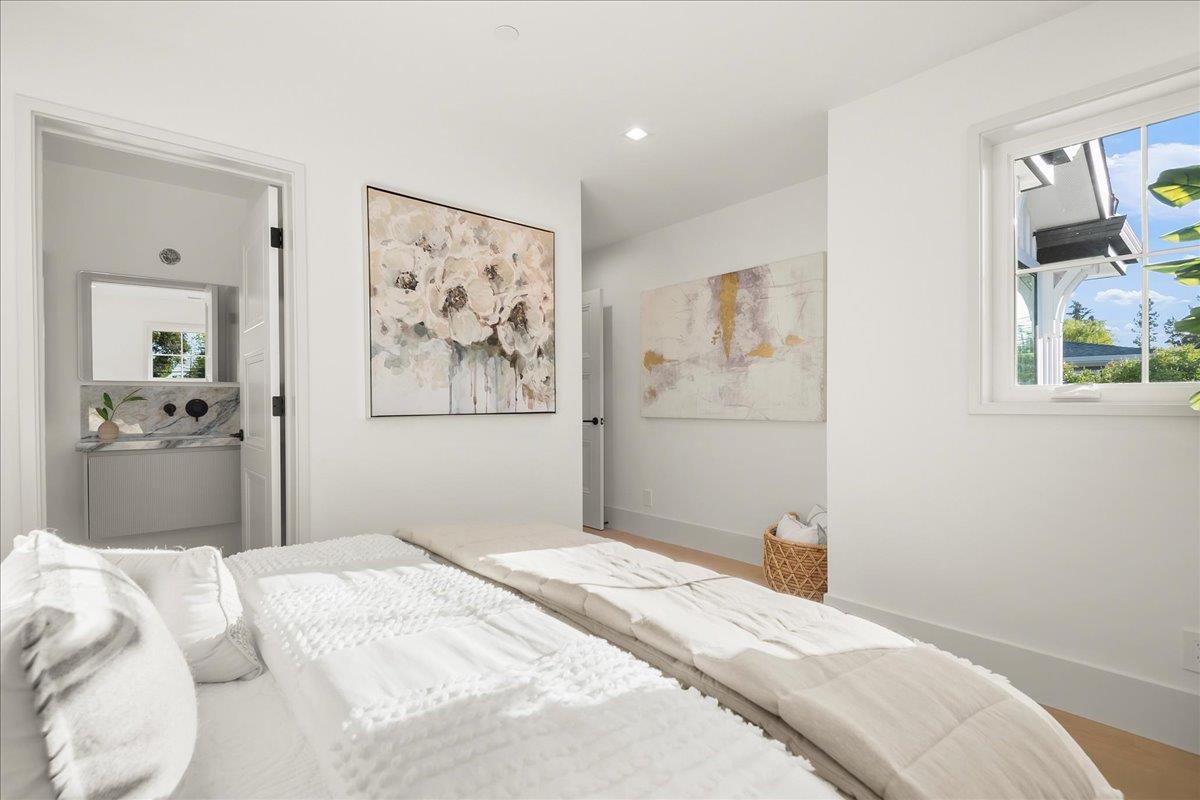
Welcome to this stunning brand new construction that seamlessly blends luxury with functionality. With 6 bedrooms and 6.5 bathrooms plus an office, this home offers an abundance of space for all your needs, including an attached ADU with generous en-suite and living space, perfect for extended family. Beautiful design elements such as decorative wall panels and exquisite stone work create an atmosphere of elegance and sophistication. The kitchen features high-end appliances and custom cabinets. Beautiful master suite filled with natural light. Whole house is protected by new technology Komodo Environmentally-friendly Fire Retardant Spray. Thoughtful design features, including, hardwired security system with motion sensors, hardwired CAT-6 internet connection, 3-zone HVAC system, built-in ceiling multi-zone speakers, wifi-enabled irrigation system, and a fully owned solar panel system. Laundry rooms on both floors. The large park-like backyard is like an oasis. A true masterpiece!
/u.realgeeks.media/bcallahan/Compass_Logo.png)
Additional Information
- Acres
- 0.28
- Amenities
- High Ceiling, Walk-in Closet
- Bathroom Features
- Double Sinks
- Cooling System
- Central AC
- Energy Features
- Solar Power
- Family Room
- Separate Family Room
- Fireplace Description
- Family Room, Living Room
- Foundation
- Crawl Space
- Garage Parking
- Attached Garage
- Heating System
- Central Forced Air
- Living Area
- 4,313
- Lot Size
- 12,096
- Neighborhood
- South Of El Monte
- Other Utilities
- Public Utilities
- Roof
- Shingle
- Sewer
- Sewer - Public
- Style
- Craftsman, Farm House
- Unincorporated Yn
- Yes
- Zoning
- R110A
Mortgage Calculator
 The data relating to real estate for sale on this display comes in part from the Internet Data Exchange program of the MLSListingsTM MLS system. Real estate listings held by brokerage firms other than Real Estate Company are marked with the Internet Data Exchange and detailed information about them includes the names of the listing brokers and listing agents.
Based on information from MLSListings MLS as of . All data, including all measurements and calculations of area, is obtained from various sources and has not been, and will not be, verified by broker or MLS. All information should be independently reviewed and verified for accuracy. Properties may or may not be listed by the office/agent presenting the information.
Copyright 2026 MLSListings Inc. All rights reserved