2 Mesa CT, Atherton, CA 94027
- $7,500,000
- 4
- BD
- 5
- BA
- 3,730
- SqFt






Listed by Strock Team, 831-239-1255 from eXp Realty of California Inc
(If provided) CoList: David Morrell from eXp Realty of California Inc
Sold listing courtesy of Bonafede Team from APR
- Sold Price
- $7,500,000
- List Price
- $7,500,000
- Closing Date
- Jan 04, 2024
- MLS#
- ML81937168
- Status
- SOLD
- Bedrooms
- 4
- Total Bathrooms
- 5
- Full Bathrooms
- 4
- Partial Bathrooms
- 1
- Sqft. of Residence
- 3,730
- Lot Size
- 49,184
- Listing Area
- Alameda To 280
- Year Built
- 1957
Property Description
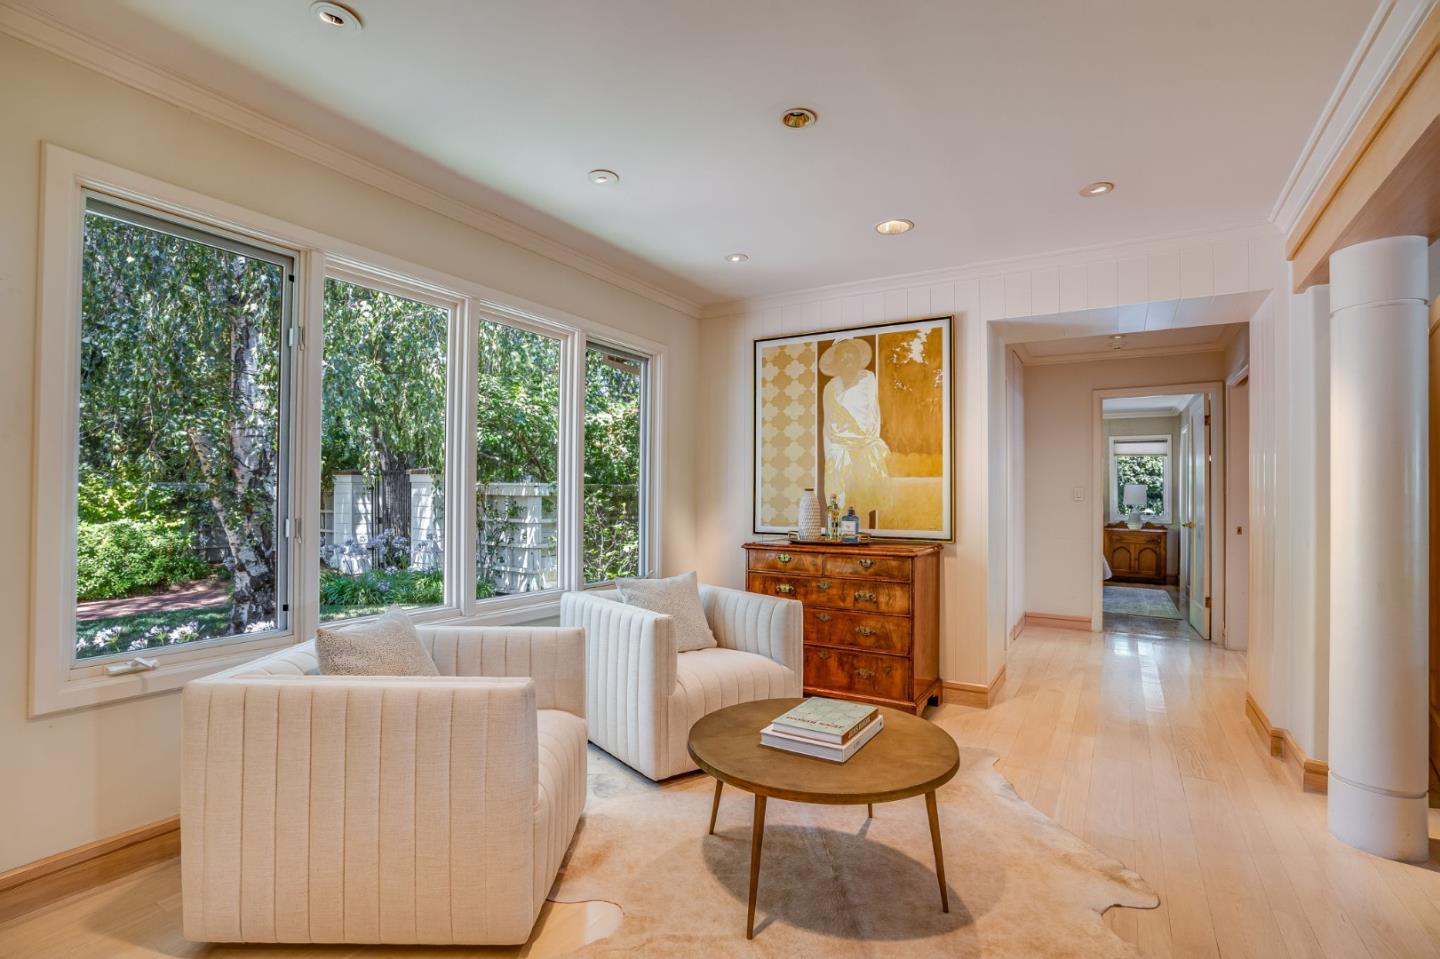
Over $1,000,000 price reduction reflects the market. The house was nearly completely rebuilt in 1991, expanding its size over 500 SF. The interior of the home features open beam ceilings, and maple, tile, and Berber carpet flooring. A custom front double door walks across the living room to a luxurious patio and landscaped yard. At the end of a short hall, you find an octagon skylight over a small foyer; a center triangle to three bedrooms. The kitchen and the family room adjoin, with a view of flowerbeds and the backyard. There is a 6-sided alcove eating area aside the family room. The kitchen features heath tile and granite countertops. The backyard includes 11 olive trees, raised beds, and a row of vintage antique roses, all adjacent to the 3-car garage, with a pool house, a full bathroom, storage, art storage, and a workshop. The front courtyard takes you to a spectacular entryway into this contemporary home. The owners filled the home with love for 57 years. Hear solitude here.
/u.realgeeks.media/bcallahan/Compass_Logo.png)
Additional Information
- Acres
- 1.13
- Age
- 66
- Amenities
- Bay Window, High Ceiling, Open Beam Ceiling, Security Gate, Skylight, Vaulted Ceiling, Video / Audio System, Walk-in Closet
- Bathroom Features
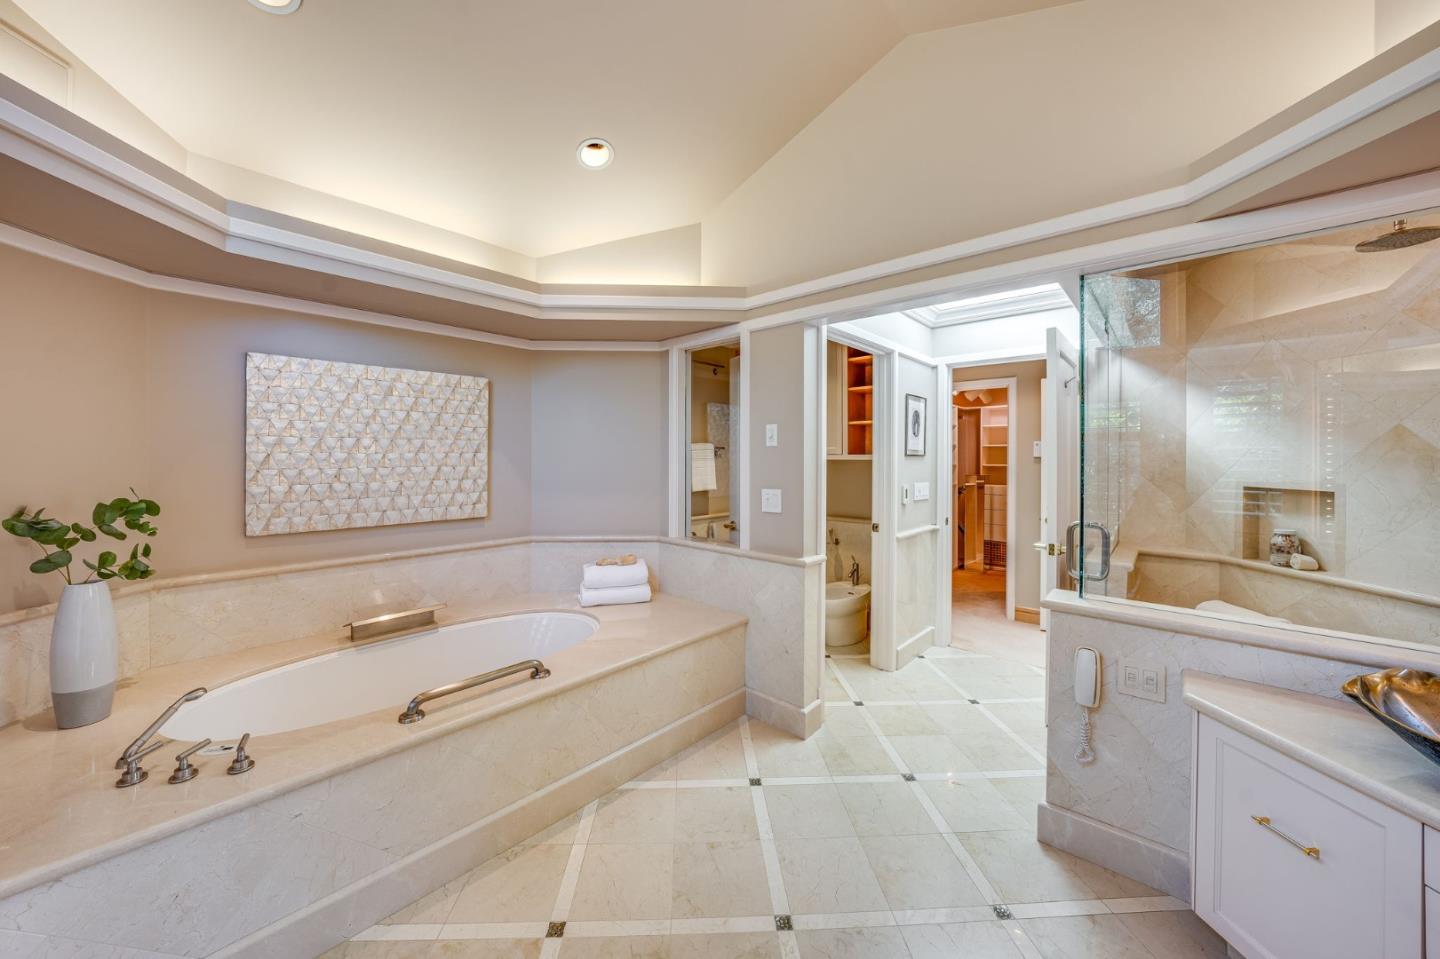
- Bidet, Double Sinks, Marble, Outside Access, Primary - Stall Shower(s), Skylight, Stall Shower, Tile, Tub with Jets
- Bedroom Description
- Ground Floor Bedroom, More than One Bedroom on Ground Floor, Primary Bedroom on Ground Floor, Walk-in Closet
- Cooling System
- Ceiling Fan
- Family Room
- Separate Family Room
- Fence
- Fenced Back, Fenced Front
- Fireplace Description
- Gas Starter, Wood Burning
- Floor Covering
- Carpet, Hardwood, Marble, Tile
- Foundation
- Concrete Perimeter and Slab
- Garage Parking
- Detached Garage
- Heating System
- Central Forced Air
- Laundry Facilities
- In Utility Room, Washer / Dryer
- Living Area
- 3,730
- Lot Description
- Grade - Mostly Level
- Lot Size
- 49,184
- Neighborhood
- Alameda To 280
- Other Rooms
- Attic, Storage, Workshop, Other
- Other Utilities
- Public Utilities
- Pool Description
- Pool - Heated
- Roof
- Composition, Shingle
- Sewer
- Sewer - Public
- Unincorporated Yn
- Yes
- Zoning
- R1001A
Mortgage Calculator
 The data relating to real estate for sale on this display comes in part from the Internet Data Exchange program of the MLSListingsTM MLS system. Real estate listings held by brokerage firms other than Real Estate Company are marked with the Internet Data Exchange and detailed information about them includes the names of the listing brokers and listing agents.
Based on information from MLSListings MLS as of . All data, including all measurements and calculations of area, is obtained from various sources and has not been, and will not be, verified by broker or MLS. All information should be independently reviewed and verified for accuracy. Properties may or may not be listed by the office/agent presenting the information.
Copyright 2026 MLSListings Inc. All rights reserved