3327 Brittan AVE 7, San Carlos, CA 94070
- $961,000
- 2
- BD
- 2
- BA
- 1,040
- SqFt






Listed by Ron Laserna, 408-484-4413 from Coldwell Banker Realty
(If provided) CoList: from
Sold listing courtesy of Hossein Jalali from CBR
- Sold Price
- $961,000
- List Price
- $899,000
- Closing Date
- Sep 28, 2023
- MLS#
- ML81936664
- Status
- SOLD
- Bedrooms
- 2
- Total Bathrooms
- 2
- Full Bathrooms
- 2
- Sqft. of Residence
- 1,040
- Year Built
- 1972
Property Description
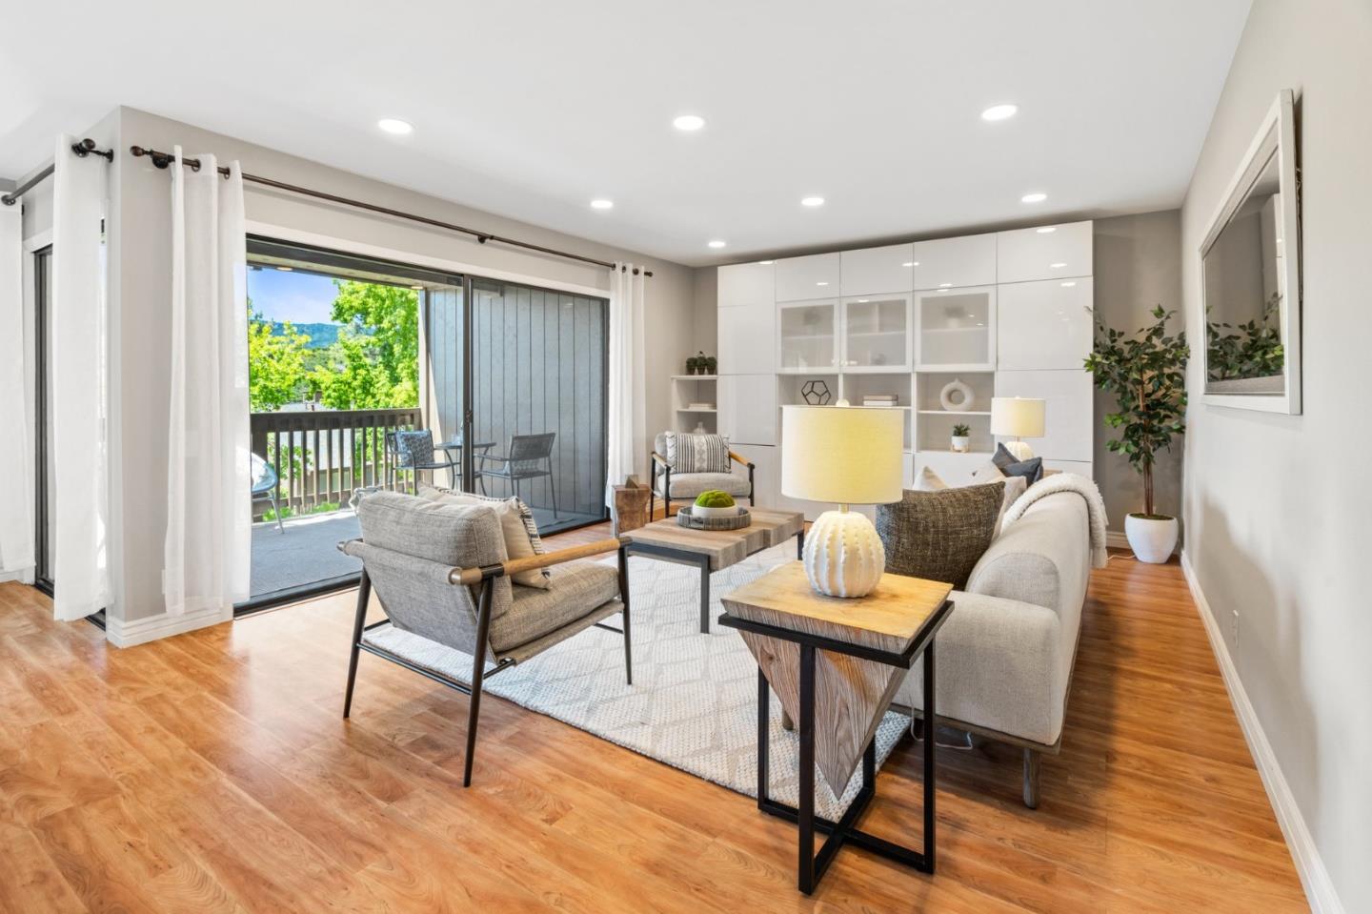
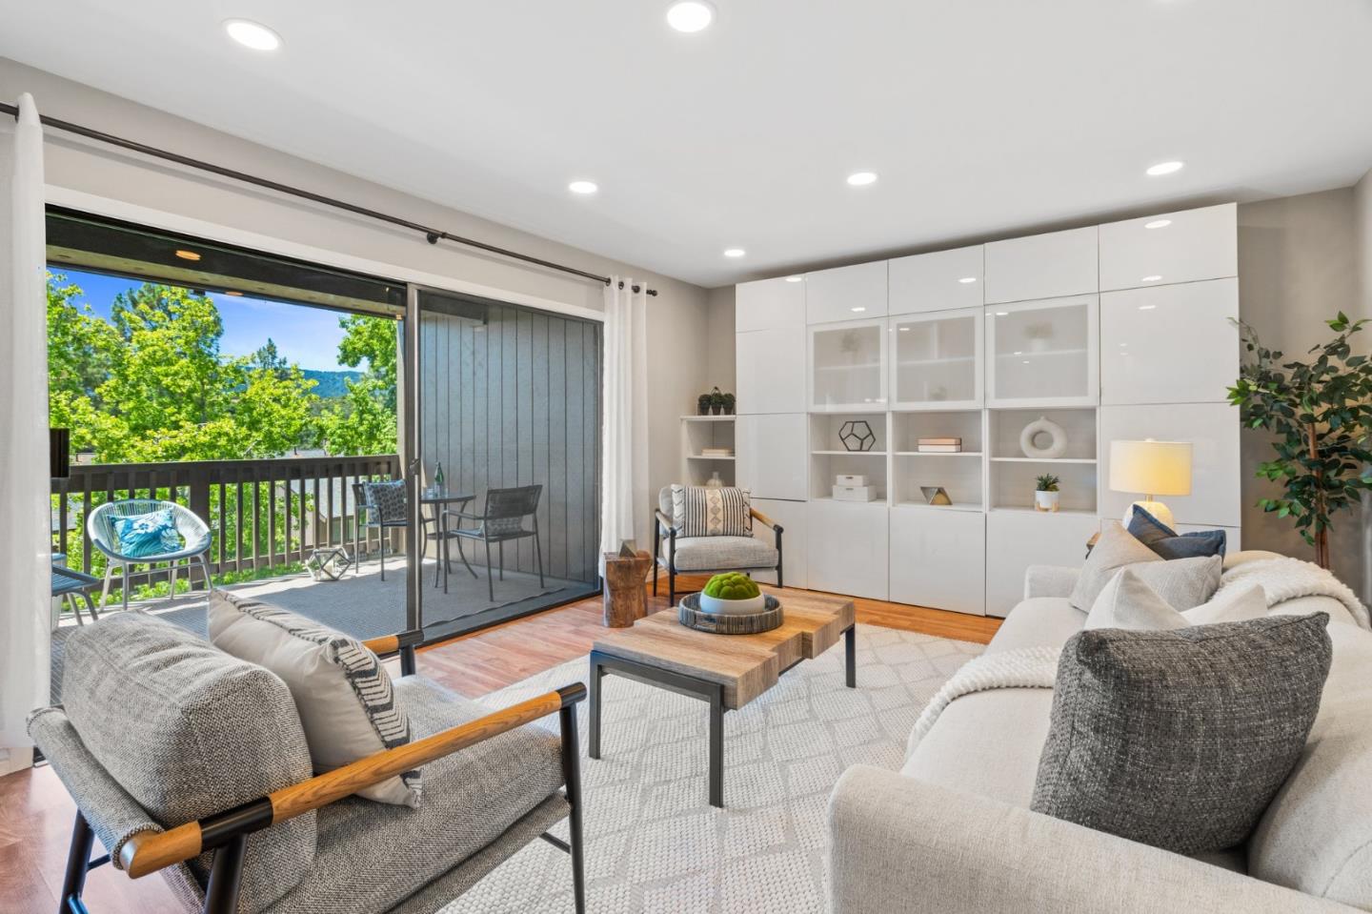
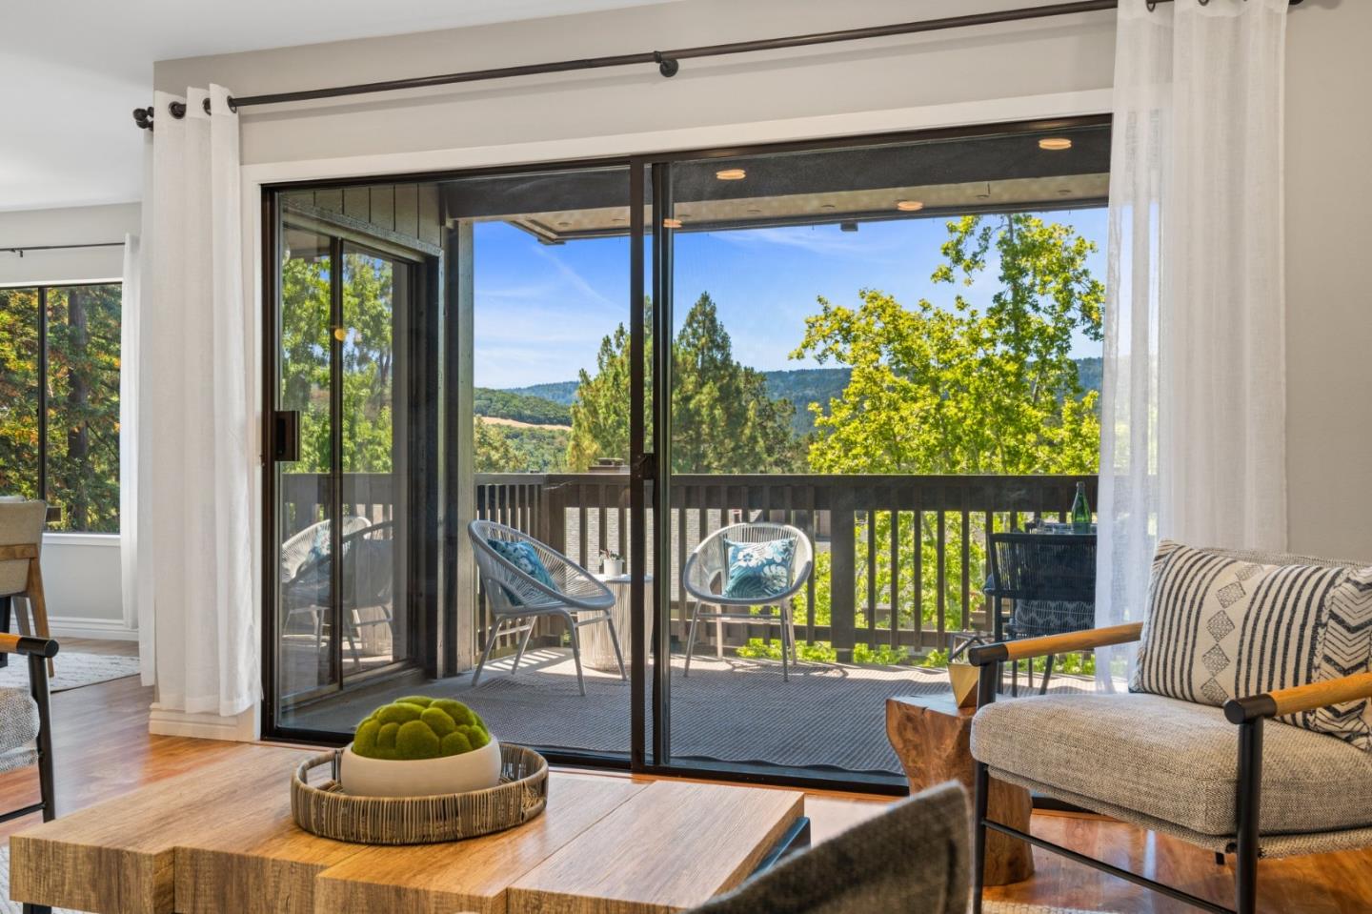
SAN CARLOS STUNNER | A Brittan Heights Beauty, this move-in ready home with picturesque views is not one to be missed. Rare mid floor location with no stairs required for entry, this freshly painted, modern style home offers the convenience of a 1st floor unit & the views of top floor living. Open concept floor plan boasts a living room lavished in natural light that flows into an updated, sun-kissed kitchen & dining area. Take in amazing views of the skyline & tree-lined community from the oversized balcony, living & dining area. Conveniences & updates include extra, custom built closet spaces, in-home laundry room, recessed lighting throughout & abundant guest parking. Enjoy the 2 tennis courts, 4 swimming pools & huge clubhouse. Moments away from shopping/dining in lively downtown San Carlos & outdoor activities at Edgewood Park, Pulgas Ridge Preserve & Crestview Park. Home is located within the boundaries of top San Carlos schools & is a commuter's dream; mere blocks away from 280.
/u.realgeeks.media/bcallahan/Compass_Logo.png)
Additional Information
- Age
- 51
- Association Fee
- $657
- Association Fee Includes
- Exterior Painting, Garbage, Insurance - Common Area, Landscaping / Gardening, Maintenance - Common Area, Maintenance - Exterior, Management Fee, Pool, Spa, or Tennis, Reserves, Water / Sewer
- Bathroom Features
- Primary - Stall Shower(s), Shower and Tub
- Bedroom Description
- Primary Suite / Retreat
- Building Name
- Brittan Heights
- Cooling System
- None
- Family Room
- No Family Room
- Floor Covering
- Carpet, Laminate, Tile
- Foundation
- Concrete Slab
- Garage Parking
- Carport
- Heating System
- Central Forced Air
- Laundry Facilities
- Inside, Washer / Dryer
- Living Area
- 1,040
- Neighborhood
- Alder Manor Etc.
- Other Rooms
- Laundry Room, Storage
- Other Utilities
- Public Utilities
- Roof
- Composition
- Sewer
- Sewer - Public
- Unincorporated Yn
- Yes
- View
- Court, Forest / Woods, Neighborhood
- Year Built
- 1972
- Zoning
- RM00PC
Mortgage Calculator
 The data relating to real estate for sale on this display comes in part from the Internet Data Exchange program of the MLSListingsTM MLS system. Real estate listings held by brokerage firms other than Real Estate Company are marked with the Internet Data Exchange and detailed information about them includes the names of the listing brokers and listing agents.
Based on information from MLSListings MLS as of . All data, including all measurements and calculations of area, is obtained from various sources and has not been, and will not be, verified by broker or MLS. All information should be independently reviewed and verified for accuracy. Properties may or may not be listed by the office/agent presenting the information.
Copyright 2026 MLSListings Inc. All rights reserved