538 Ironwood TER 1, Sunnyvale, CA 94086
- $662,000
- 1
- BD
- 1
- BA
- 763
- SqFt








Listed by Rick Trevino, 408-857-8660 from Intero Real Estate Services
(If provided) CoList: from
Sold listing courtesy of Laena Wilder from VANG03
- Sold Price
- $662,000
- List Price
- $649,888
- Closing Date
- Aug 23, 2023
- MLS#
- ML81935736
- Status
- SOLD
- Bedrooms
- 1
- Total Bathrooms
- 1
- Full Bathrooms
- 1
- Sqft. of Residence
- 763
- Year Built
- 1983
Property Description
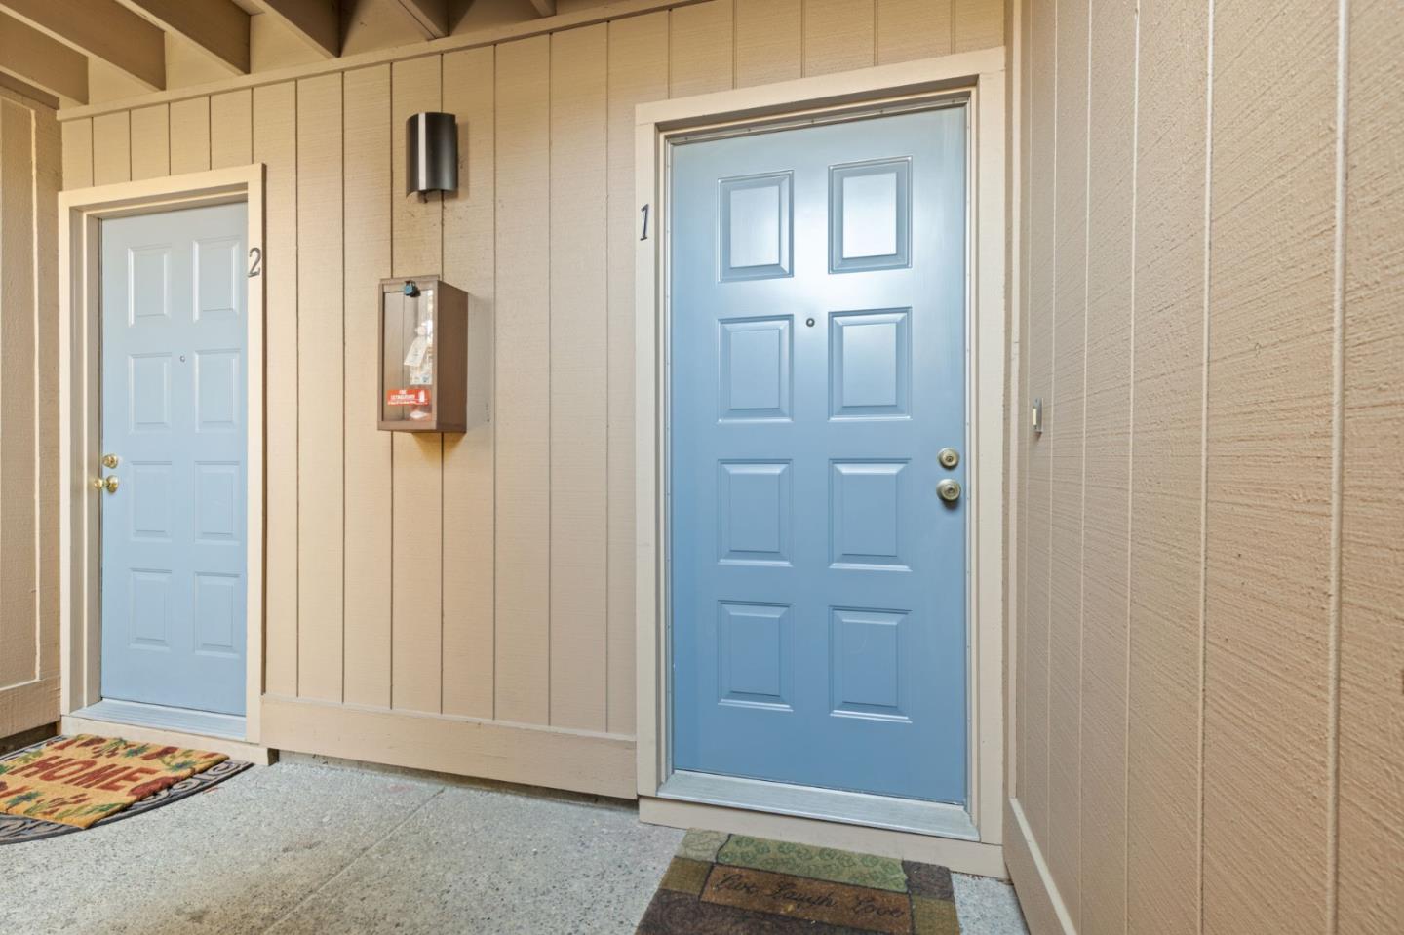
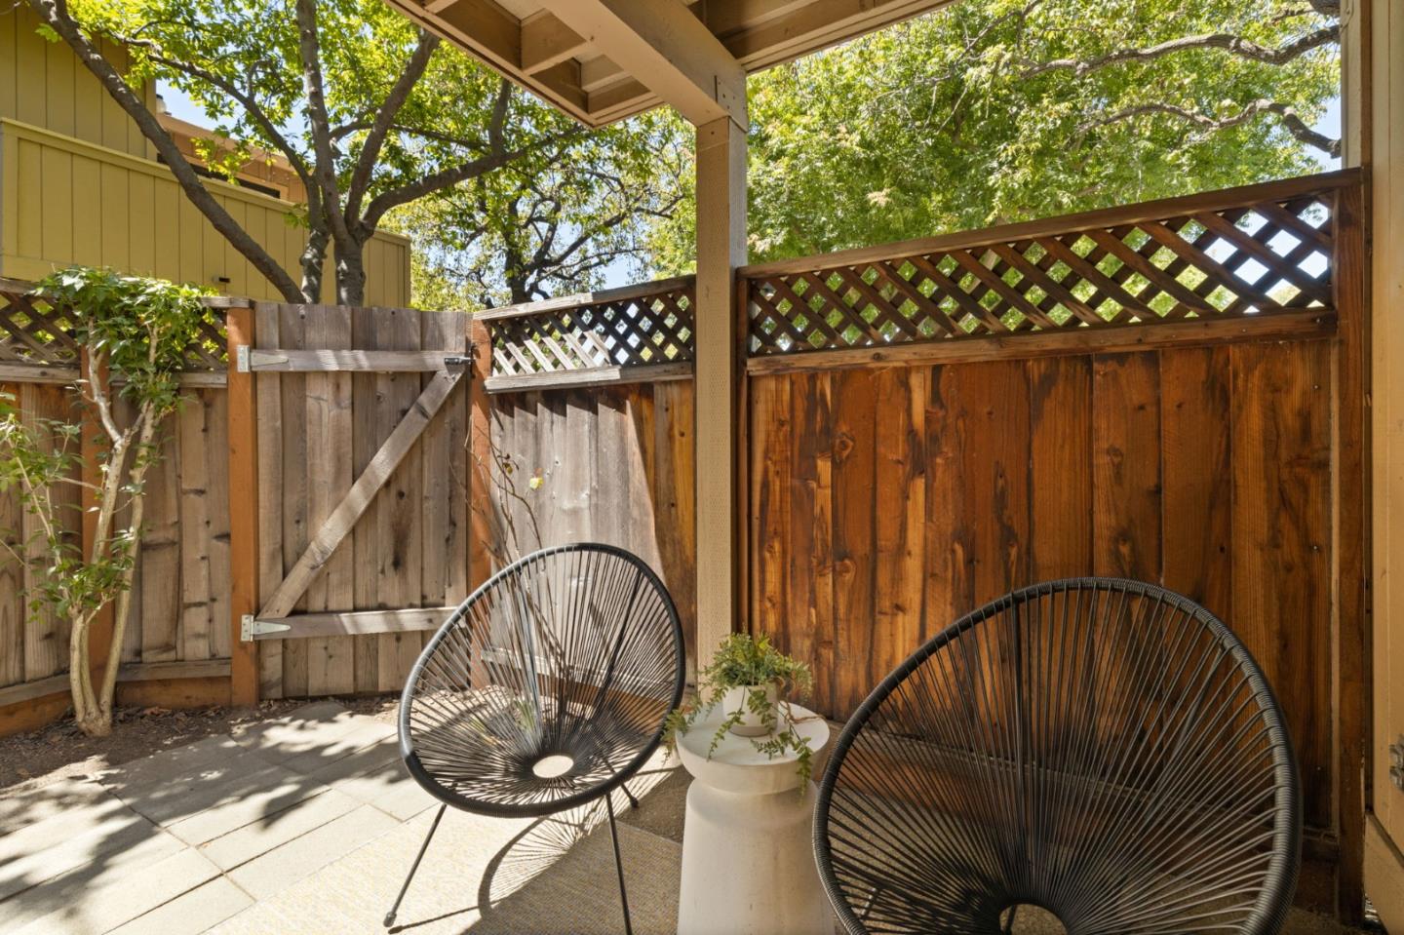
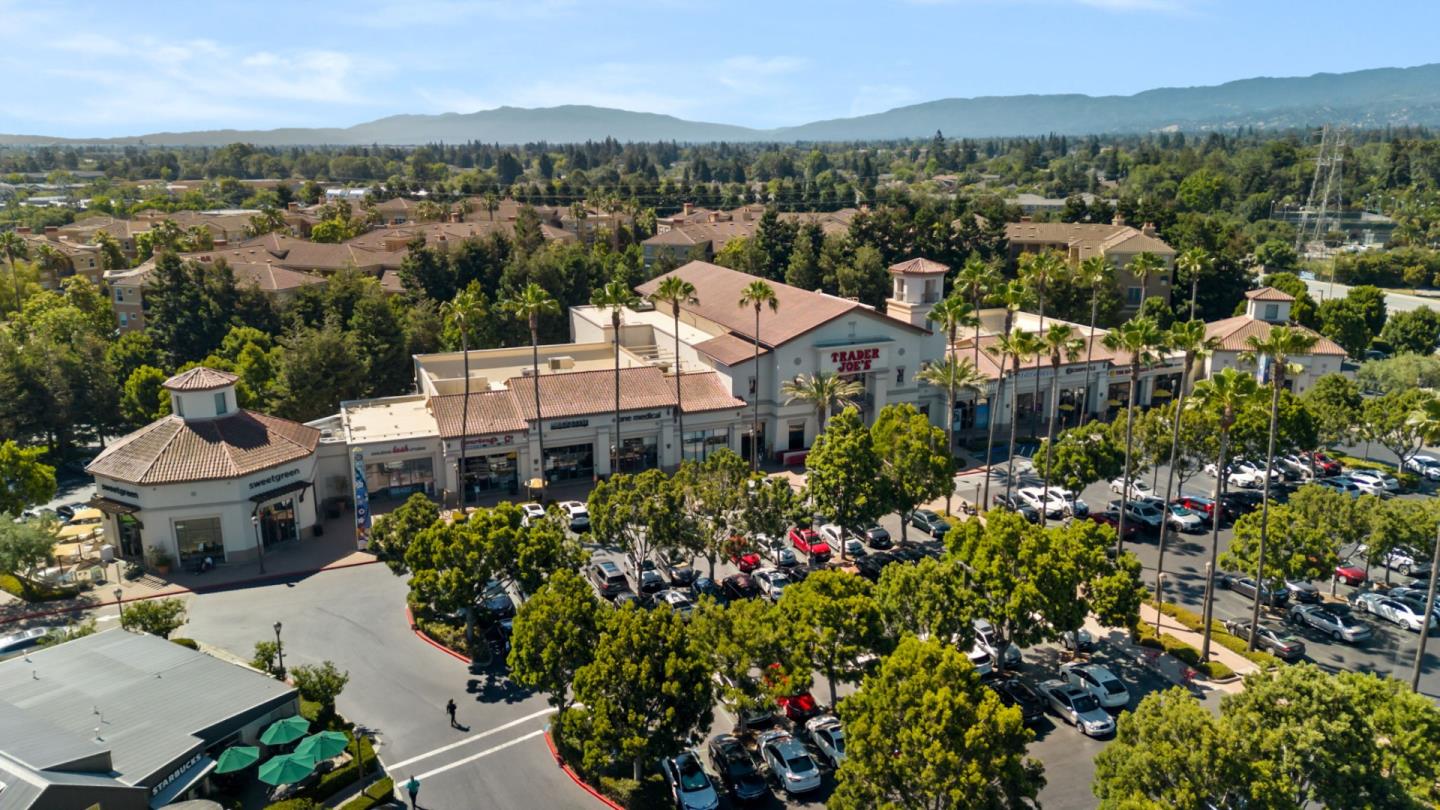
Newly remodeled ground floor end unit condo centrally located in Sunnyvale and within the Silicon Valley. Kitchen features new quartz counters, brand new SS appliances, new floors, new lighting, white finished cabinets, floating shelves, and new sink & fixtures. Open and light-filled dining & living room area with glass sliders on both sides, including bonus alcove, great for an office nook with a window view! Enjoy the privacy of your own spacious enclosed back patio off of the living room. Full bathroom adjacent to the bedroom, in-unit laundry closet with W&D, new floors and new paint throughout. Assigned carport space, assigned storage space, plenty of unassigned guest parking. Well maintained, tree filled community located steps away from Braly Park, less than 1.5 mi from Apple and Downtown Sunnyvale, convenient to nearby shopping including Costco, Trader Joe's, Whole Foods, Nob Hill, Sprouts, Safeway, Target, and more. Exceptional home, incredible location!
/u.realgeeks.media/bcallahan/Compass_Logo.png)
Additional Information
- Age
- 40
- Association Fee
- $427
- Association Fee Includes
- Common Area Electricity, Common Area Gas, Decks, Exterior Painting, Garbage, Hot Water, Insurance - Liability, Maintenance - Common Area, Maintenance - Exterior, Maintenance - Road, Management Fee, Reserves, Roof, Water / Sewer
- Bathroom Features
- Full on Ground Floor, Shower over Tub - 1
- Bedroom Description
- Ground Floor Bedroom
- Building Name
- Pebble Creek
- Cooling System
- Ceiling Fan
- Family Room
- No Family Room
- Floor Covering
- Carpet, Vinyl / Linoleum
- Foundation
- Concrete Slab
- Garage Parking
- Carport, Common Parking Area, Guest / Visitor Parking, No Garage, Off-Street Parking, Unassigned Spaces
- Heating System
- Forced Air
- Laundry Facilities
- In Utility Room, Washer / Dryer
- Living Area
- 763
- Neighborhood
- Sunnyvale
- Other Utilities
- Individual Electric Meters, Individual Gas Meters, Public Utilities
- Roof
- Composition
- Sewer
- Sewer - Public
- Unit Description
- Corner Unit, End Unit
- Year Built
- 1983
- Zoning
- R3
Mortgage Calculator
 The data relating to real estate for sale on this display comes in part from the Internet Data Exchange program of the MLSListingsTM MLS system. Real estate listings held by brokerage firms other than Real Estate Company are marked with the Internet Data Exchange and detailed information about them includes the names of the listing brokers and listing agents.
Based on information from MLSListings MLS as of . All data, including all measurements and calculations of area, is obtained from various sources and has not been, and will not be, verified by broker or MLS. All information should be independently reviewed and verified for accuracy. Properties may or may not be listed by the office/agent presenting the information.
Copyright 2026 MLSListings Inc. All rights reserved