41 Belbrook WAY, Atherton, CA 94027
- $8,019,000
- 3
- BD
- 3
- BA
- 3,800
- SqFt


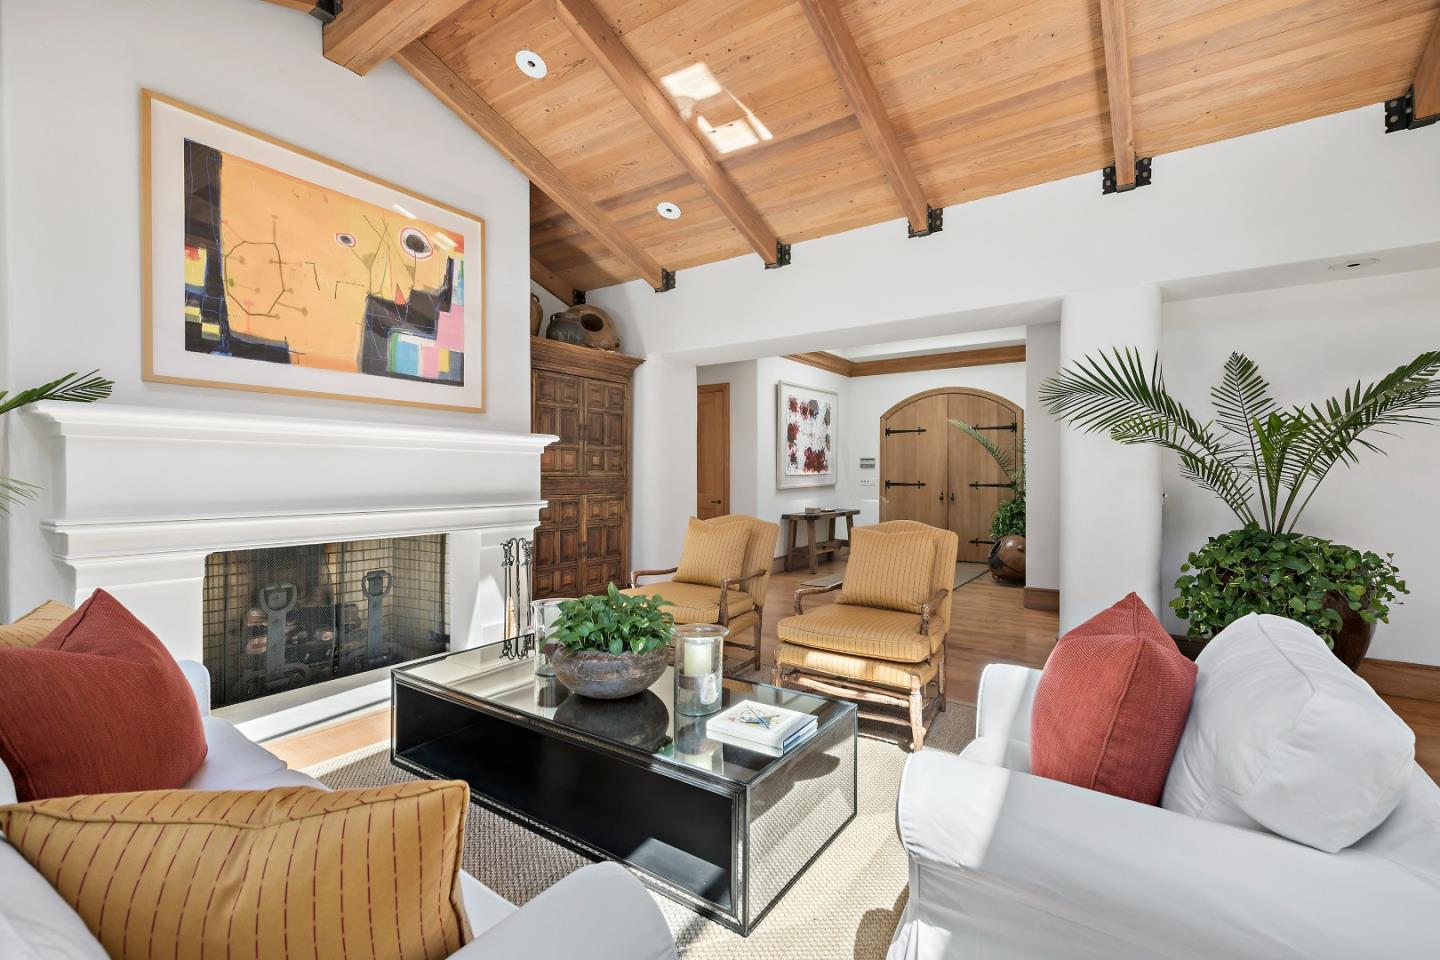


Listed by Valerie Soltau, 650-464-3896 from Parc Agency Corporation
(If provided) CoList: from
Sold listing courtesy of Hossein Jalali from CBR
- Sold Price
- $8,019,000
- List Price
- $8,500,000
- Closing Date
- Aug 31, 2023
- MLS#
- ML81924882
- Status
- SOLD
- Bedrooms
- 3
- Total Bathrooms
- 3
- Full Bathrooms
- 2
- Partial Bathrooms
- 1
- Sqft. of Residence
- 3,800
- Lot Size
- 43,603
- Listing Area
- Alameda To 280
- Year Built
- 1991
Property Description
Custom built in 1991, this stunning oasis is nestled on a quiet cul de sac. As you enter a spacious foyer, the open living & dining room extends to the outdoors w/walls of sliding glass. The loggia beyond features a seating area w/fireplace & dining area flanked by overhead heaters & is coveted space year-round w/retractable curtain to close off the large patio. The kitchen has a grand center island w/prep sink & warming drawer, & an adjacent family room. The primary ensuite has a fireplace, seating area, 2 walk-in closets, 2 wall closets, & a separate workout room opening to the backyard for fresh air. There's also a bonus room for many options. The guest house has a living room w/fireplace, full kitchen w/dining, a bedroom & bathroom. A nice feature is its own patio w/dining area. Other conveniences: Wine closet, wet bar off the dining area, 2 coat closets, tons of storage, skylights galore. The grounds are spectacular on a level lot w/gorgeous roses & Italian pottery.
/u.realgeeks.media/bcallahan/Compass_Logo.png)
Additional Information
- Acres
- 1.00
- Age
- 32
- Amenities
- High Ceiling, Skylight, Vaulted Ceiling, Walk-in Closet, Wet Bar
- Bathroom Features
- Double Sinks, Primary - Oversized Tub, Primary - Stall Shower(s), Skylight, Stall Shower - 2+
- Bedroom Description
- Primary Suite / Retreat, Walk-in Closet
- Cooling System
- Central AC
- Family Room
- Separate Family Room
- Fireplace Description
- Family Room, Gas Log, Gas Starter, Living Room, Outside, Other
- Floor Covering
- Carpet, Hardwood
- Foundation
- Concrete Perimeter, Post and Pier
- Garage Parking
- Attached Garage
- Heating System
- Central Forced Air
- Laundry Facilities
- In Utility Room, Washer / Dryer
- Living Area
- 3,800
- Lot Size
- 43,603
- Neighborhood
- Alameda To 280
- Other Rooms
- Bonus / Hobby Room, Formal Entry, Storage, Wine Cellar / Storage
- Other Utilities
- Public Utilities
- Roof
- Tile
- Sewer
- Sewer Connected
- Style
- Mediterranean
- Unincorporated Yn
- Yes
- Zoning
- R10000
Mortgage Calculator
 The data relating to real estate for sale on this display comes in part from the Internet Data Exchange program of the MLSListingsTM MLS system. Real estate listings held by brokerage firms other than Real Estate Company are marked with the Internet Data Exchange and detailed information about them includes the names of the listing brokers and listing agents.
Based on information from MLSListings MLS as of . All data, including all measurements and calculations of area, is obtained from various sources and has not been, and will not be, verified by broker or MLS. All information should be independently reviewed and verified for accuracy. Properties may or may not be listed by the office/agent presenting the information.
Copyright 2026 MLSListings Inc. All rights reserved