120 Encinal AVE, Atherton, CA 94027
- $5,875,000
- 5
- BD
- 4
- BA
- 2,869
- SqFt






Listed by Margot Lockwood, 650-400-2528 from Golden Gate Sotheby's International Realty
(If provided) CoList: Ricky Flores from Golden Gate Sotheby's International Realty
Sold listing courtesy of Becky Hicklin from SSPM01
- Sold Price
- $5,875,000
- List Price
- $5,988,000
- Closing Date
- Aug 18, 2023
- MLS#
- ML81924150
- Status
- SOLD
- Bedrooms
- 5
- Total Bathrooms
- 4
- Full Bathrooms
- 4
- Sqft. of Residence
- 2,869
- Lot Size
- 33,660
- Listing Area
- Middlefield To El Camino Atherton
- Year Built
- 1946
Property Description
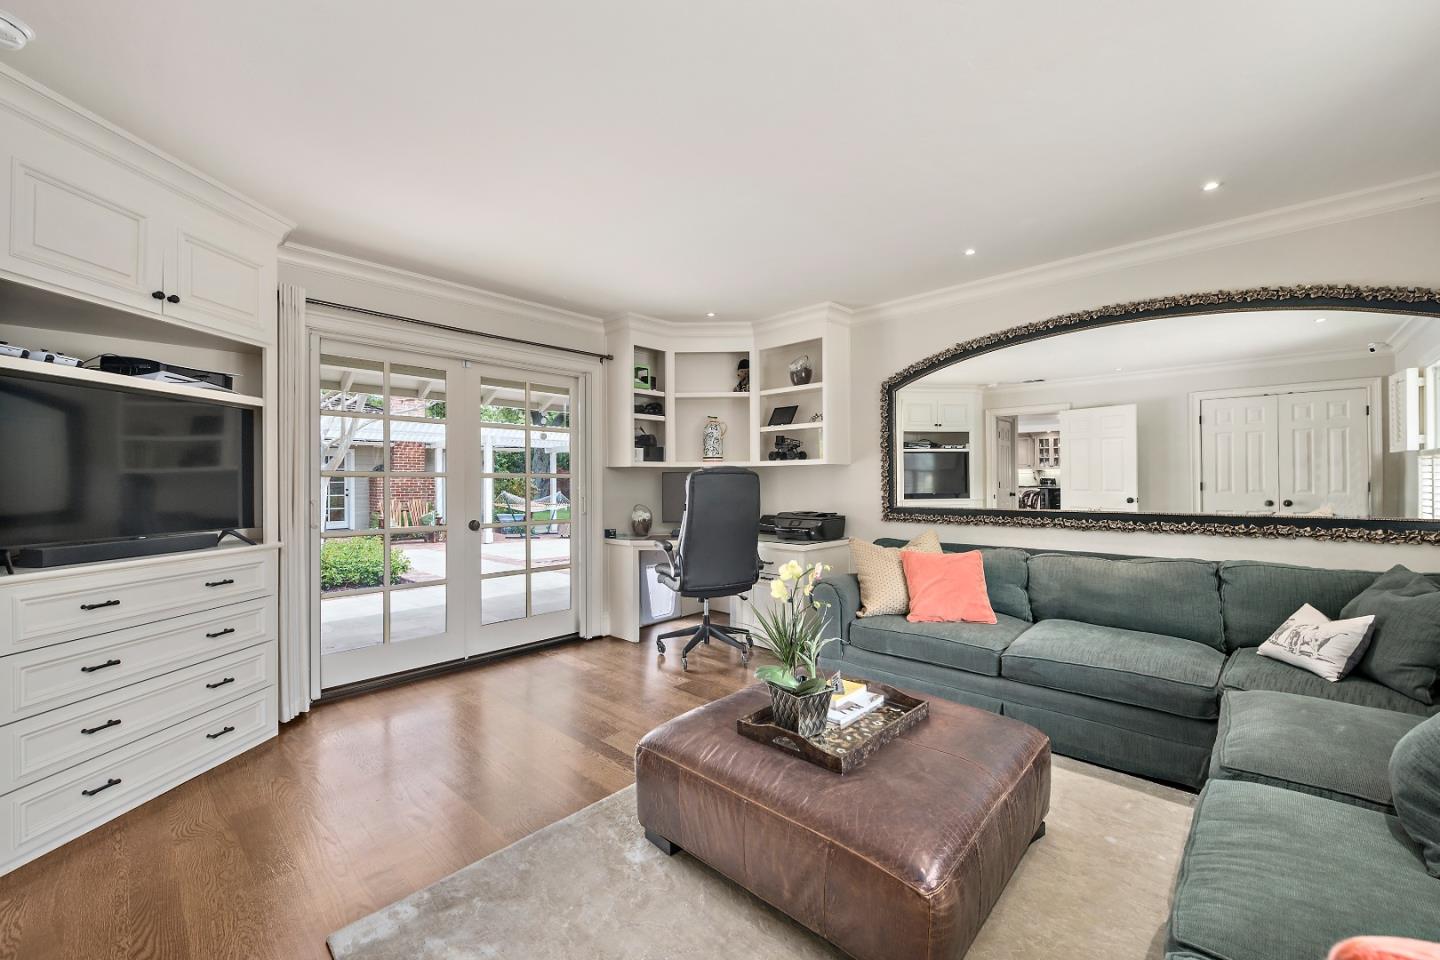
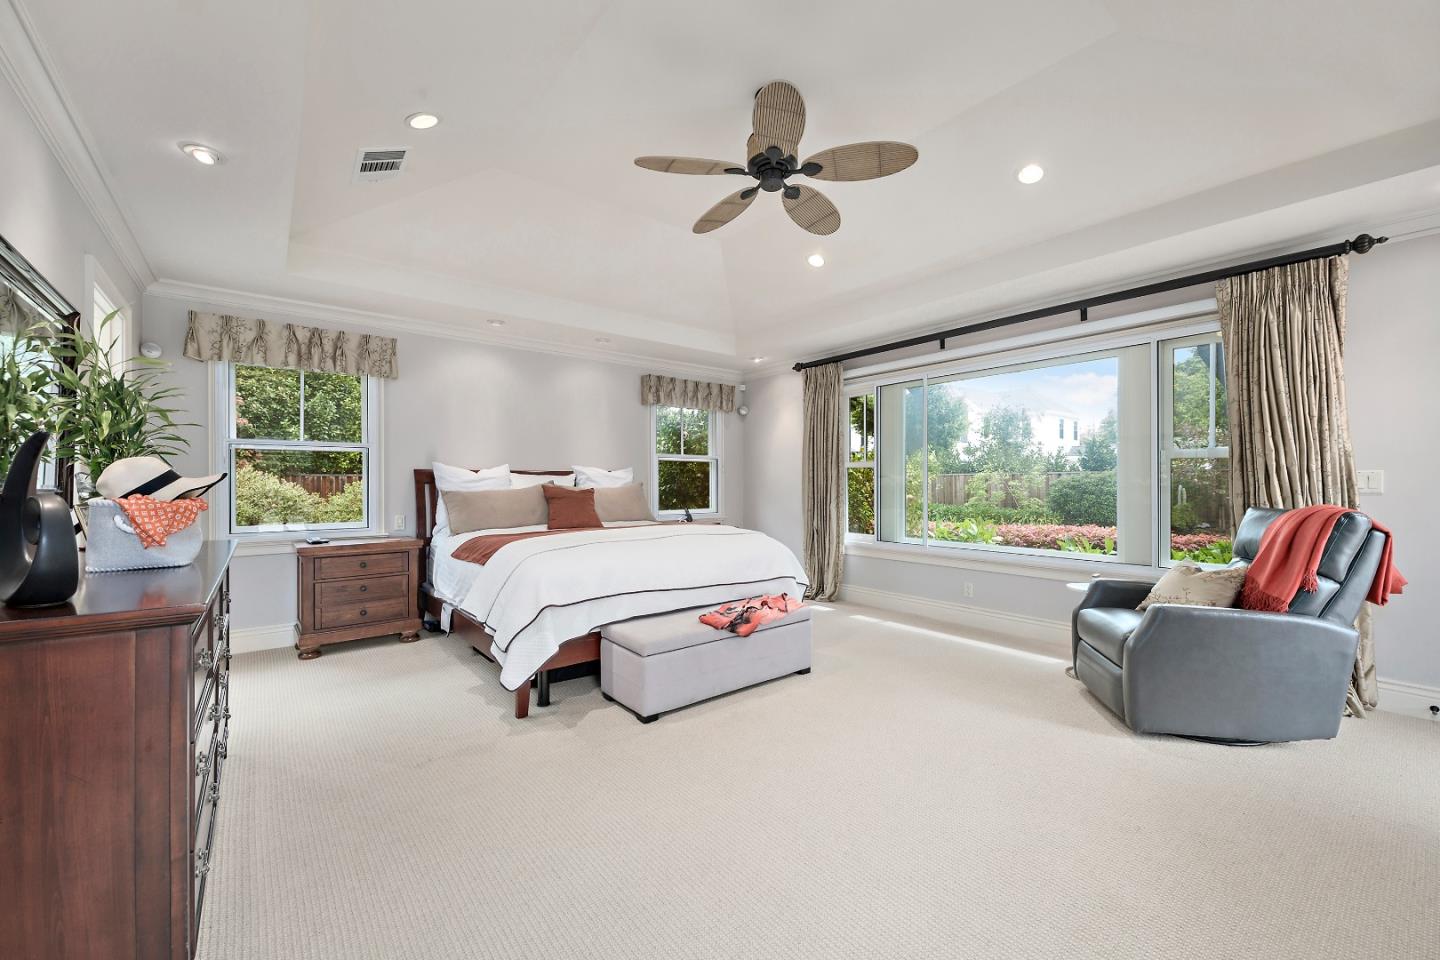
Huge price reduction! This wonderful home is designed to take full advantage of the gardens from almost every room opening out to the beautiful wrap around covered lanai, perfect for outdoor living. The living room features French doors opening to lovely patio and gardens. The living room offers a wall of custom built-ins integrated fireplace and coffered ceiling. The gourmet kitchen is equipped with high-end appliances, beautiful antique glazed cabinetry, granite counters and a large center island with sink and eating area. The Primary bedroom is extremely large with walk in closet, sound system, fireplace and doors to the garden. 2 of the additional bedrooms are ensuites and the other two share a bath. One bedroom is currently used as an office/family room. The generous back yard is perfect to enjoy outdoor sports and still allows for an ADU in a non obtrusive area. The sparkling pool is fences w/lovely lanai and gardens in a resort like setting. Excellent school district.
/u.realgeeks.media/bcallahan/Compass_Logo.png)
Additional Information
- Acres
- 0.77
- Age
- 77
- Amenities
- High Ceiling, Walk-in Closet
- Bathroom Features
- Full on Ground Floor
- Bedroom Description
- Ground Floor Bedroom, More than One Bedroom on Ground Floor, Primary Bedroom on Ground Floor, Walk-in Closet
- Cooling System
- Central AC
- Energy Features
- Double Pane Windows, Insulation - Unknown
- Family Room
- Separate Family Room
- Fence
- Chain Link, Fenced Back, Fenced Front, Mixed Height / Type, Wood
- Fireplace Description
- Living Room, Primary Bedroom, Wood Burning
- Floor Covering
- Carpet, Hardwood, Slate, Tile
- Foundation
- Concrete Perimeter
- Garage Parking
- Detached Garage, Drive Through, Gate / Door Opener, Parking Area
- Heating System
- Central Forced Air - Gas
- Laundry Facilities
- Inside, Washer / Dryer
- Living Area
- 2,869
- Lot Description
- Grade - Level
- Lot Size
- 33,660
- Neighborhood
- Middlefield To El Camino Atherton
- Other Rooms
- Den / Study / Office, Formal Entry, Laundry Room, Office Area, Storage
- Other Utilities
- Natural Gas, Public Utilities
- Pool Description
- Pool - Fenced, Pool - In Ground, Pool - Solar
- Roof
- Wood Shakes / Shingles
- Sewer
- Sewer Connected
- Style
- Ranch
- Unincorporated Yn
- Yes
- View
- Neighborhood
- Zoning
- R1001A
Mortgage Calculator
 The data relating to real estate for sale on this display comes in part from the Internet Data Exchange program of the MLSListingsTM MLS system. Real estate listings held by brokerage firms other than Real Estate Company are marked with the Internet Data Exchange and detailed information about them includes the names of the listing brokers and listing agents.
Based on information from MLSListings MLS as of . All data, including all measurements and calculations of area, is obtained from various sources and has not been, and will not be, verified by broker or MLS. All information should be independently reviewed and verified for accuracy. Properties may or may not be listed by the office/agent presenting the information.
Copyright 2026 MLSListings Inc. All rights reserved