1 Baldwin AVE 411, San Mateo, CA 94401
- $240,000
- 2
- BD
- 2
- BA
- 1,140
- SqFt




Listed by Joan Wachter, 650-558-6895 from Coldwell Banker Realty
(If provided) CoList: from
Sold listing courtesy of Scott Withrow from BASS
- Sold Price
- $240,000
- List Price
- $295,000
- Closing Date
- Jan 26, 2024
- MLS#
- ML81865679
- Status
- SOLD
- Bedrooms
- 2
- Total Bathrooms
- 2
- Full Bathrooms
- 2
- Sqft. of Residence
- 1,140
- Year Built
- 1988
Property Description
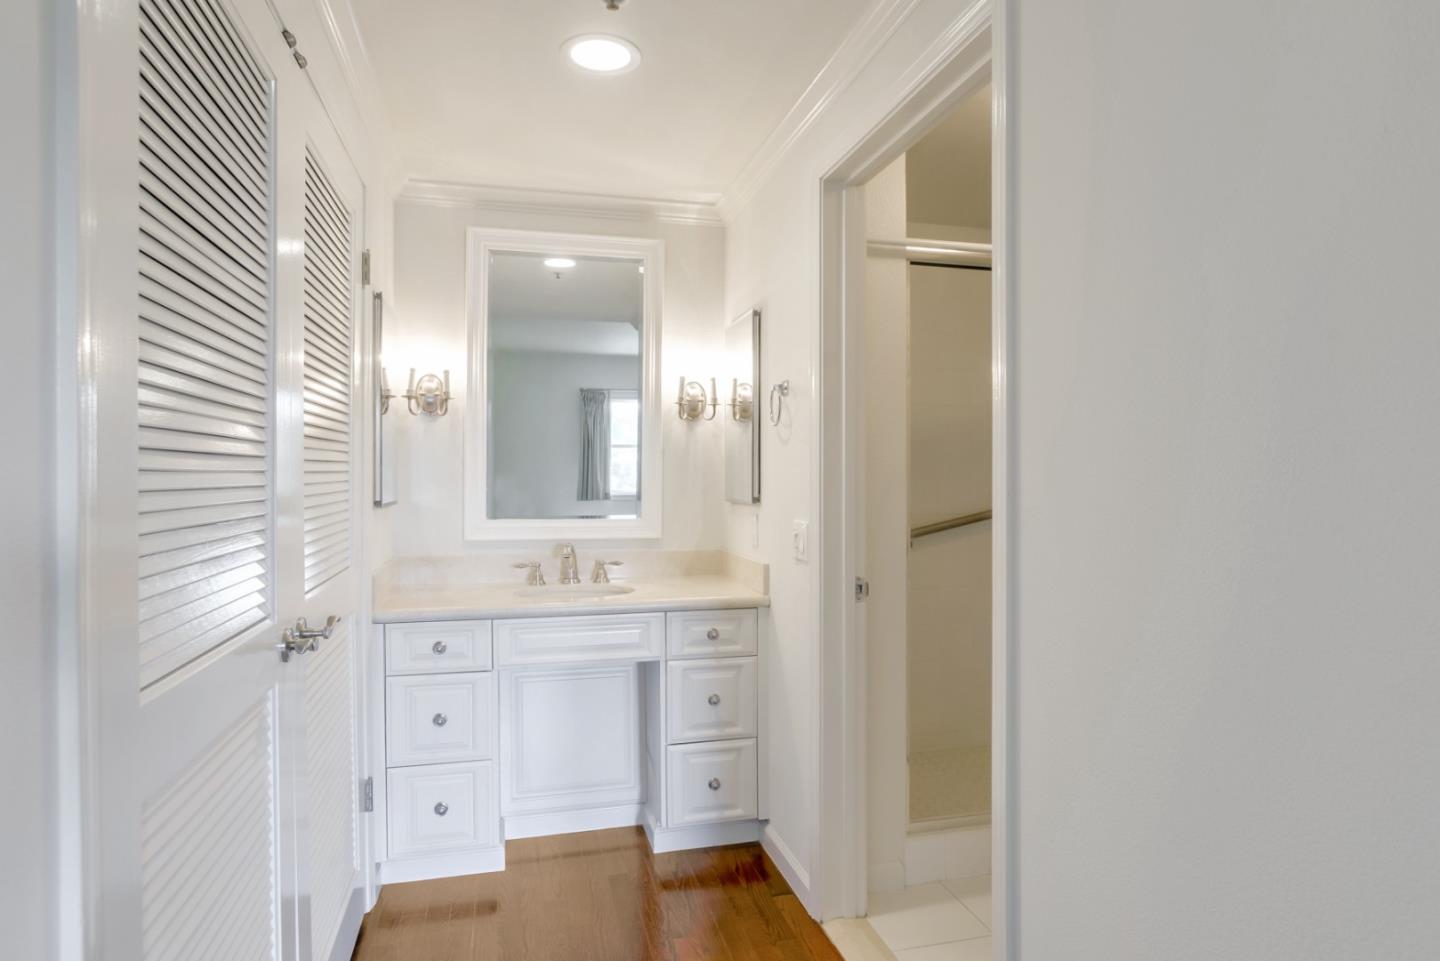
Life is exciting in this adult community! This bright, single level unit is meticulously remodeled and boasts crown molding, faux fireplace, gourmet kitchen and elegant touches making entertaining a delight. Custom kitchen cabinets accent tile counters and floors with a pass through to the dining area. Gorgeous wood floors, stained a walnut color, accentuate the light walls, & neutral ceilings. The large living room expands to an updated open area with a built in bar and faux fireplace. A wonderful balcony overlooks the gardens, bocce ball court & sunsets. The hall bathroom has granite counters & a stacked washer/dryer. The large primary suite features 2 closets, cabinetry with sink, make up space, bathroom with generous stall shower. The sophisticated community offers an exciting lifestyle: towel service, housekeeping, & activities, theater outings, shopping trips, maintenance + more! There's a scrumptious bistro, amazing dining rm, hair salon, gym, transportation! Best Buy in TPR!
/u.realgeeks.media/bcallahan/Compass_Logo.png)
Additional Information
- Age
- 33
- Association Fee
- $6472
- Association Fee Includes
- Cable / Dish, Common Area Electricity, Common Area Gas, Decks, Door Person, Exterior Painting, Fencing, Garbage, Insurance - Common Area, Landscaping / Gardening, Maintenance - Common Area, Maintenance - Exterior, Organized Activities, Pool, Spa, or Tennis, Roof, Water / Sewer
- Bathroom Features
- Primary - Stall Shower(s), Stall Shower, Tile
- Bedroom Description
- Primary Suite / Retreat
- Building Name
- The Peninsula Regent
- Cooling System
- Central AC
- Energy Features
- Double Pane Windows, Low Flow Toilet
- Family Room
- Other
- Fence
- Fenced
- Fireplace Description
- Other Location, Other
- Floor Covering
- Carpet, Hardwood, Tile
- Foundation
- Concrete Slab
- Garage Parking
- Assigned Spaces, Common Parking Area, Electric Gate, Gate / Door Opener, Underground Parking
- Heating System
- Central Forced Air
- Laundry Facilities
- Washer / Dryer
- Living Area
- 1,140
- Lot Description
- Views
- Neighborhood
- Eastern Addition/Downtown Area
- Other Rooms
- Formal Entry
- Other Utilities
- Public Utilities
- Pool Description
- Community Facility, Pool - In Ground
- Roof
- Tile
- Sewer
- Sewer - Public
- Style
- Contemporary, Mediterranean
- Total Number Of Units
- 207
- Unit Description
- Other Unit Above, Other Unit Below
- View
- Garden / Greenbelt, Neighborhood
- Year Built
- 1988
- Zoning
- E30000
Mortgage Calculator
 The data relating to real estate for sale on this display comes in part from the Internet Data Exchange program of the MLSListingsTM MLS system. Real estate listings held by brokerage firms other than Real Estate Company are marked with the Internet Data Exchange and detailed information about them includes the names of the listing brokers and listing agents.
Based on information from MLSListings MLS as of . All data, including all measurements and calculations of area, is obtained from various sources and has not been, and will not be, verified by broker or MLS. All information should be independently reviewed and verified for accuracy. Properties may or may not be listed by the office/agent presenting the information.
Copyright 2026 MLSListings Inc. All rights reserved