53 Hidden Oaks Dr., Lafayette, CA 94549
- $4,295,000
- 4
- BD
- 5
- BA
- 5,300
- SqFt




Listed by Samantha Woehrle, (925) 360-7799 from Woehrle Real Estate
(If provided) CoList: from
- List Price
- $4,295,000
- MLS#
- CC41142662
- Status
- ACTIVE
- Levels
- Two Story
- Bedrooms
- 4
- Total Bathrooms
- 5
- Full Bathrooms
- 3
- Partial Bathrooms
- 2
- Sqft. of Residence
- 5,300
- Lot Size
- 39,248
- Listing Area
- Lafayette
- Year Built
- 2006
Property Description
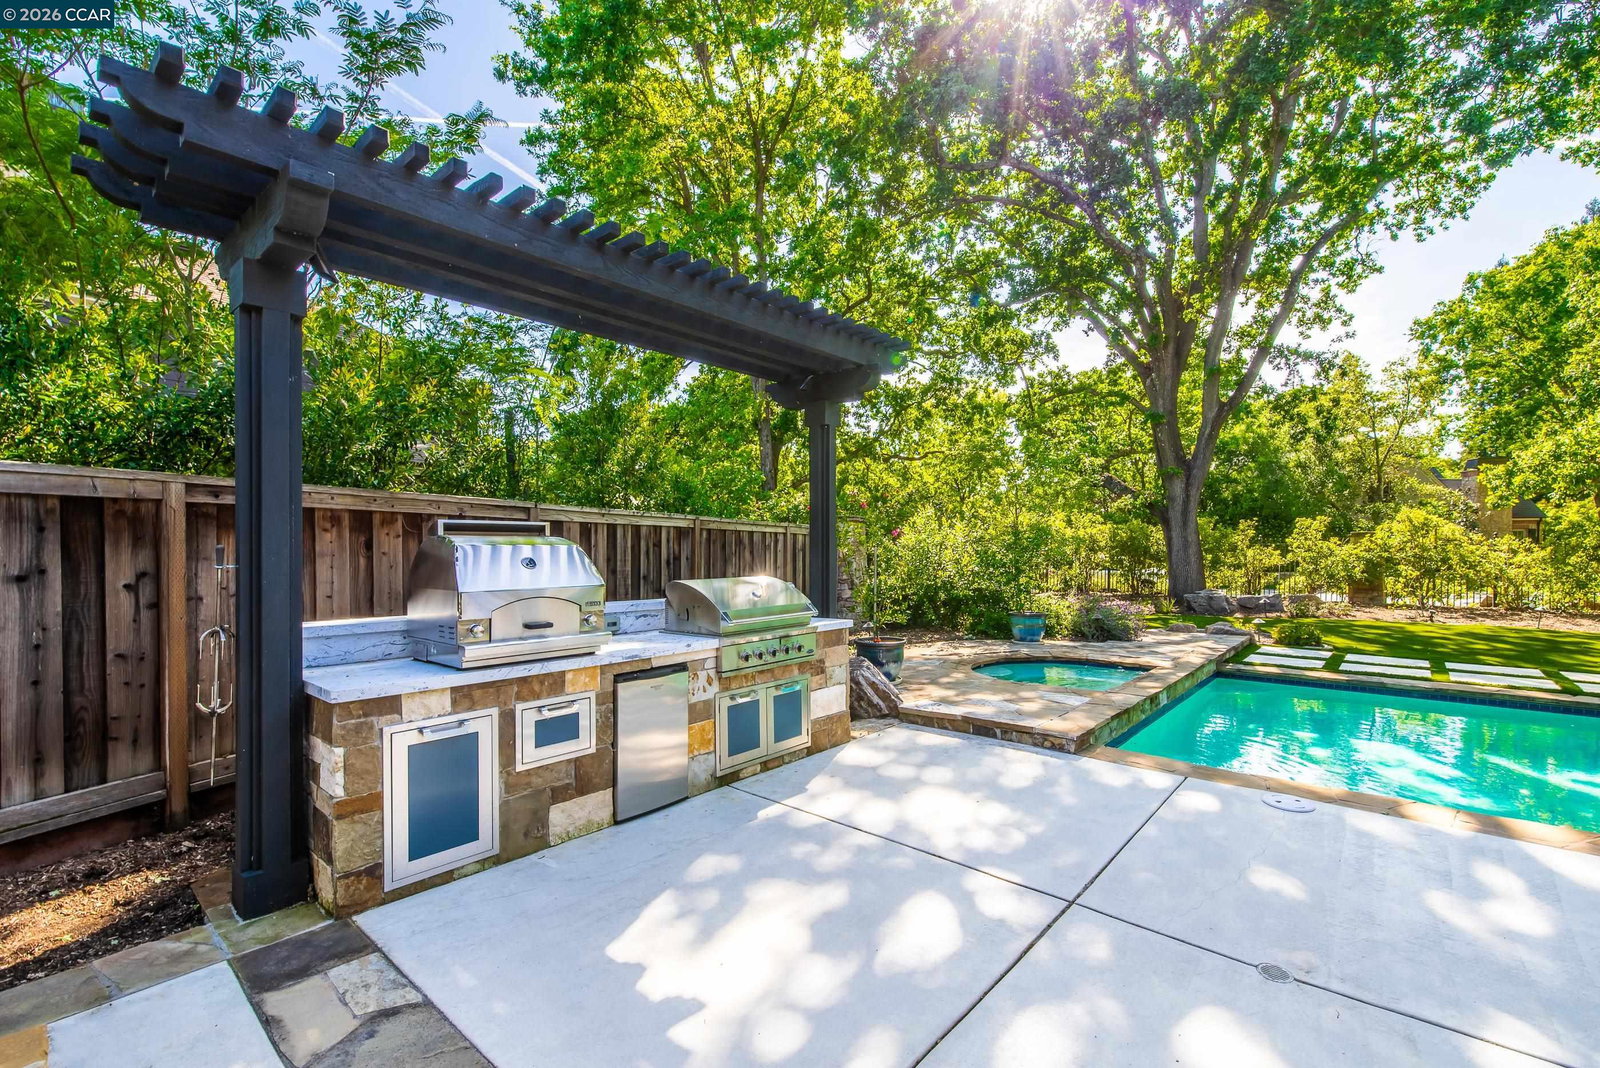
Thoughtfully designed and beautifully executed, this stunning estate embodies timeless elegance while offering exceptional comfort and effortless functionality for modern living. A dramatic entry with soaring ceilings sets the tone, complemented by hand-scraped hardwood floors and Venetian plaster walls and ceilings that carry throughout the home. The formal living room boasts a beautiful fireplace and two sets of French doors to the back yard oasis and seamlessly connects to the formal dining room with walls of glass and a built-in beverage station with wine fridge, perfect for entertaining. The chef's kitchen is the heart of the home with top of the line stainless steel appliances, a large center island with prep sink and bar seating, abundance of storage and a sunlit casual dining area that flows seamlessly into the expansive family room and out to the backyard, creating a true indoor-outdoor lifestyle experience. The main level also features a richly paneled executive office, two powder bathrooms and a ensuite guest bedroom. Upstairs, the luxurious primary suite serves as a serene retreat, featuring a private balcony, cozy fireplace, spa-inspired bath, and a custom walk-in closet with its own dressing area. Two additional bedrooms share a hall bath and a spacious bonus room o
/u.realgeeks.media/bcallahan/Compass_Logo.png)
Additional Information
- Acres
- 0.90
- Amenities
- Window Covering(s)
- Bathroom Features
- Primary - Tub with Jets
- Cooling System
- Ceiling Fan, Central -1 Zone
- Energy Features
- Double Pane Windows
- Family Room
- Separate Family Room
- Fireplace Description
- Family Room, Living Room, Primary Bedroom
- Floor Covering
- Tile, Carpet - Wall to Wall, Hardwood
- Foundation
- Concrete Slab
- Garage Parking
- Attached Garage, Garage, Gate / Door Opener
- Heating System
- Heating - 2+ Zones
- Laundry Facilities
- 220 Volt Outlet, In Laundry Room
- Levels
- Two Story
- Living Area
- 5,300
- Lot Description
- Other
- Lot Size
- 39,248
- Neighborhood
- Lafayette
- Other Rooms
- Bonus / Hobby Room, Den / Study / Office, Laundry Room
- Pool Description
- Pool - In Ground, Pool - Cover, Pool - Sweep, Spa / Hot Tub
- Roof
- Composition
- Style
- Custom
- Unincorporated Yn
- Yes
Mortgage Calculator
 The data relating to real estate for sale on this display comes in part from the Internet Data Exchange program of the MLSListingsTM MLS system. Real estate listings held by brokerage firms other than Real Estate Company are marked with the Internet Data Exchange and detailed information about them includes the names of the listing brokers and listing agents.
Based on information from MLSListings MLS as of . All data, including all measurements and calculations of area, is obtained from various sources and has not been, and will not be, verified by broker or MLS. All information should be independently reviewed and verified for accuracy. Properties may or may not be listed by the office/agent presenting the information.
Copyright 2026 MLSListings Inc. All rights reserved