51 Red Cypress Ct, Danville, CA 94506
- $4,295,000
- 4
- BD
- 5
- BA
- 5,822
- SqFt










Listed by Valerie Vicente, (925) 413-5772 from Coldwell Banker
(If provided) CoList: Pat Herrera from Coldwell Banker
- List Price
- $4,295,000
- MLS#
- CC41141584
- Status
- ACTIVE
- Levels
- Two Story
- Bedrooms
- 4
- Total Bathrooms
- 5
- Full Bathrooms
- 3
- Partial Bathrooms
- 2
- Sqft. of Residence
- 5,822
- Lot Size
- 13,800
- Listing Area
- Blackhawk
- Year Built
- 1986
Property Description
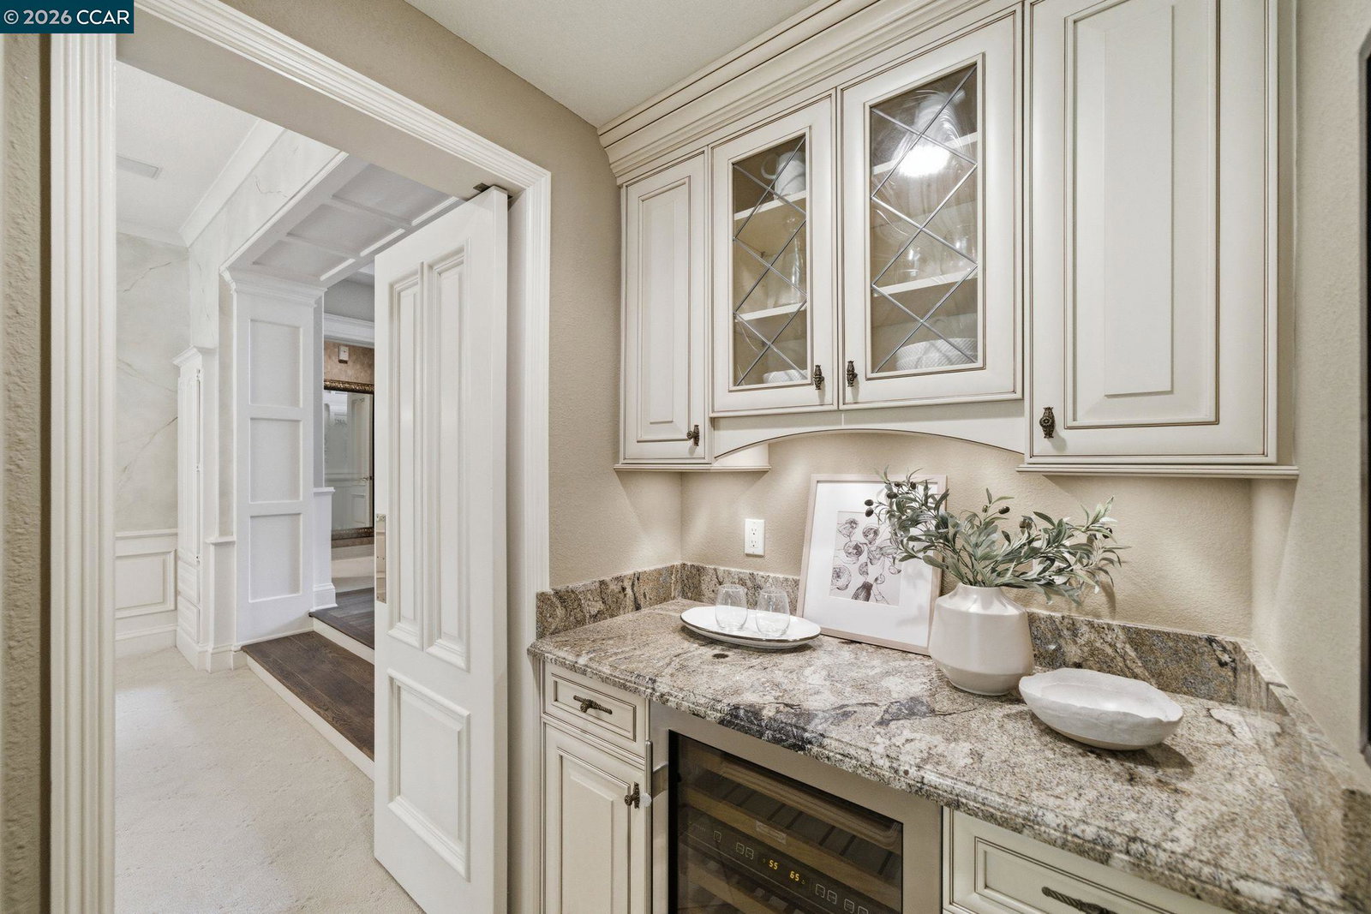
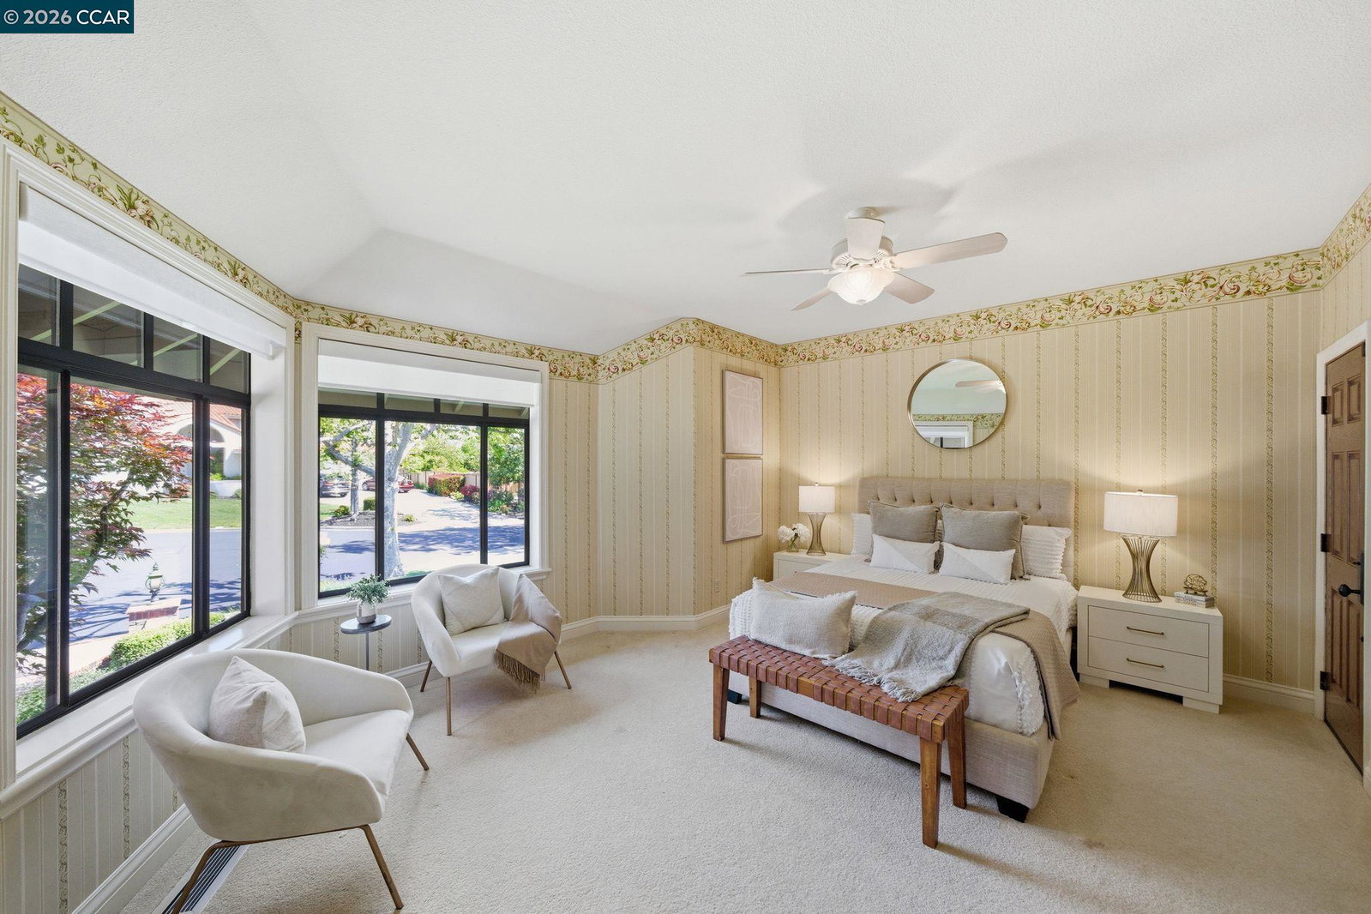
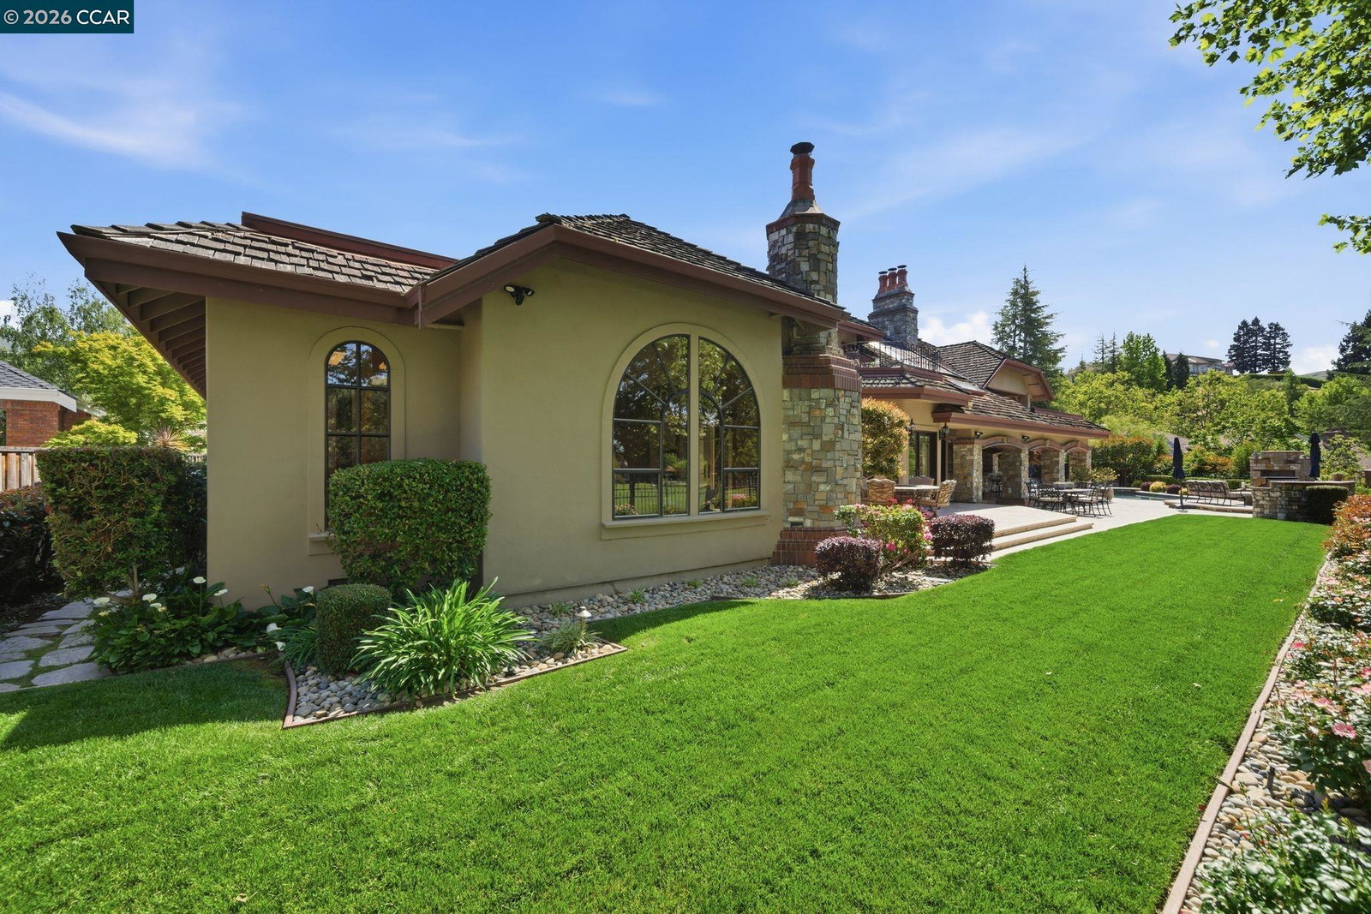
Country Club Living at its finest with breathtaking views!Enter through the main gates of Blackhawk Country Club and arrive moments later at exclusive Red Cypress Court, a private enclave of just four distinguished homes. This exceptional estate, masterfully built by Morweg Development Group, a premier builder of luxury custom estates, offers approximately 5,800 square feet of refined living on an expansive 13,800 square foot lot. Ideally positioned along the 8th green of the Lakeside Golf Course the fairway views are simply breathtaking! From the moment you arrive, the home's striking curb appeal captivates with manicured grounds, a cobblestone driveway, and elegant porte- cochère. Inside, grand double leaded glass doors reveal a thoughtfully designed interior where quality craftsmanship, high-end custom millwork and timeless elegance shine throughout. The spacious layout features a formal living room with an elegant fireplace, a spacious formal dining room with French doors to the backyard, a dedicated office, and an expansive great room with a fireplace that serves as its architectural focal point anchored by a beautifully remodeled chef's kitchen. The luxurious main-level primary suite offers comfort and privacy, complete with an incredible oversized walk-in closet designed t
/u.realgeeks.media/bcallahan/Compass_Logo.png)
Additional Information
- Acres
- 0.32
- Amenities
- Wet Bar
- Association Fee
- $210
- Association Fee Includes
- Management Fee, Reserves, Security Service, Maintenance - Common Area
- Bathroom Features
- Double Sinks, Window, Tile, Tub, Updated Bath, Primary - Tub, Primary - Updated Bath(s)
- Cooling System
- Ceiling Fan, Central -1 Zone
- Energy Features
- Double Pane Windows
- Exterior Features
- Stucco, Brick
- Family Room
- Separate Family Room
- Fireplace Description
- Family Room, Living Room, Primary Bedroom, Other
- Floor Covering
- Stone, Carpet - Wall to Wall, Hardwood
- Garage Parking
- Attached Garage, Garage, Gate / Door Opener, Golf Cart, Access - Interior, Access - Side Yard
- Heating System
- Gas, Heating - 2+ Zones
- Laundry Facilities
- In Laundry Room, Washer, Dryer
- Levels
- Two Story
- Living Area
- 5,822
- Lot Description
- Grade - Level, Other
- Lot Size
- 13,800
- Neighborhood
- Blackhawk
- Other Rooms
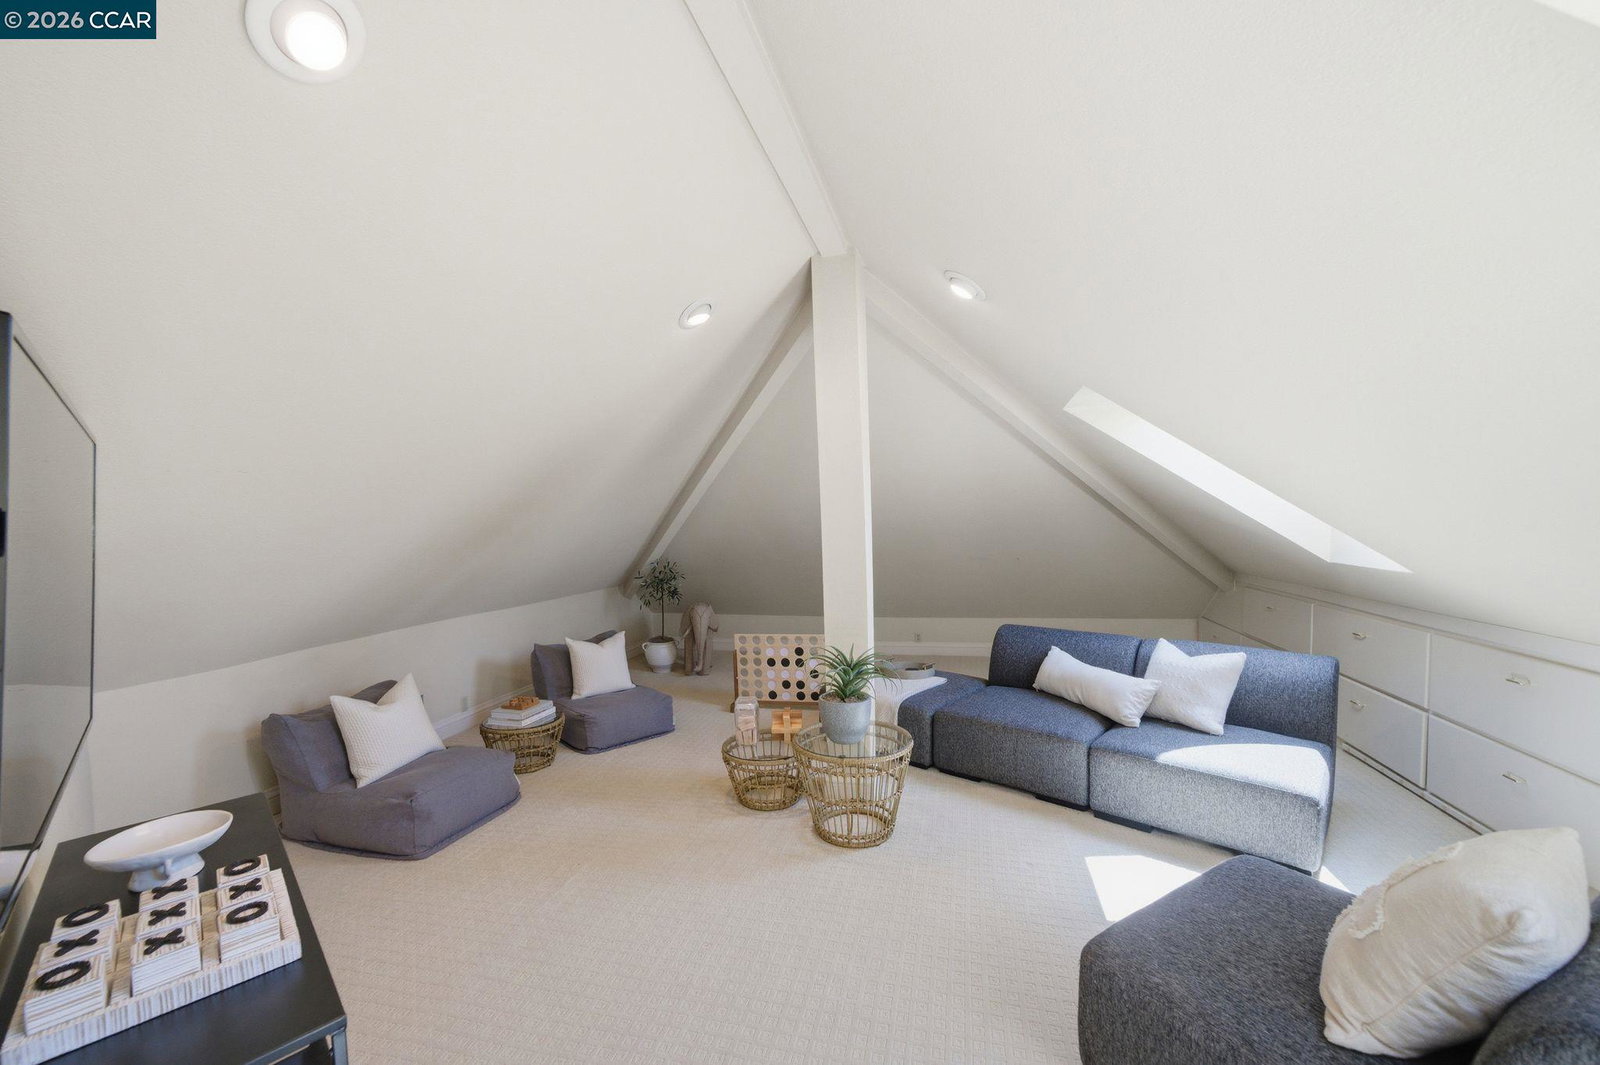
- Bonus / Hobby Room, Den / Study / Office, Storage, Laundry Room
- Pool Description
- Heated - Gas, Pool - In Ground, Pool - Sweep, Heated - Solar, Spa / Hot Tub
- Roof
- Wood Shakes / Shingles
- Style
- Custom
- Unincorporated Yn
- Yes
- View
- View of Golf Course, Hills, View of Mountains, Forest / Woods
Mortgage Calculator
 The data relating to real estate for sale on this display comes in part from the Internet Data Exchange program of the MLSListingsTM MLS system. Real estate listings held by brokerage firms other than Real Estate Company are marked with the Internet Data Exchange and detailed information about them includes the names of the listing brokers and listing agents.
Based on information from MLSListings MLS as of . All data, including all measurements and calculations of area, is obtained from various sources and has not been, and will not be, verified by broker or MLS. All information should be independently reviewed and verified for accuracy. Properties may or may not be listed by the office/agent presenting the information.
Copyright 2026 MLSListings Inc. All rights reserved