524 Oak Grove Ave., Burlingame, CA 94010
- $4,300,000
- 4
- BD
- 4
- BA
- 3,208
- SqFt






Listed by Donna Chan, (650) 492-8886 from eXp Realty of California, Inc.
(If provided) CoList: from
Sold listing courtesy of Jennifer Hamamura from SYNC
- Sold Price
- $4,300,000
- List Price
- $3,998,888
- Closing Date
- Jul 17, 2026
- MLS#
- CC41133070
- Status
- SOLD
- Levels
- Two Story
- Bedrooms
- 4
- Total Bathrooms
- 4
- Full Bathrooms
- 3
- Partial Bathrooms
- 1
- Sqft. of Residence
- 3,208
- Lot Size
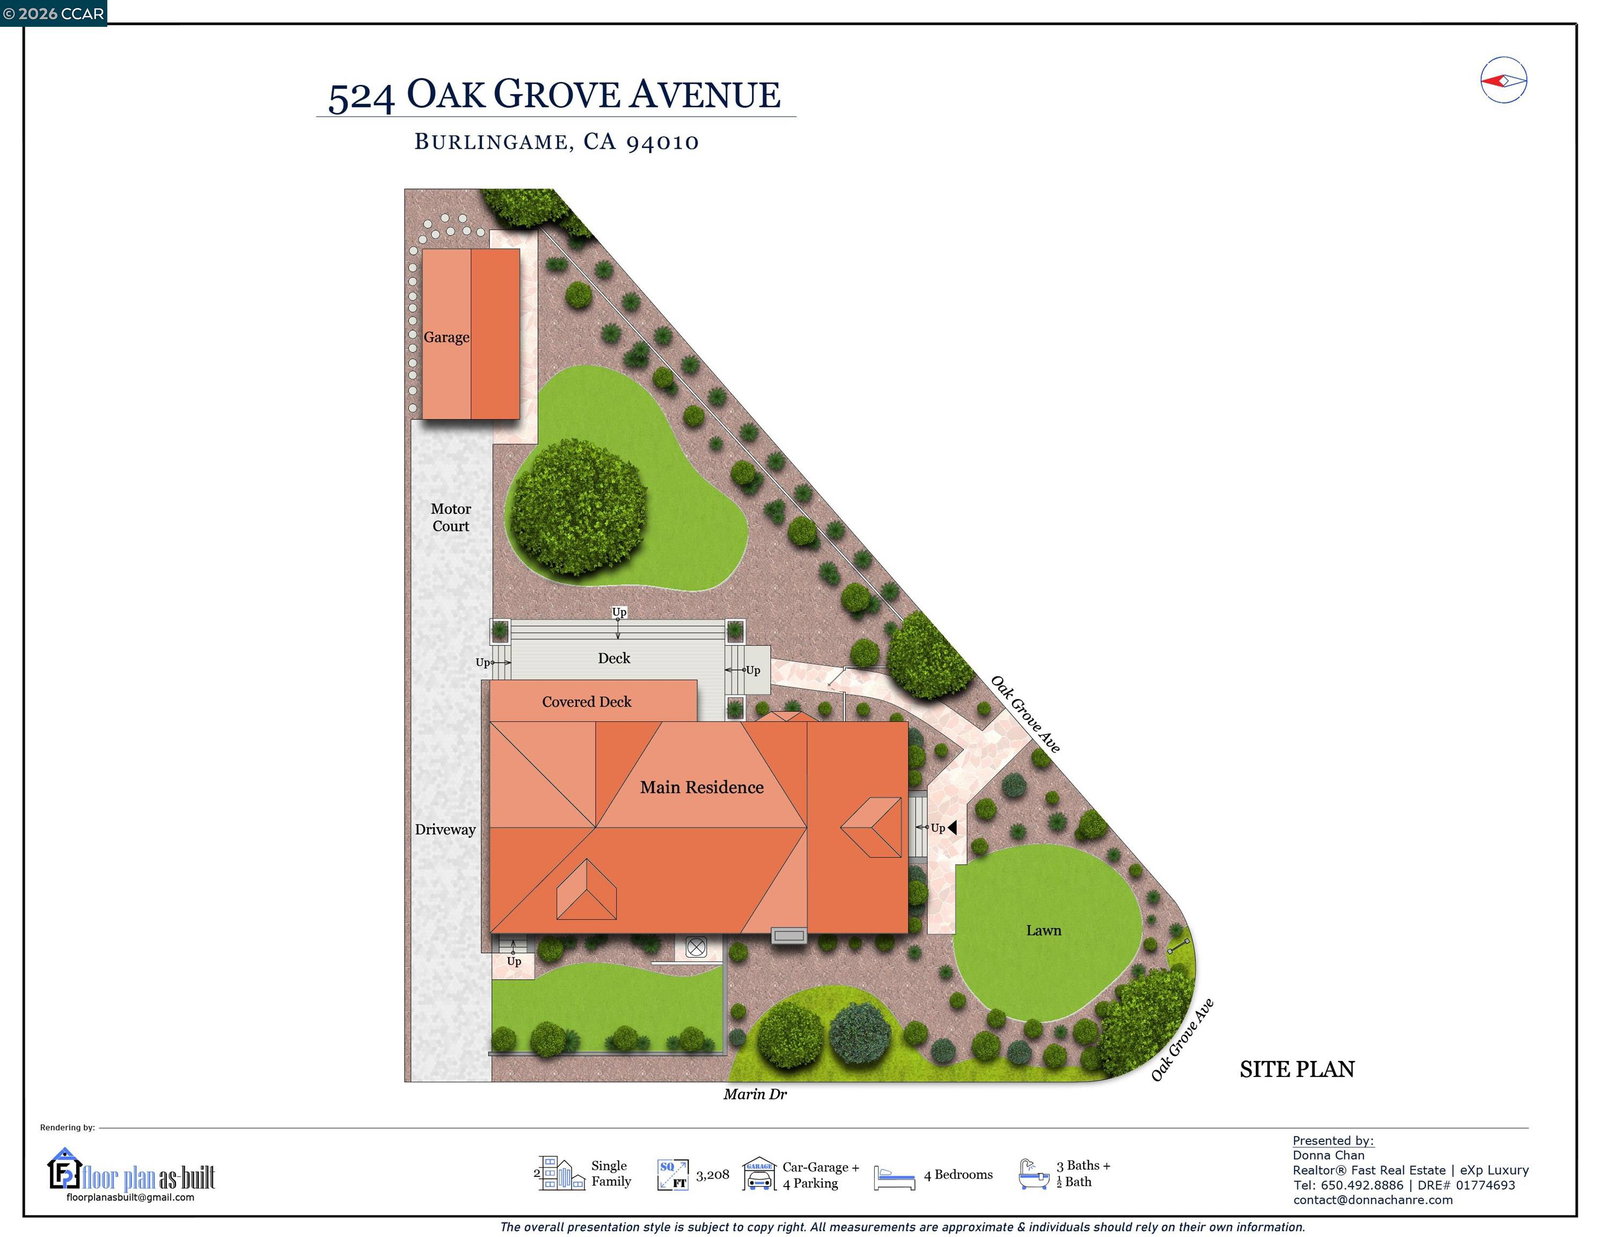
- 8,788
- Listing Area
- Burlingame Gardens Etc.
- Year Built
- 1903
Property Description
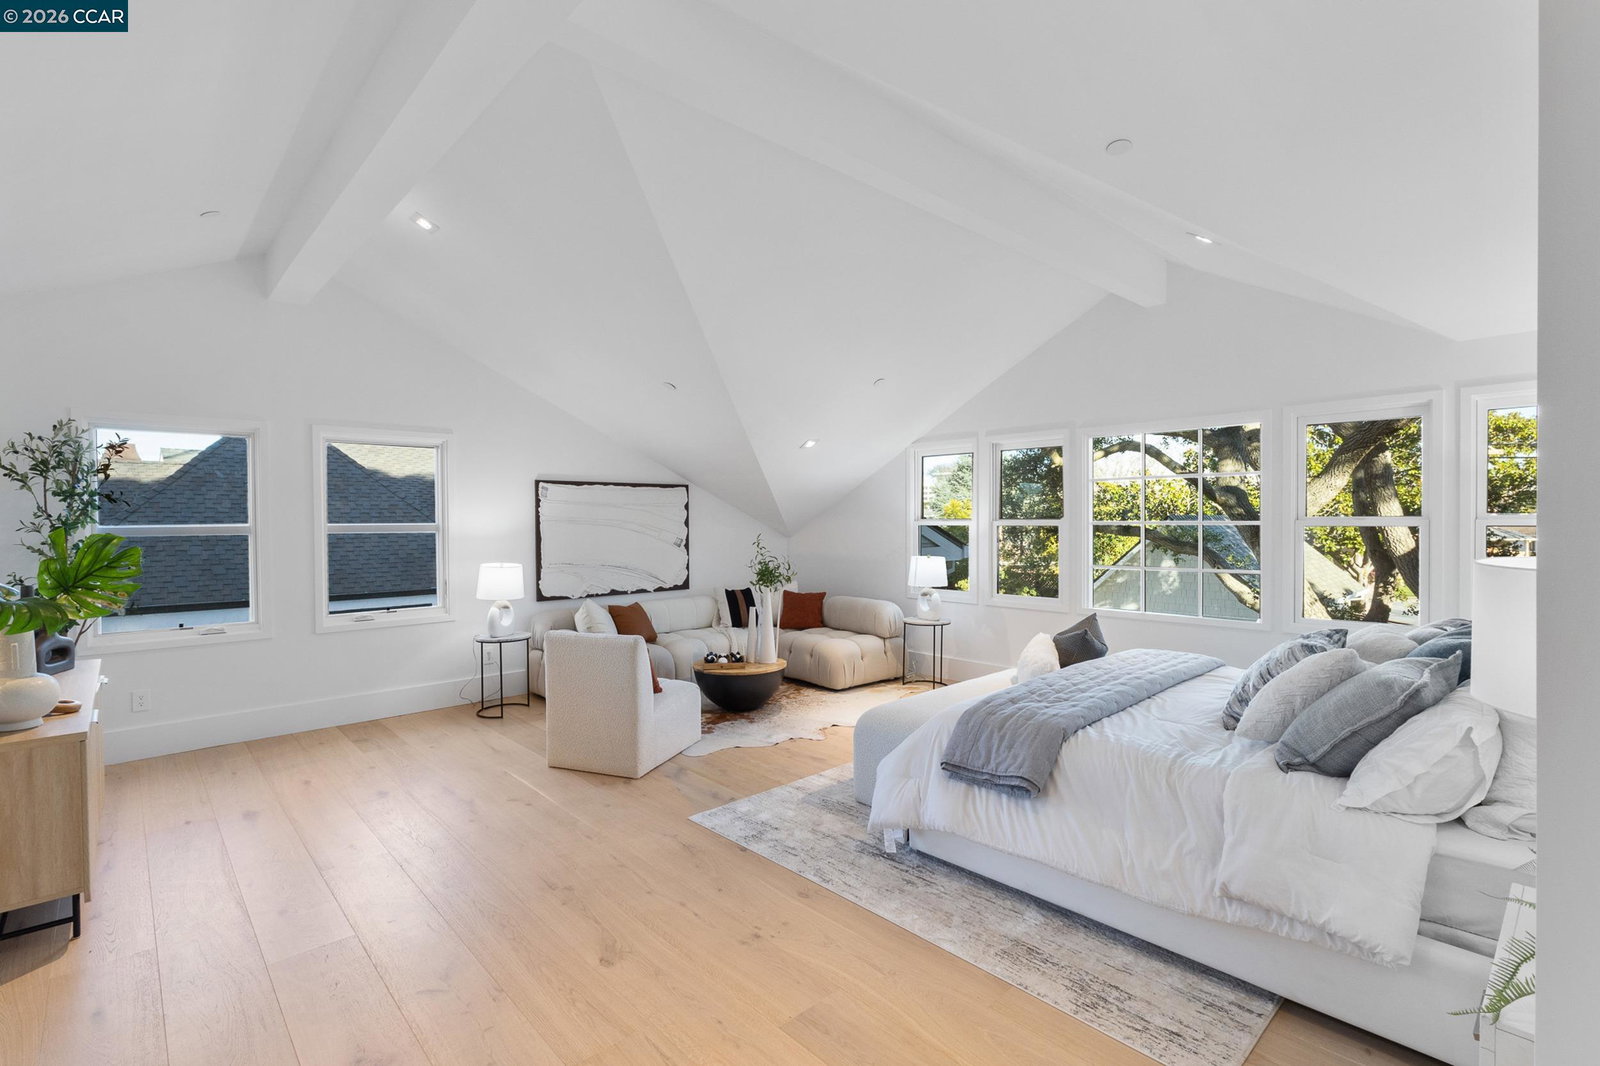
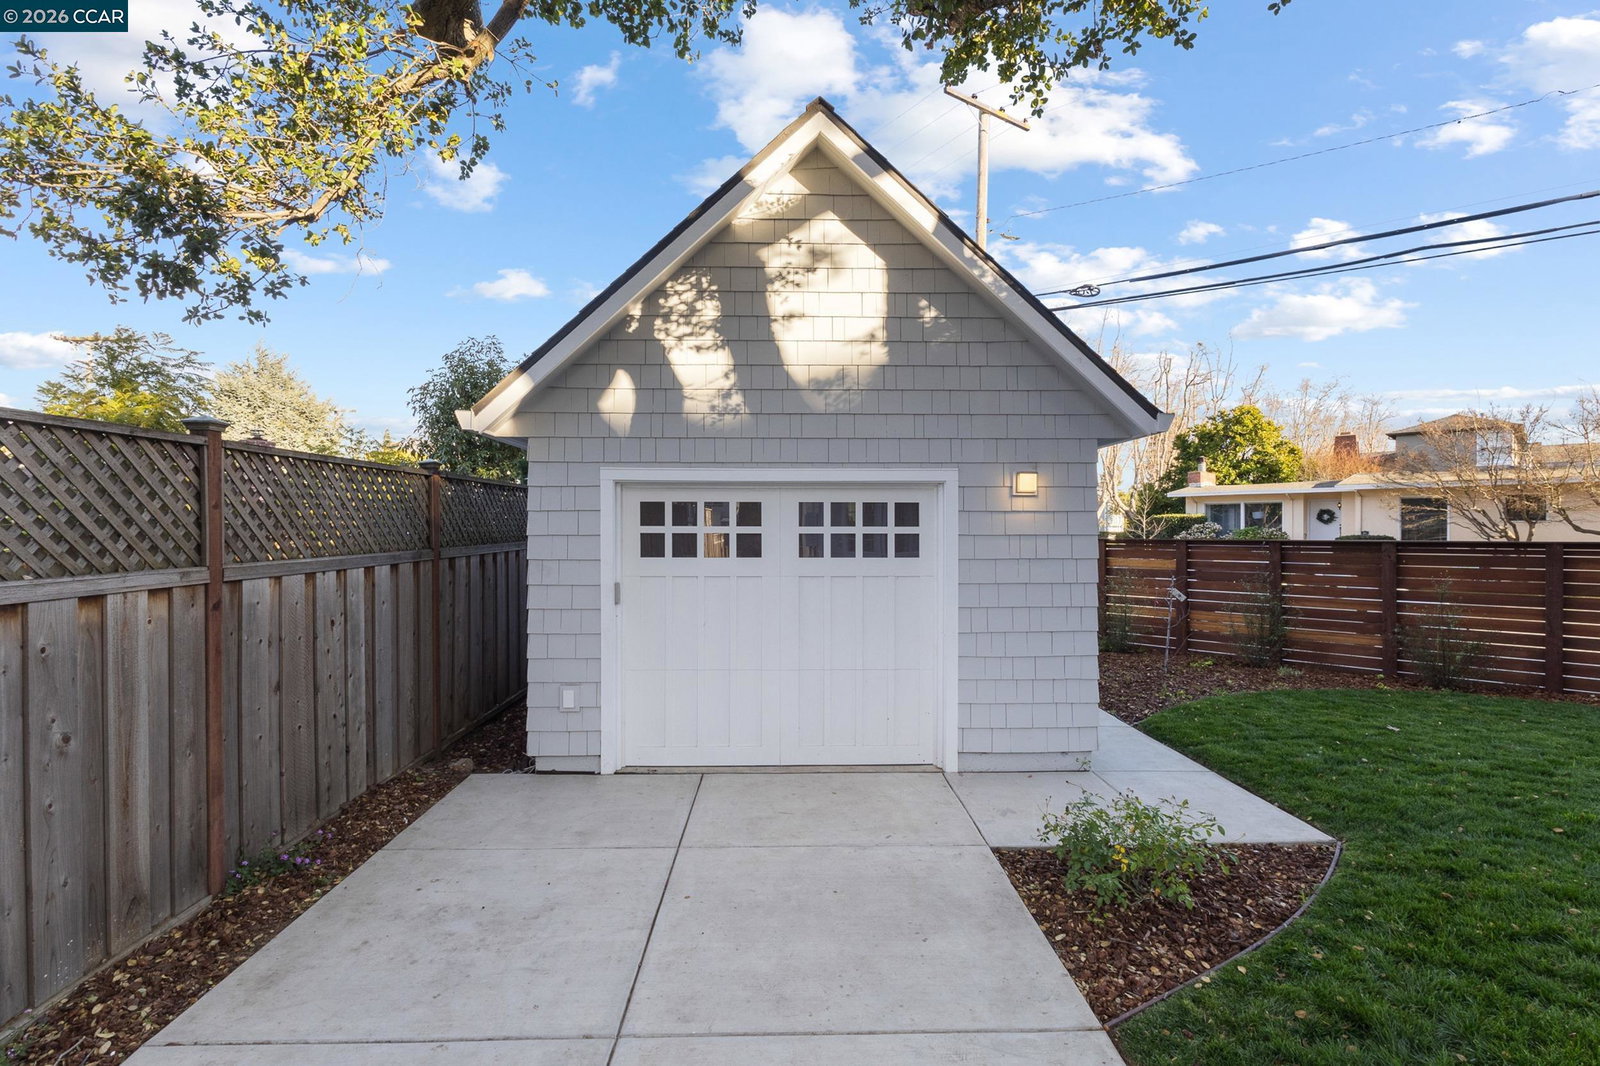
Completely rebuilt and thoughtfully expanded, this stunning Oak Grove Manor corner-lot residence sets a new standard for Peninsula living, and an unbeatable launchpad for Bay Area tech professionals. Four bedrooms, 3.5 baths, and over 3,200 sq ft of curated, move-in-ready space with zero compromises. All-new construction, systems, and finishes from the ground up. The open concept layout is flooded with natural light and anchored by a chef's kitchen featuring quartzite countertops, premium appliances, and a walk-in pantry built for the entertainer and the work-from-home executive alike. Engineered hardwood floors flow throughout, a wood-burning fireplace anchors the living area, and the spa-caliber primary suite delivers the retreat you've earned. Three additional bedrooms flex easily for family, guests, or a dedicated home office. Set on a generous 8,788 SF corner lot framed by mature oaks, with a detached garage, full laundry room with sink, central A/C, zoned heat, and tankless water heater, every detail engineered for effortless California living. The location is unmatched. Top-ranked Burlingame schools sit moments away, consistently rated among the best on the Peninsula. Caltrain, SFO, US-101, and I-280 put downtown San Francisco, the South Bay, and every major tech corridor
/u.realgeeks.media/bcallahan/Compass_Logo.png)
Additional Information
- Acres
- 0.20
- Bathroom Features
- Window, Tile, Updated Bath, Primary - Sunken Tub, Primary - Updated Bath(s)
- Cooling System
- Central -1 Zone
- Energy Features
- Other
- Exterior Features
- Other
- Fireplace Description
- Wood Burning
- Floor Covering
- Stone, Hardwood
- Foundation
- Crawl Space
- Garage Parking
- Detached Garage, Garage, Gate / Door Opener, Off-Street Parking, Access - Side Yard
- Heating System
- Heating - 2+ Zones
- Laundry Facilities
- Hookups Only, In Laundry Room
- Levels
- Two Story
- Living Area
- 3,208
- Lot Size
- 8,788
- Neighborhood
- Burlingame Gardens Etc.
- Other Rooms
- Other
- Pool Description
- Pool - No, None
- Style
- Colonial
- Unincorporated Yn
- Yes
- View
- Greenbelt
Mortgage Calculator
 The data relating to real estate for sale on this display comes in part from the Internet Data Exchange program of the MLSListingsTM MLS system. Real estate listings held by brokerage firms other than Real Estate Company are marked with the Internet Data Exchange and detailed information about them includes the names of the listing brokers and listing agents.
Based on information from MLSListings MLS as of . All data, including all measurements and calculations of area, is obtained from various sources and has not been, and will not be, verified by broker or MLS. All information should be independently reviewed and verified for accuracy. Properties may or may not be listed by the office/agent presenting the information.
Copyright 2026 MLSListings Inc. All rights reserved