308 Torrey Pine Terrace 403, Sunnyvale, CA 94086
- $889,995
- 1
- BD
- 1
- BA
- 988
- SqFt


Listed by Eunice Chan, (866) 747-3475 from Toll Brothers Real Estate,Inc
(If provided) CoList: from
Sold listing courtesy of Non Member Sales from
- Sold Price
- $889,995
- List Price
- $949,118
- Closing Date
- Oct 08, 2025
- MLS#
- CC41079085
- Status
- SOLD
- Bedrooms
- 1
- Total Bathrooms
- 1
- Full Bathrooms
- 1
- Sqft. of Residence
- 988
- Year Built
- 2024
Property Description
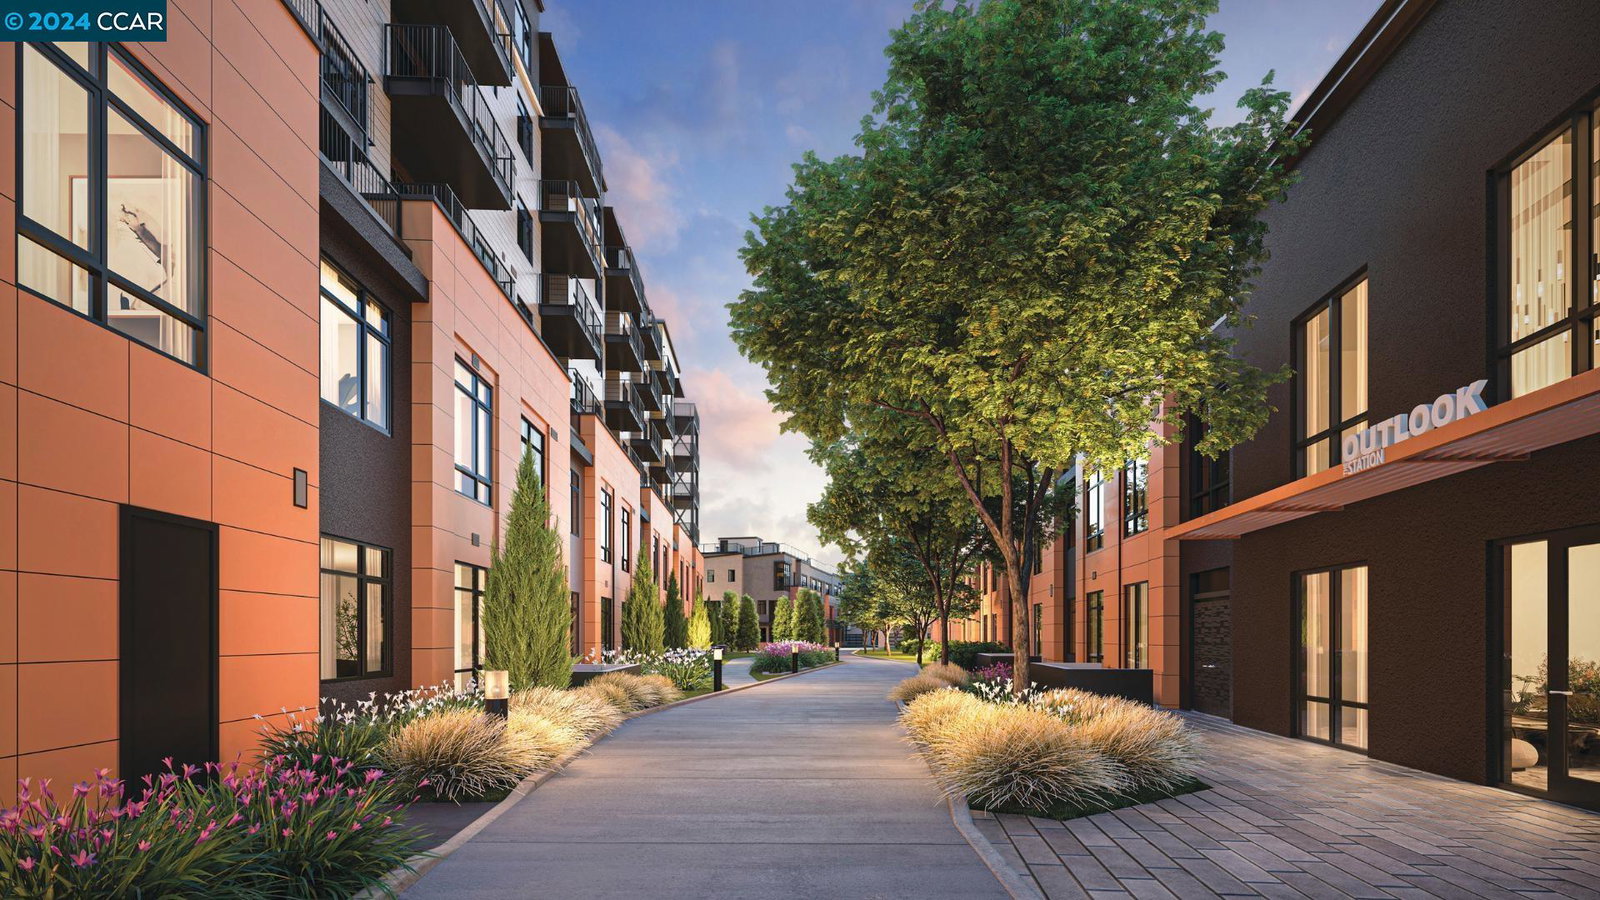
The innovative design of the luxurious and modernistic 1E residence is the ideal complement for every lifestyle. This unit has been expertly crafted with attention to detail and boasts an open floor plan that will satisfy your every need. Direct access from the great room and dining area to a private balcony makes this space perfect for entertaining guests or simply enjoying quiet moments while taking in beautiful panoramic views. The kitchen is central to the main living space, enhanced by a large island, ample pantry, and plenty of cabinet space. The primary bedroom offers seclusion and is highlighted by a sizable walk-in closet. The 1E residence also features a sizable bath with dual vanities, a private water closet, and a large shower, with an adjacent laundry space as well. 1-car space with pre-wired EV charging. Community clubhouse, Pool, indoor/outdoor lounge area, fireplace, dog wash, dog park, co-work mezzanine, entertainment lounge, fitness center, courtyard, playground, walking paths and expansive lawns. Vantage At The Station is located near Santana Row, Valley Fair Mall, Shopping Centers. Close to VTA Light Rail, Lawrence Caltrain and Bart. Designer upgrades can still be selected. Customize this home today! (photos not of actual home) Move-in ready Summer 2025
/u.realgeeks.media/bcallahan/Compass_Logo.png)
Additional Information
- Age
- 1
- Association Fee
- $629
- Association Fee Includes
- Maintenance - Exterior, Garbage, Management Fee, Other, Reserves, Water / Sewer
- Bathroom Features
- Primary - Shower(s) over Tub(s)
- Building Name
- Not Listed
- Cooling System
- Central -1 Zone
- Energy Features
- Other
- Exterior Features
- Other, Stucco
- Fireplace Description
- None
- Floor Covering
- Other, Tile, Carpet - Wall to Wall
- Foundation
- Other, Concrete Slab
- Garage Parking
- Garage, Gate / Door Opener, Guest / Visitor Parking, Spaces per Unit - 1, Off-Street Parking
- Heating System
- Heating - 2+ Zones
- Laundry Facilities
- Gas Hookup, Hookups Only, In Laundry Room, Laundry Area - In Unit
- Levels
- One Story
- Living Area
- 988
- Lot Description
- Grade - Level
- Neighborhood
- Sunnyvale
- Numberof Units
- 94
- Other Rooms
- Den / Study / Office
- Pool Description
- Pool - No, None
- Roof
- Composition
- Sewer
- Sewer - Public
- Style
- Contemporary
- Unincorporated Yn
- Yes
- Unit Description
- Corner Unit, End Unit, New Construction, Unit Faces Street
- Year Built
- 2024
Mortgage Calculator
 The data relating to real estate for sale on this display comes in part from the Internet Data Exchange program of the MLSListingsTM MLS system. Real estate listings held by brokerage firms other than Real Estate Company are marked with the Internet Data Exchange and detailed information about them includes the names of the listing brokers and listing agents.
Based on information from MLSListings MLS as of . All data, including all measurements and calculations of area, is obtained from various sources and has not been, and will not be, verified by broker or MLS. All information should be independently reviewed and verified for accuracy. Properties may or may not be listed by the office/agent presenting the information.
Copyright 2026 MLSListings Inc. All rights reserved