675 Sharon Park Dr 245, Menlo Park, CA 94025
- $899,000
- 2
- BD
- 2
- BA
- 1,098
- SqFt






Listed by Lisa Keung, (510) 709-6381 from Giant Realty, Inc.
(If provided) CoList: from
Sold listing courtesy of Ton Dang from TDRE
- Sold Price
- $899,000
- List Price
- $899,000
- Closing Date
- Apr 10, 2026
- MLS#
- BE41123714
- Status
- SOLD
- Bedrooms
- 2
- Total Bathrooms
- 2
- Full Bathrooms
- 2
- Sqft. of Residence
- 1,098
- Lot Size
- 232,738
- Year Built
- 1968
Property Description
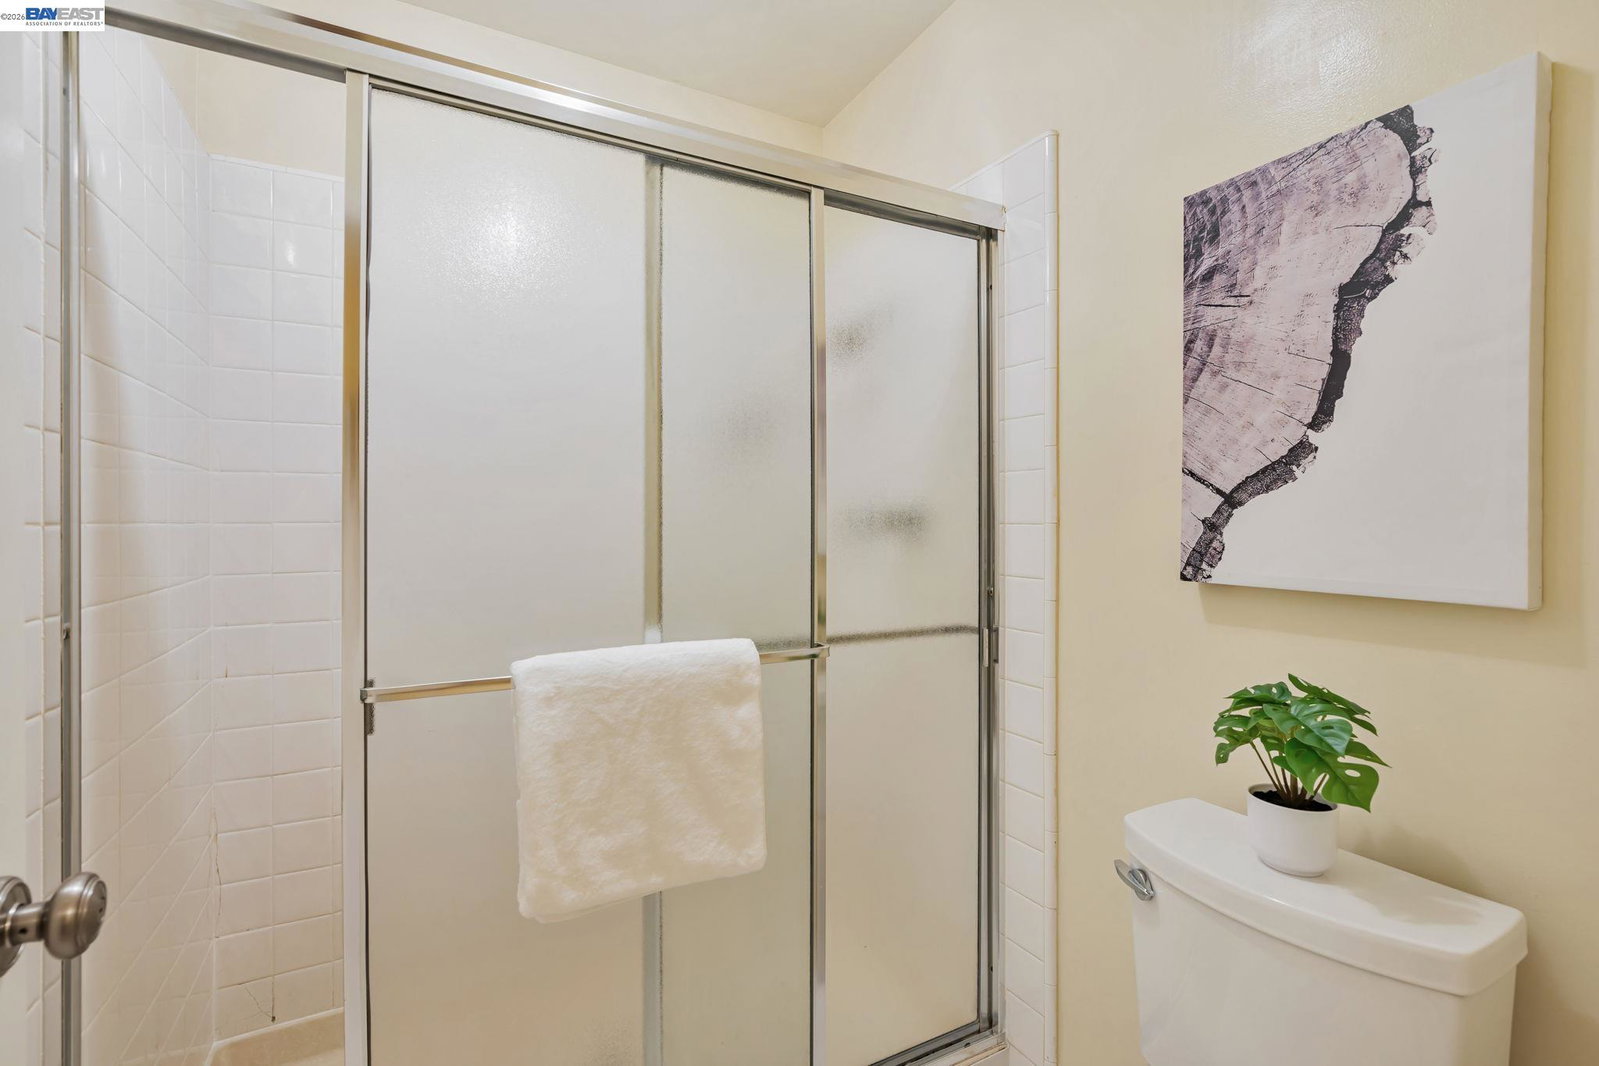
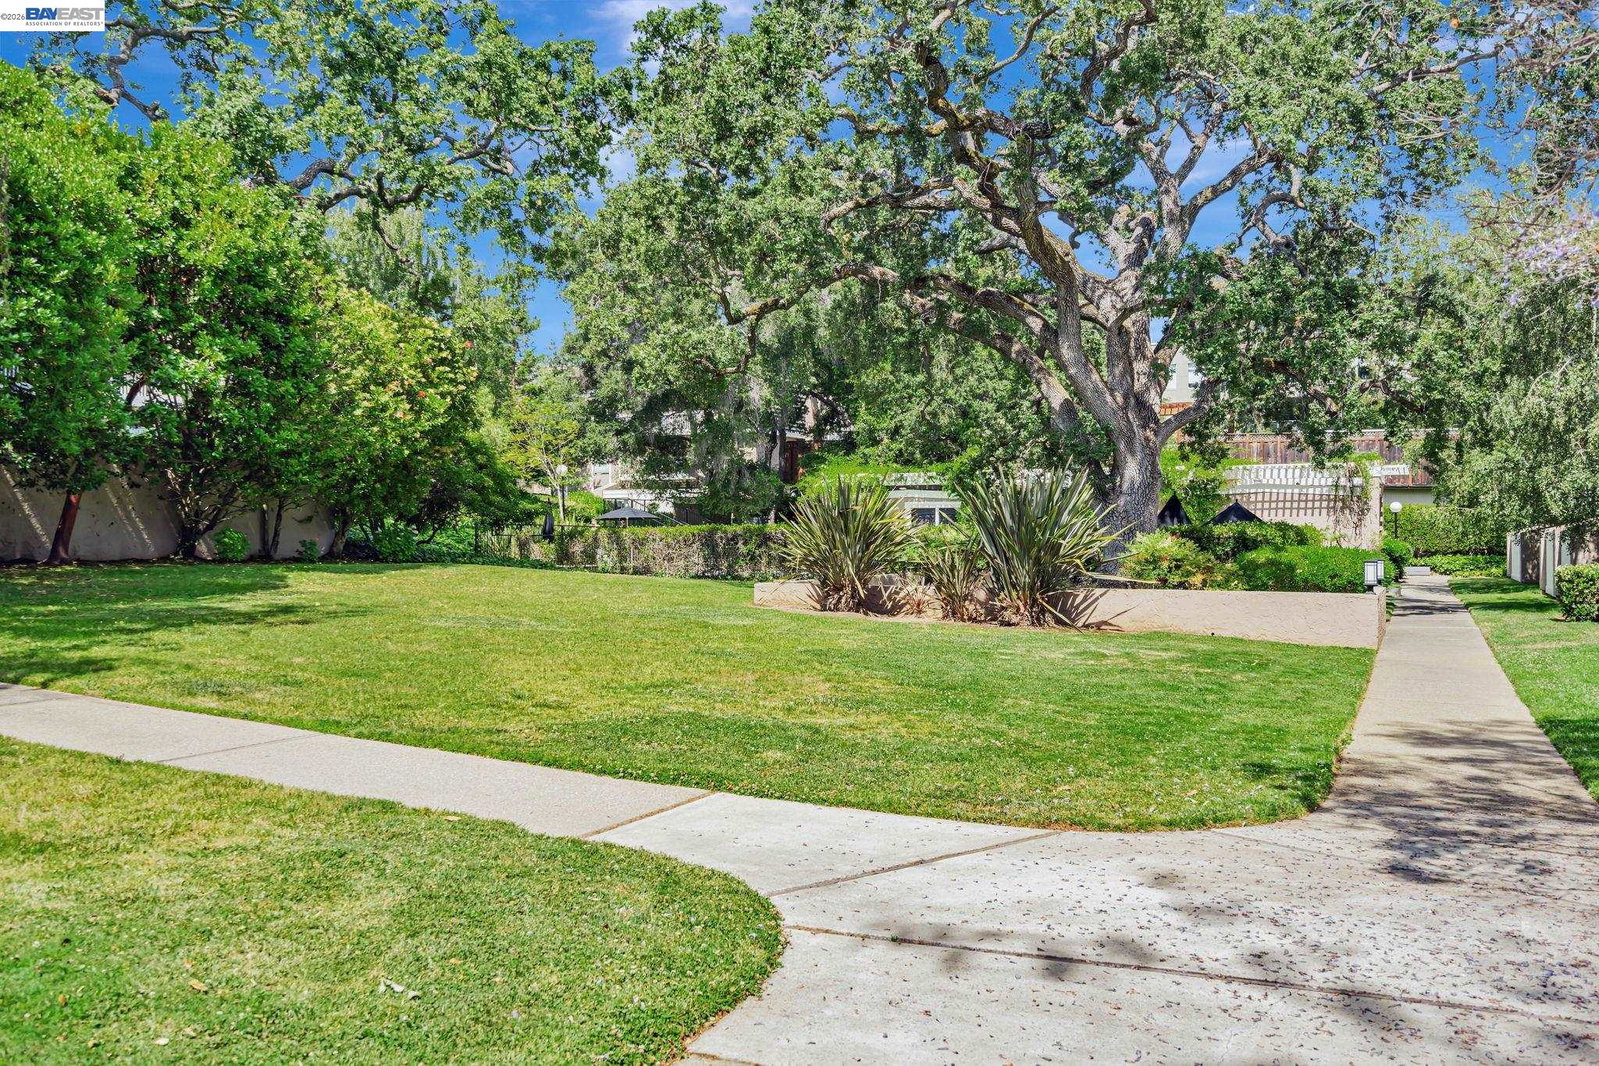
Nestled in the desirable Sharon Heights neighborhood of Menlo Park, this spacious two-bedroom, two-bathroom condo is located within the sought-after Lincoln Green community. The open-concept living area is bathed in natural light and features cozy interiors with access to outdoor balconies. The primary bedroom offers a generous walk-in closet and a private balcony with tranquil views of lush greenery. The second bedroom faces views of lush greenery as well. The open-layout kitchen, equipped with ample cabinetry, flows seamlessly into the dining area, making it ideal for both everyday living and entertaining. Residents of the Lincoln Green community enjoy amenities such as a sparkling pool, clubhouse, and beautifully maintained green spaces. Conveniently located just minutes from shopping, dining, Stanford University, top-rated public schools, and major Silicon Valley employers, this condo also provides easy access to major commute routes.
/u.realgeeks.media/bcallahan/Compass_Logo.png)
Additional Information
- Acres
- 5.34
- Amenities
- Other
- Association Fee
- $821
- Association Fee Includes
- Maintenance - Exterior, Garbage, Management Fee, Other, Reserves, Water / Sewer, Maintenance - Common Area
- Building Name
- Not Listed
- Cooling System
- Central -1 Zone
- Energy Features
- Other
- Exterior Features
- Other
- Fireplace Description
- Family Room
- Floor Covering
- Tile, Carpet - Wall to Wall
- Garage Parking
- No Garage
- Laundry Facilities
- Laundry Facility - Coin-Op, Other, Coin Operated
- Levels
- One Story
- Living Area
- 1,098
- Lot Description
- Other
- Lot Size
- 232,738
- Neighborhood
- Sharon Heights / Stanford Hills
- Other Rooms
- Other
- Pool Description
- Pool - In Ground
- Roof
- Other
- Sewer
- Sewer - Public
- Style
- Other
- Unincorporated Yn
- Yes
- Unit Description
- Other
- Year Built
- 1968
Mortgage Calculator
 The data relating to real estate for sale on this display comes in part from the Internet Data Exchange program of the MLSListingsTM MLS system. Real estate listings held by brokerage firms other than Real Estate Company are marked with the Internet Data Exchange and detailed information about them includes the names of the listing brokers and listing agents.
Based on information from MLSListings MLS as of . All data, including all measurements and calculations of area, is obtained from various sources and has not been, and will not be, verified by broker or MLS. All information should be independently reviewed and verified for accuracy. Properties may or may not be listed by the office/agent presenting the information.
Copyright 2026 MLSListings Inc. All rights reserved